On over 36 PRIVATE ACRES OF PRESERVED FIELDS AND WOODLANDS , this lovely Bucks County farm sits at the end of a long drive, where history and convenience blend effortlessly. The quintessential BUCKS COUNTY STONE COLONIAL had its beginnings as a 1750’s SETTLER'S COTTAGE, on land that dates back to a WILLIAM PENN LAND GRANT. TOHICKON CREEK borders the property and offers the perfect place to fish and enjoy. A picturesque representation of its Bucks County heritage, there are pumpkin pine floors, period moldings, EXPOSED CEILING BEAMS, deep windows, and a BUTTERFLY STAIRCASE. A large, GREAT ROOM addition adds charm, open space, skylights, an EXPOSED STONE WALL and windows overlooking the stone bank barn. On the first floor is a full bath, large living and dining rooms, newly renovated kitchen, and a cozy winter family room with WALK-IN FIREPLACE and second floor playroom. On the second floor there are four charming bedrooms, all with original details, and a hall bath. An IN-GROUND POOLis nearby, inviting family and friends to visit. A two car garage is attached to the bank barn. At every turn, historic character and ageless dignity are evident, in a preserved Bucks County property, appreciated and tended for generations. Come walk the wooded trails, sit and enjoy the SERENE VIEWSand contemplate the beauty of nature... all just minutes from every convenience.
Sold for $900,000
$900,000
8043 Richlandtown Rd, Quakertown, PA 18951
4beds
3,174sqft
Single Family Residence
Built in 1760
36.45 Acres Lot
$935,000 Zestimate®
$284/sqft
$3,507 Estimated rent
Home value
$935,000
$870,000 - $1.01M
$3,507/mo
Zestimate® history
Owner options
List your home for rent
$3,507/mo
Rent Zestimate®
Find your next renter with Zillow Rental Manager. Plus, with online applications, you can quickly screen prospective tenants – for free.
$3,507/mo
Rent Zestimate®
Refinance and save
$6,104/mo
Est. payment
Refinancing to a lower rate could help reduce your monthly payments and save thousands over the life of the loan.
$6,104/mo
Est. payment
Explore your selling options
Work with a Zillow partner agent
Leverage their expertise and Zillow's premium Showcase listings to get your home seen by more buyers.
Get startedList with your own agent
Get your home in front of millions of buyers by listing it on Zillow.
Learn how to do itSell it yourself
Take full control of how buyers see your home on Zillow by listing For Sale by Owner (FSBO).
List your homeWhat's special
Serene viewsIn-ground poolGreat room additionPeriod moldingsBucks county stone colonialWalk-in fireplaceExposed stone wall
Zillow last checked:
Listing updated:
Listed by:
Nancy Ahlum 610-360-7224,
Carol C Dorey Real Estate,
Co-Listing Agent: Natalie Marasco 267-897-0468,
Carol C Dorey Real Estate
Bought with:
Milly Dignetti, RS326160
Carol C Dorey Real Estate
Source: Bright MLS,MLS#: PABU2095150
Facts & features
Interior
Bedrooms & bathrooms
- Bedrooms: 4
- Bathrooms: 2
- Full bathrooms: 2
- Main level bathrooms: 1
Rooms
- Room types: Living Room, Dining Room, Bedroom 2, Bedroom 3, Bedroom 4, Kitchen, Family Room, Foyer, Bedroom 1, Great Room, Laundry, Office, Full Bath
Bedroom 1
- Features: Flooring - Wood, Built-in Features
- Level: Upper
- Area: 156 Square Feet
- Dimensions: 13 X 12
Bedroom 2
- Features: Flooring - Wood, Built-in Features
- Level: Upper
- Area: 156 Square Feet
- Dimensions: 13 X 12
Bedroom 3
- Features: Flooring - Wood, Built-in Features
- Level: Upper
- Area: 169 Square Feet
- Dimensions: 13 X 13
Bedroom 4
- Features: Flooring - Wood, Built-in Features
- Level: Upper
- Area: 169 Square Feet
- Dimensions: 13 X 13
Dining room
- Features: Flooring - HardWood
- Level: Main
- Area: 169 Square Feet
- Dimensions: 13 X 13
Family room
- Features: Flooring - HardWood, Fireplace - Other, Built-in Features
- Level: Main
- Area: 168 Square Feet
- Dimensions: 14 X 12
Foyer
- Features: Flooring - Wood
- Level: Main
- Area: 78 Square Feet
- Dimensions: 13 X 6
Foyer
- Features: Flooring - Wood
- Level: Main
- Area: 91 Square Feet
- Dimensions: 13 X 7
Other
- Features: Flooring - Ceramic Tile, Bathroom - Stall Shower
- Level: Main
- Area: 42 Square Feet
- Dimensions: 7 X 6
Other
- Features: Flooring - Ceramic Tile, Chair Rail, Bathroom - Tub Shower
- Level: Upper
- Area: 42 Square Feet
- Dimensions: 7 X 6
Great room
- Features: Flooring - Stone, Cathedral/Vaulted Ceiling, Skylight(s)
- Level: Main
- Area: 528 Square Feet
- Dimensions: 33 X 16
Kitchen
- Features: Flooring - Wood, Chair Rail
- Level: Main
- Area: 169 Square Feet
- Dimensions: 13 X 13
Laundry
- Level: Main
- Area: 36 Square Feet
- Dimensions: 6 X 6
Living room
- Features: Flooring - Wood, Fireplace - Wood Burning
- Level: Main
- Area: 338 Square Feet
- Dimensions: 26 X 13
Mud room
- Features: Flooring - Tile/Brick
- Level: Main
- Area: 154 Square Feet
- Dimensions: 14 X 11
Office
- Features: Flooring - Wood, Cathedral/Vaulted Ceiling
- Level: Upper
- Area: 180 Square Feet
- Dimensions: 15 X 12
Heating
- Baseboard, Electric
Cooling
- None
Appliances
- Included: Dishwasher, Refrigerator, Electric Water Heater
- Laundry: Main Level, Laundry Room, Mud Room
Features
- Bathroom - Tub Shower, Bathroom - Stall Shower
- Flooring: Wood
- Basement: Interior Entry
- Number of fireplaces: 2
- Fireplace features: Stone
Interior area
- Total structure area: 3,174
- Total interior livable area: 3,174 sqft
- Finished area above ground: 3,174
- Finished area below ground: 0
Property
Parking
- Total spaces: 2
- Parking features: Oversized, Detached
- Garage spaces: 2
Accessibility
- Accessibility features: None
Features
- Levels: Two
- Stories: 2
- Patio & porch: Patio
- Has private pool: Yes
- Pool features: In Ground, Private
- Has view: Yes
- View description: Mountain(s), Creek/Stream, Trees/Woods
- Has water view: Yes
- Water view: Creek/Stream
Lot
- Size: 36.45 Acres
- Features: Not In Development, Private, Stream/Creek, Rural
Details
- Additional structures: Above Grade, Below Grade, Outbuilding
- Parcel number: 12006058
- Zoning: RP
- Special conditions: Standard
- Horses can be raised: Yes
- Horse amenities: Horses Allowed
Construction
Type & style
- Home type: SingleFamily
- Architectural style: Farmhouse/National Folk,Colonial
- Property subtype: Single Family Residence
Materials
- Masonry, Stone, Wood Siding
- Foundation: Stone
- Roof: Asphalt
Condition
- New construction: No
- Year built: 1760
Utilities & green energy
- Electric: Generator
- Sewer: On Site Septic
- Water: Well
Community & HOA
Community
- Security: Security System
HOA
- Has HOA: No
Location
- Region: Quakertown
- Municipality: EAST ROCKHILL TWP
Financial & listing details
- Price per square foot: $284/sqft
- Tax assessed value: $68,700
- Annual tax amount: $12,018
- Date on market: 5/9/2025
- Listing agreement: Exclusive Agency
- Ownership: Fee Simple
Price history
| Date | Event | Price |
|---|---|---|
| 8/25/2025 | Sold | $900,000-7.7%$284/sqft |
Source:  Bright MLS #PABU2095150 Report a problem Bright MLS #PABU2095150 Report a problem | ||
| 7/23/2025 | Contingent | $975,000$307/sqft |
Source: Bright MLS #PABU2095150 Report a problem | ||
| 7/3/2025 | Price change | $975,000-2.4%$307/sqft |
Source: Bright MLS #PABU2095150 Report a problem | ||
| 6/3/2025 | Price change | $999,000-5.8%$315/sqft |
Source: Bright MLS #PABU2095150 Report a problem | ||
| 5/9/2025 | Listed for sale | $1,060,000$334/sqft |
Source: Bright MLS #PABU2095150 Report a problem | ||
Public tax history
| Year | Property taxes | Tax assessment |
|---|---|---|
| 2026 | $12,509 +4.1% | $68,700 |
| 2025 | $12,018 | $68,700 |
| 2024 | $12,018 +1.2% | $68,700 |
| 2023 | $11,881 | $68,700 |
| 2022 | $11,881 | $68,700 |
| 2021 | $11,881 | $68,700 |
| 2020 | $11,881 +1.8% | $68,700 |
| 2018 | $11,675 +0.7% | $68,700 -26.8% |
| 2017 | $11,589 | $93,840 |
| 2016 | $11,589 | $93,840 |
| 2015 | -- | $93,840 |
| 2010 | -- | $93,840 |
| 2009 | -- | $93,840 |
| 2008 | -- | $93,840 |
| 2007 | -- | $93,840 |
| 2006 | -- | $93,840 |
| 2005 | -- | $93,840 +300% |
| 2004 | -- | $23,460 |
| 2003 | -- | $23,460 |
| 2002 | -- | $23,460 |
| 2000 | -- | $23,460 |
Find assessor info on the county website
Neighborhood: 18951
Nearby homes
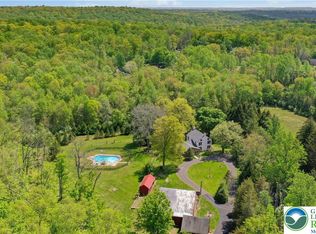
- $900,0004 bd2 ba3.1k sqft8043 Richlandtown Rd E, Quakertown, PA 18951Sold
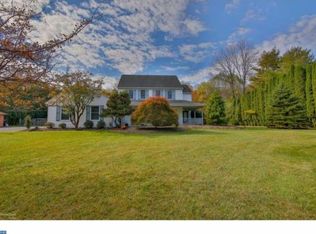
- $676,6004 bd2 ba2.3k sqft8030 Richlandtown Rd, Quakertown, PA 18951Off Market
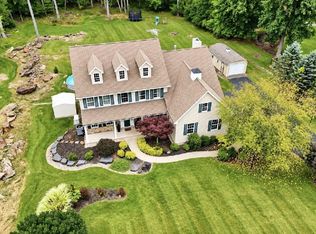
- $895,0004 bd4 ba4.2k sqft7915 Richlandtown Rd, Quakertown, PA 18951For Sale
- $666,3004 bd3 ba2.5k sqft8018 Richlandtown Rd, Quakertown, PA 18951Off Market
- $635,2003 bd2 ba2.2k sqft8052 Richlandtown Rd, Quakertown, PA 18951Off Market
- $558,0003 bd2 ba1.8k sqft8068 Richlandtown Rd, Quakertown, PA 18951Sold
- $1,084,5004 bd3 ba3.5k sqft7903 Richlandtown Rd, Quakertown, PA 18951Off Market
- $623,1004 bd3 ba2.3k sqft7988 Richlandtown Rd, Quakertown, PA 18951Off Market
Nearby schools
GreatSchools rating
- 6/10Deibler El SchoolGrades: K-5Distance: 3.4 mi
- 7/10Pennridge North Middle SchoolGrades: 6-8Distance: 4.1 mi
- 9/10Pennridge High SchoolGrades: 9-12Distance: 4.3 mi
Schools provided by the listing agent
- District: Pennridge
Source: Bright MLS. This data may not be complete. We recommend contacting the local school district to confirm school assignments for this home.
Get a cash offer in 3 minutes
Find out how much your home could sell for in as little as 3 minutes with a no-obligation cash offer.
Estimated market value
$935,000
Get a cash offer in 3 minutes
Find out how much your home could sell for in as little as 3 minutes with a no-obligation cash offer.
Estimated market value
$935,000
- Pennsylvania
- Bucks County
- Quakertown
- 18951
- 8043 Richlandtown Rd
