Conveniently situated at the Red Line entrance, this light-filled, LEED-certified Copeland model built by EYA Homes in 2018 blends modern living with ultimate convenience and is move-in ready. This beautifully maintained residence features an open floor plan with hardwood floors, an upgraded kitchen with gas cooking and an island, Energy Star stainless steel appliances, extra large casement windows, a fourth-level loft for additional living space, and an elevated ceiling in the garage. Upon entry, you are greeted with a home office/flex room with a custom decorative mural and access to your two-car garage. The main level takes center stage, featuring a chef-inspired kitchen perfect for showcasing your culinary talents or unwinding in the living room, complete with soaring 9-ft ceilings and an abundance of natural light. The third floor serves as your private retreat, designed for ultimate comfort and relaxation. The spacious primary bedroom features a stylish shiplap accent wall, plenty of room for a king-size bed and nightstands, a walk-in closet, and a luxurious en-suite bath with dual vanities and an oversized shower with a bench. This level also includes a second bedroom with its own en-suite bath, along with a convenient laundry room, adding both practicality and comfort to your daily routine. Finally, the fourth floor offers a versatile loft for extra living space, a third bedroom with its own en-suite, and a private rooftop retreat—perfect for relaxing and enjoying peaceful evenings under the stars. Westside at Shady Grove offers an exceptional blend of urban and suburban living. Enjoy easy access to Starbucks, local shopping, and dining options like the nearby beer and wine store, CVS, and a short stroll to the Metro for quick access to concerts, games, etc. Community amenities include a clubhouse with an outdoor pool, lounge areas, a fitness center, two dog parks, walking paths connecting to nearby trails, and multiple green spaces. The HOA takes care of lawn maintenance and snow removal. Perfectly located just two miles from I-270, four miles from Crown Farm, 14 miles from downtown Bethesda, and 26 miles from DCA, this home offers the best of both worlds: urban convenience and suburban tranquility.
Sold for $695,000
$695,000
8044 Red Hook St, Rockville, MD 20855
3beds
2,267sqft
Townhouse
Built in 2018
918 Square Feet Lot
$705,200 Zestimate®
$307/sqft
$3,928 Estimated rent
Home value
$705,200
$649,000 - $769,000
$3,928/mo
Zestimate® history
Owner options
List your home for rent
$3,928/mo
Rent Zestimate®
Find your next renter with Zillow Rental Manager. Plus, with online applications, you can quickly screen prospective tenants – for free.
$3,928/mo
Rent Zestimate®
Refinance and save
$4,372/mo
Est. payment
Refinancing to a lower rate could help reduce your monthly payments and save thousands over the life of the loan.
$4,372/mo
Est. payment
Explore your selling options
Work with a Zillow partner agent
Leverage their expertise and Zillow's premium Showcase listings to get your home seen by more buyers.
Get startedList with your own agent
Get your home in front of millions of buyers by listing it on Zillow.
Learn how to do itSell it yourself
Take full control of how buyers see your home on Zillow by listing For Sale by Owner (FSBO).
List your homeWhat's special
Zillow last checked:
Listing updated:
Listed by:
Alexandra Ross 240-404-7787,
RE/MAX Realty Services,
Listing Team: Ross|residential
Bought with:
Bob Chew, 0225277244
Samson Properties
Cynthia Press, 659940
Samson Properties
Source: Bright MLS,MLS#: MDMC2192294
Facts & features
Interior
Bedrooms & bathrooms
- Bedrooms: 3
- Bathrooms: 4
- Full bathrooms: 3
- 1/2 bathrooms: 1
- Main level bathrooms: 1
Rooms
- Room types: Living Room, Dining Room, Primary Bedroom, Bedroom 2, Bedroom 3, Kitchen, Foyer, Laundry, Loft, Office, Bathroom 2, Bathroom 3, Primary Bathroom, Half Bath
Primary bedroom
- Features: Flooring - Carpet, Walk-In Closet(s)
- Level: Upper
Bedroom 2
- Features: Flooring - Carpet
- Level: Upper
Bedroom 3
- Features: Flooring - Carpet
- Level: Upper
Primary bathroom
- Features: Flooring - Ceramic Tile, Double Sink, Recessed Lighting, Lighting - Wall sconces, Bathroom - Stall Shower
- Level: Upper
Bathroom 2
- Features: Flooring - Ceramic Tile, Bathroom - Tub Shower
- Level: Upper
Bathroom 3
- Features: Flooring - Ceramic Tile, Bathroom - Tub Shower
- Level: Upper
Dining room
- Features: Flooring - HardWood
- Level: Main
Foyer
- Features: Flooring - HardWood
- Level: Lower
Half bath
- Features: Flooring - HardWood
- Level: Main
Kitchen
- Features: Flooring - HardWood, Granite Counters, Kitchen Island, Kitchen - Gas Cooking, Lighting - Pendants, Recessed Lighting, Pantry
- Level: Main
Laundry
- Level: Upper
Living room
- Features: Flooring - HardWood
- Level: Main
Loft
- Features: Flooring - Carpet
- Level: Upper
Office
- Features: Flooring - HardWood
- Level: Lower
Heating
- Central, Natural Gas
Cooling
- Central Air, Electric
Appliances
- Included: Microwave, Cooktop, Disposal, Dryer, Energy Efficient Appliances, Refrigerator, Washer, Water Heater, Oven, Exhaust Fan, Dishwasher, Stainless Steel Appliance(s), Washer/Dryer Stacked, Gas Water Heater
- Laundry: Dryer In Unit, Washer In Unit, Upper Level, Laundry Room
Features
- Bathroom - Stall Shower, Bathroom - Tub Shower, Dining Area, Family Room Off Kitchen, Open Floorplan, Kitchen - Gourmet, Kitchen Island, Primary Bath(s), Recessed Lighting, Upgraded Countertops, Walk-In Closet(s), Pantry, 9'+ Ceilings, Dry Wall, High Ceilings
- Flooring: Hardwood, Ceramic Tile, Carpet, Wood
- Windows: Energy Efficient, Screens, Casement, Window Treatments
- Has basement: No
- Has fireplace: No
Interior area
- Total structure area: 2,267
- Total interior livable area: 2,267 sqft
- Finished area above ground: 2,267
- Finished area below ground: 0
Property
Parking
- Total spaces: 2
- Parking features: Garage Faces Rear, Attached
- Attached garage spaces: 2
- Details: Garage Sqft: 292
Accessibility
- Accessibility features: None
Features
- Levels: Four
- Stories: 4
- Patio & porch: Roof, Roof Deck
- Exterior features: Street Lights, Sidewalks
- Pool features: Community
Lot
- Size: 918 Square Feet
- Features: Unknown Soil Type
Details
- Additional structures: Above Grade, Below Grade
- Parcel number: 160903752141
- Zoning: CRT1.
- Special conditions: Standard
Construction
Type & style
- Home type: Townhouse
- Architectural style: Contemporary
- Property subtype: Townhouse
Materials
- Brick, Other
- Foundation: Slab
- Roof: Flat
Condition
- Excellent
- New construction: No
- Year built: 2018
Details
- Builder model: Copeland
- Builder name: EYA
Utilities & green energy
- Sewer: Public Sewer
- Water: Public
Green energy
- Energy efficient items: Home Energy Management
Community & HOA
Community
- Features: Pool
- Security: Smoke Detector(s), Carbon Monoxide Detector(s), Fire Sprinkler System
- Subdivision: Westside At Shady Grove
HOA
- Has HOA: Yes
- Amenities included: Clubhouse, Common Grounds, Community Center, Dog Park, Fitness Center, Meeting Room, Party Room, Pool, Tot Lots/Playground
- Services included: Common Area Maintenance, Lawn Care Front, Lawn Care Rear, Lawn Care Side, Maintenance Grounds, Management, Pool(s), Recreation Facility, Reserve Funds, Snow Removal, Trash
- HOA fee: $177 monthly
- HOA name: WESTSIDE AT SHADY GROVE
Location
- Region: Rockville
Financial & listing details
- Price per square foot: $307/sqft
- Tax assessed value: $630,400
- Annual tax amount: $7,613
- Date on market: 7/24/2025
- Listing agreement: Exclusive Right To Sell
- Listing terms: Cash,Conventional,FHA,VA Loan
- Ownership: Fee Simple
Price history
| Date | Event | Price |
|---|---|---|
| 8/22/2025 | Sold | $695,000-0.6%$307/sqft |
Source:  Bright MLS #MDMC2192294 Report a problem Bright MLS #MDMC2192294 Report a problem | ||
| 8/6/2025 | Contingent | $699,000$308/sqft |
Source: Bright MLS #MDMC2192294 Report a problem | ||
| 7/24/2025 | Price change | $699,000-4.1%$308/sqft |
Source: Bright MLS #MDMC2192294 Report a problem | ||
| 7/9/2025 | Listed for sale | $729,000$322/sqft |
Source: Bright MLS #MDMC2170664 Report a problem | ||
| 7/1/2025 | Listing removed | $729,000$322/sqft |
Source: Bright MLS #MDMC2170664 Report a problem | ||
| 4/30/2025 | Price change | $729,000-2.8%$322/sqft |
Source: Bright MLS #MDMC2170664 Report a problem | ||
| 3/27/2025 | Listed for sale | $750,000+8.1%$331/sqft |
Source: Bright MLS #MDMC2170664 Report a problem | ||
| 9/27/2019 | Sold | $694,115$306/sqft |
Source: Public Record Report a problem | ||
Public tax history
| Year | Property taxes | Tax assessment |
|---|---|---|
| 2025 | $7,693 +6% | $630,400 |
| 2024 | $7,257 -4.6% | $630,400 -4.5% |
| 2023 | $7,608 +4.4% | $660,300 |
| 2022 | $7,286 +0.1% | $660,300 |
| 2021 | $7,280 -2.4% | $660,300 -2.3% |
| 2020 | $7,459 +238.2% | $676,100 +238.1% |
| 2019 | $2,205 -0.2% | $200,000 |
| 2018 | $2,209 -4.3% | $200,000 |
| 2017 | $2,310 | $200,000 |
| 2016 | -- | $200,000 |
| 2015 | -- | -- |
Find assessor info on the county website
Neighborhood: 20855
Nearby homes
- $617,4003 bd3 ba2k sqft8044 Red Hook St, Derwood, MD 20855Off Market
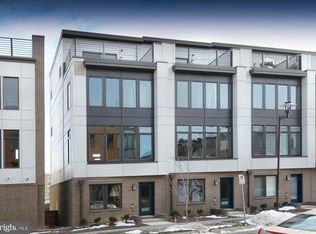
- $727,100-- bd3 ba1.7k sqft8048 Red Hook St, Rockville, MD 20855Off Market
- $---- bd-- ba-- sqft8048 Red Hook St, Derwood, MD 20855Off Market
- $737,3003 bd4 ba2k sqft8040 Red Hook St, Rockville, MD 20855Off Market

- $---- bd-- ba-- sqft8040 Red Hook St, Derwood, MD 20855Off Market
- $4,3003 bd4 ba2.2k sqft8052 Red Hook St, Rockville, MD 20855For Rent
- $484,300-- bd2 ba1.2k sqft8056 Red Hook St, Rockville, MD 20855Off Market
- $1,010,900-- bd3 ba2.6k sqft16550 Crabbs Branch Way, Rockville, MD 20855Off Market
Nearby schools
GreatSchools rating
- 5/10Washington Grove Elementary SchoolGrades: PK-5Distance: 0.8 mi
- 3/10Gaithersburg Middle SchoolGrades: 6-8Distance: 1.7 mi
- 3/10Gaithersburg High SchoolGrades: 9-12Distance: 1.8 mi
Schools provided by the listing agent
- District: Montgomery County Public Schools
Source: Bright MLS. This data may not be complete. We recommend contacting the local school district to confirm school assignments for this home.
Get a cash offer in 3 minutes
Find out how much your home could sell for in as little as 3 minutes with a no-obligation cash offer.
Estimated market value
$705,200
Get a cash offer in 3 minutes
Find out how much your home could sell for in as little as 3 minutes with a no-obligation cash offer.
Estimated market value
$705,200
- Maryland
- Montgomery County
- Rockville
- 20855
- 8044 Red Hook St
Nearby cities
Nearby neighborhoods
Nearby zip codes
Other Rockville Topics
