Three bedrooms. Three full bathrooms. Zero compromises. The Eagle is designed for households that need space, flexibility, and the kind of layout that lets everyone live comfortably under one roof.
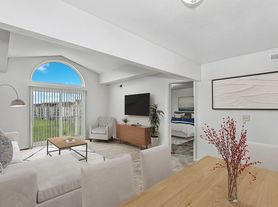
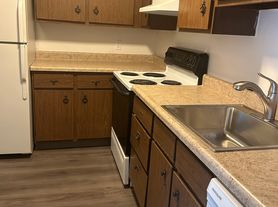
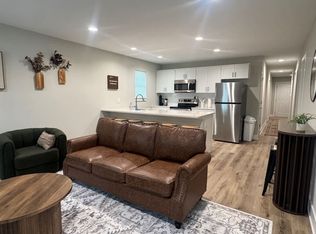
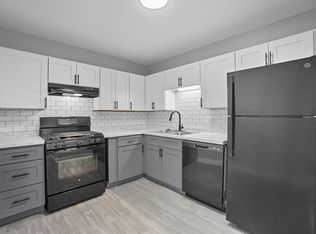
With 1,350 square feet of thoughtfully arranged space, this home features an open-concept living area perfect for gathering, entertaining, or keeping things low-key. The kitchen is a standout granite countertops, stainless steel appliances, a pantry, and pendant lighting over the breakfast bar make cooking feel less like a chore and more like a choice.
Each bedroom has access to its own bathroom, with the primary suite offering an en suite bath with a soaking tub, double vanity, and a walk-in closet. Full-size washer and dryer connections, a private patio or balcony, and plenty of closet space (hello, linen closet) round out this layout made for convenience and breathing room.
Apartment for rent
$2,055/moFees may apply
8045 Oriole Ave, # 10-10-201, Fort Wayne, IN 46804
3beds
1,350sqft
Price may not include required fees and charges. Learn more|
Apartment
Available Fri Aug 28 2026
Cats, dogs OK
Air conditioner
Garage parking
Central, electric, fireplace
What's special
Plenty of closet spaceThree bedroomsDouble vanityGranite countertopsPrivate patio or balconySoaking tubStainless steel appliances
- 6 days |
- -- |
- -- |
Zillow last checked:
Listing updated:
Travel times

Let’s turn your rent into credit progress
Build credit history with every on-time payment and get credit for the payment you’re already making.
Facts & features
Interior
Bedrooms & bathrooms
- Bedrooms: 3
- Bathrooms: 2
- Full bathrooms: 2
Heating
- Central, Electric, Fireplace
Cooling
- Air Conditioner
Appliances
- Included: Dishwasher, Garbage Disposal, Microwave Oven, Range, Refrigerator, Washer/Dryer Hookups
Features
- Bar, Kitchen Island, Pantry, Soaking Tub, Storage, Vaulted Ceilings
- Flooring: Carpet
- Has fireplace: Yes
Interior area
- Total interior livable area: 1,350 sqft
Property
Parking
- Parking features: Garage
- Has garage: Yes
- Details: Contact manager
Features
- Stories: 3
- Patio & porch: Patio
- Exterior features: Balcony, Barbecue, Sprinkler System, Storage
- Pool features: Pool
Lot
- Features: Private
Details
- Additional structures: Garage(s), Pergola, Storage
Construction
Type & style
- Home type: Apartment
- Property subtype: Apartment
Condition
- Year built: 2017
Building
Details
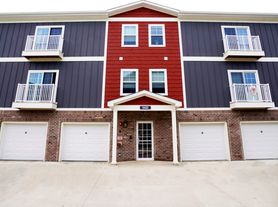
- Building name: Canal Flats Apartments
Management
- Pets allowed: Yes
Community & HOA
Community
- Features: Clubhouse, Fitness Center, Gated, Pool, Smoke Free
- Security: Gated Community
HOA
- Amenities included: Fitness Center, Maintenance, Management, Parking, Pool, Storage
Location
- Region: Fort Wayne
Financial & listing details
- Lease term: 3 months, 4 months, 5 months, 6 months, 7 months, 8 months, 9 months, 10 months, 11 months, 12 months, 13 months, 14 months, 15 months
Price history
| Date | Event | Price |
|---|---|---|
| 8/4/2026 | Price change | $2,055+1.1%$2/sqft |
Source: Zillow Rentals Report a problem | ||
| 7/30/2026 | Listed for rent | $2,032+16.5%$2/sqft |
Source: Zillow Rentals Report a problem | ||
| 7/10/2025 | Listing removed | $1,744$1/sqft |
Source: Zillow Rentals Report a problem | ||
| 6/24/2025 | Listed for rent | $1,744$1/sqft |
Source: Zillow Rentals Report a problem | ||
Neighborhood: 46804
Nearby schools
GreatSchools rating
- 8/10Haverhill Elementary SchoolGrades: K-5Distance: 1.2 mi
- 7/10Summit Middle SchoolGrades: 6-8Distance: 2 mi
- 10/10Homestead Senior High SchoolGrades: 9-12Distance: 2.1 mi
Nearby apartments for rent

Similar homes for rent

There are 20 available units in this apartment building