Skip main navigation
Off market
  • Price Unknown

    8045 Oriole Ave #5-05-101, Fort Wayne, IN 46804

    3beds
    1,350sqft
    Apartment
    Built in 2017
    -- sqft lot
    $-- Zestimate®
    $--/sqft
    $1,881 Estimated rent

    Home value

    Not available

    Estimated sales range

    Not available

    $1,881/mo

    Zestimate® history
    Loading
    Loading...

    Owner options

    List your home for rent

    $1,881/mo

    Rent Zestimate®

    Find your next renter with Zillow Rental Manager. Plus, with online applications, you can quickly screen prospective tenants – for free.

    Learn more

    $1,881/mo

    Rent Zestimate®

    Refinance and save

    Refinancing to a lower rate could help reduce your monthly payments and save thousands over the life of the loan.

    See today's rates

    Explore your selling options

    Work with a Zillow partner agent

    Leverage their expertise and Zillow's premium Showcase listings to get your home seen by more buyers.

    Get started

    List with your own agent

    Get your home in front of millions of buyers by listing it on Zillow.

    Learn how to do it

    Sell it yourself

    Take full control of how buyers see your home on Zillow by listing For Sale by Owner (FSBO).

    List your home

    What's special

    Plenty of closet spaceThree bedroomsDouble vanityGranite countertopsPrivate patio or balconySoaking tubStainless steel appliances

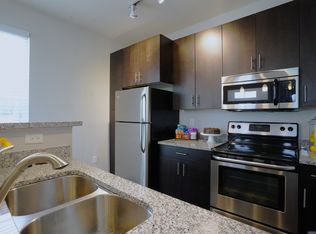
    Three bedrooms. Three full bathrooms. Zero compromises. The Eagle is designed for households that need space, flexibility, and the kind of layout that lets everyone live comfortably under one roof. With 1,350 square feet of thoughtfully arranged space, this home features an open-concept living area perfect for gathering, entertaining, or keeping things low-key. The kitchen is a standout granite countertops, stainless steel appliances, a pantry, and pendant lighting over the breakfast bar make cooking feel less like a chore and more like a choice. Each bedroom has access to its own bathroom, with the primary suite offering an en suite bath with a soaking tub, double vanity, and a walk-in closet. Full-size washer and dryer connections, a private patio or balcony, and plenty of closet space (hello, linen closet) round out this layout made for convenience and breathing room.

    This property is not currently displayed as for sale or rent on Zillow. This may be different from what's on other websites or public sources.
    Zillow last checked:

    Listing updated:

    Source: Zillow Rentals

    Facts & features

    Interior

    Bedrooms & bathrooms
    • Bedrooms: 3
    • Bathrooms: 2
    • Full bathrooms: 2
    Heating
    • Central, Electric, Fireplace
    Cooling
    • Air Conditioner
    Appliances
    • Included: Dishwasher, Garbage Disposal, Microwave Oven, Range, Refrigerator, Washer/Dryer Hookups
    Features
    • Bar, Kitchen Island, Pantry, Soaking Tub, Storage, Vaulted Ceilings
    • Flooring: Carpet
    • Has fireplace: Yes
    Interior area
    • Total interior livable area: 1,350 sqft

    Property

    Parking
    • Parking features: Garage
    • Has garage: Yes
    • Details: Contact manager
    Features
    • Stories: 3
    • Patio & porch: Patio
    • Exterior features: Balcony, Barbecue, Sprinkler System, Storage
    • Pool features: Pool
    Lot
    • Features: Private
    Details
    • Additional structures: Garage(s), Pergola, Storage

    Construction

    Type & style
    • Home type: Apartment
    • Property subtype: Apartment
    Condition
    • Year built: 2017

    Utilities & green energy

    • Utilities for property: Garbage

    Community & HOA

    Community
    • Features: Clubhouse, Fitness Center, Gated, Pool, Smoke Free
    • Security: Gated Community
    • Deposit fee: $300
    • Pet fee: $35 monthly
    • Pet fee: $300 one time
    • Pet fee: $35 monthly
    • Pet fee: $300 one time
    HOA
    • Amenities included: Fitness Center, Maintenance, Management, Parking, Pool, Storage, Trash
    Location
    • Region: Fort Wayne

    Financial & listing details

    • Date on market: 6/23/2026
    • Lease term: 3 months, 4 months, 5 months, 6 months, 7 months, 8 months, 9 months, 10 months, 11 months, 12 months, 13 months, 14 months, 15 months

    Price history

    DateEventPrice
    7/29/2026Listing removed$2,052$2/sqft
    Source: Zillow Rentals Report a problem
    7/17/2026Price change$2,052+0.6%$2/sqft
    Source: Zillow Rentals Report a problem
    7/13/2026Price change$2,039+1.1%$2/sqft
    Source: Zillow Rentals Report a problem
    7/9/2026Price change$2,016+1.6%$1/sqft
    Source: Zillow Rentals Report a problem
    7/6/2026Price change$1,985+1%$1/sqft
    Source: Zillow Rentals Report a problem
    7/2/2026Price change$1,965+2%$1/sqft
    Source: Zillow Rentals Report a problem
    6/29/2026Price change$1,927+2%$1/sqft
    Source: Zillow Rentals Report a problem
    6/26/2026Price change$1,889+1.1%$1/sqft
    Source: Zillow Rentals Report a problem
    6/24/2026Listed for rent$1,869+8.7%$1/sqft
    Source: Zillow Rentals Report a problem
    9/25/2025Listing removed$1,719$1/sqft
    Source: Zillow Rentals Report a problem
    9/21/2025Listed for rent$1,719$1/sqft
    Source: Zillow Rentals Report a problem
    8/28/2025Listing removed$1,719$1/sqft
    Source: Zillow Rentals Report a problem
    8/14/2025Price change$1,719-2%$1/sqft
    Source: Zillow Rentals Report a problem
    7/2/2025Listed for rent$1,754$1/sqft
    Source: Zillow Rentals Report a problem

    Public tax history

    Tax history is unavailable.

    Neighborhood: 46804

    Nearby schools

    GreatSchools rating