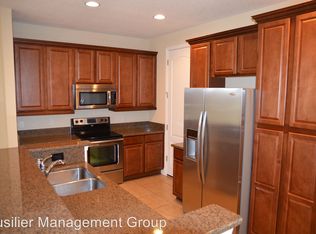
Welcome to this STUNNING and COMPLETELY RENOVATED Townhome in the Eagle Creek Golf Course Community of Orlando, Florida. This exquisite property offers a perfect blend of Modern Elegance and Comfort, providing an unparalleled living experience in one of the most sought-after neighborhoods. Delightful Curb Appeal, as you arrive you will find a Corner Unit with a Pavered Driveway, and a Lot that backs up to a common green space and steps from the Windsor Place Subdivision's own private pool.. This townhome has been Meticulously Renovated from top to bottom with High-End Finishes and Contemporary Design Elements. Every detail has been carefully curated to offer a fresh, modern aesthetic. As you enter you will find durable and popular Laminate Floors throughout most of the home along with an Open Concept Living space offering a seamless flow between the Family, Dining Room, and Kitchen space; Plenty of space for both relaxation and entertainment. Your NEW Brand New Kitchen Boasts Stainless Steel Appliances featuring a GE Profile Dishwasher and Induction Range. Your LUXURIOUS Custom 4 inch Quartz Countertops flow right into a Stunning Backsplash with Lovely Cabinetry featuring updated hardware and soft-close cabinets, and a single basin sink. It’s a chef’s dream, perfect for preparing meals and entertaining guests. Just off your kitchen space is a delightfully designed half bathroom and a closet pantry. Let's head upstairs where you will find a split floor plan. A great little drop zone is at the top of the landing off your laundry closet. Down the hall are Two Bedrooms with spacious closets and a Jack and Jill Bathroom that features Upgraded 12x24 tile flooring, Quartz Countertops with Double Square Sinks, Single spout faucets and a Towel Warmer. Your Bath Shower offers Beautiful Subway Tile all the way to the ceiling. NOW TO THE LUXURIOUS MASTER SUITE. Your master bedroom features a spacious walk-in closet and a completely updated En-Suite Bathroom offering you your Very Own DAILY SPA Experience. You will find Double Sinks, Quartz Countertops, THE TOTO Toilet, Towel Warmer, a Freestanding Soaking Tub, and a Separate Shower with a Frameless Glass Enclosure and Floor to Ceiling Tile. Privately situated at the back of the hallway is your OVERSIZED Bedroom Space complete with an area that can be used as an office space, sitting room, or work out area. Tray Ceilings with a stunning designer wallpaper finish and plenty of space for your new king bed. Enjoy the Florida weather all year long on your cozy patio, ideal for outdoor dining or simply relaxing; the perfect spot to unwind after a long day. A large oversized common greenspace is just off your patio along with being just steps to the pool. Eagle Creek offers a host of amenities, including a Championship Golf Course, Clubhouse, Splash Pad, Basketball and Tennis Courts, Ponds, Walking and Running Trails, Parks, Greenspaces, Swimming Pools, Fitness Center, and 24-hour security. It’s a vibrant community with activities like Tee It Up Tuesday at the clubhouse and amenities for all ages. A Prime Location with Top Rated Schools, this is a Hidden Gem you don’t want to miss.
Sold for $495,000
$495,000
8045 PRESTBURY DRIVE, ORLANDO, FL 32832
3beds
1,830sqft
Townhouse
Built in 2012
2,944 Square Feet Lot
$429,000 Zestimate®
$270/sqft
$2,801 Estimated rent
Home value
$429,000
$408,000 - $450,000
$2,801/mo
Zestimate® history
Owner options
List your home for rent
$2,801/mo
Rent Zestimate®
Find your next renter with Zillow Rental Manager. Plus, with online applications, you can quickly screen prospective tenants – for free.
$2,801/mo
Rent Zestimate®
Refinance and save
$4,056/mo
Est. payment
Refinancing to a lower rate could help reduce your monthly payments and save thousands over the life of the loan.
$4,056/mo
Est. payment
Explore your selling options
Work with a Zillow partner agent
Leverage their expertise and Zillow's premium Showcase listings to get your home seen by more buyers.
Get startedList with your own agent
Get your home in front of millions of buyers by listing it on Zillow.
Learn how to do itSell it yourself
Take full control of how buyers see your home on Zillow by listing For Sale by Owner (FSBO).
List your homeWhat's special
Zillow last checked:
Listing updated:
Listed by:
Ann Marie Ursino 239-935-9388,
LUNA GROUP 239-935-9388,
Karyna Figuero 407-906-2012,
LUNA GROUP
Bought with:
Emma Samardge, 3301561
MAINFRAME REAL ESTATE
Source: Stellar MLS,MLS#: O6208749 Originating MLS: Orlando Regional
Originating MLS: Orlando Regional
Facts & features
Interior
Bedrooms & bathrooms
- Bedrooms: 3
- Bathrooms: 3
- Full bathrooms: 2
- 1/2 bathrooms: 1
Primary bedroom
- Features: Bidet, En Suite Bathroom, Tub with Separate Shower Stall, Walk-In Closet(s)
- Level: Second
- Dimensions: 13.6x21
Bedroom 2
- Features: Built-in Closet
- Level: Second
- Dimensions: 11.11x9.1
Bedroom 3
- Features: Built-in Closet
- Level: Second
- Dimensions: 10.2x10.1
Dining room
- Level: First
- Dimensions: 7.7x13.11
Great room
- Level: First
- Dimensions: 14.4x13.11
Kitchen
- Features: Pantry
- Level: First
- Dimensions: 11x14.5
Heating
- Electric
Cooling
- Central Air
Appliances
- Included: Dishwasher, Disposal, Dryer, Microwave, Range, Refrigerator, Washer
- Laundry: Laundry Closet
Features
- Ceiling Fan(s), Kitchen/Family Room Combo, Open Floorplan, Tray Ceiling(s), Walk-In Closet(s)
- Flooring: Laminate, Tile
- Windows: Blinds, Rods, Shades, Window Treatments
- Has fireplace: No
Interior area
- Total structure area: 2,288
- Total interior livable area: 1,830 sqft
Property
Parking
- Total spaces: 2
- Parking features: Driveway
- Attached garage spaces: 2
- Has uncovered spaces: Yes
Features
- Levels: Two
- Stories: 2
- Patio & porch: Rear Porch
- Exterior features: Sidewalk
Lot
- Size: 2,944 Square Feet
- Residential vegetation: Trees/Landscaped
Details
- Parcel number: 292431224701520
- Zoning: P-D
- Special conditions: None
Construction
Type & style
- Home type: Townhouse
- Property subtype: Townhouse
Materials
- Block, Concrete, Stucco
- Foundation: Slab
- Roof: Tile
Condition
- Completed
- New construction: No
- Year built: 2012
Utilities & green energy
- Sewer: Public Sewer
- Water: Public
- Utilities for property: Electricity Connected, Sewer Connected, Water Connected
Community & HOA
Community
- Features: Clubhouse, Deed Restrictions, Fitness Center, Gated Community - Guard, Golf, Playground, Pool, Restaurant, Sidewalks
- Pet fee: $0 monthly
- Subdivision: EAGLE CRK PH 01C-VLG D
HOA
- Has HOA: Yes
- Amenities included: Basketball Court, Fitness Center, Gated, Golf Course, Playground, Pool, Tennis Court(s)
- Services included: 24-Hour Guard, Community Pool, Recreational Facilities
- HOA fee: $489 monthly
- HOA name: Community Manager: Kelly Wilson
- HOA phone: 407-207-7078
Location
- Region: Orlando
Financial & listing details
- Price per square foot: $270/sqft
- Tax assessed value: $340,447
- Annual tax amount: $4,877
- Date on market: 5/31/2024
- Cumulative days on market: 8 days
- Listing terms: Cash,Conventional,FHA,VA Loan
- Ownership: Fee Simple
- Total actual rent: 0
- Electric utility on property: Yes
- Road surface type: Paved
Price history
| Date | Event | Price |
|---|---|---|
| 6/27/2024 | Sold | $495,000-1%$270/sqft |
Source:  Stellar MLS #O6208749 Report a problem Stellar MLS #O6208749 Report a problem | ||
| 6/10/2024 | Pending sale | $499,900$273/sqft |
Source: Stellar MLS #O6208749 Report a problem | ||
| 5/31/2024 | Listed for sale | $499,900+117.3%$273/sqft |
Source: Stellar MLS #O6208749 Report a problem | ||
| 6/11/2014 | Listing removed | $1,600$1/sqft |
Source: Absolut Realty Inc Report a problem | ||
| 6/9/2014 | Sold | $230,000+14.9%$126/sqft |
Source: Stellar MLS #O5211170 Report a problem | ||
| 3/15/2014 | Price change | $1,600-3%$1/sqft |
Source: Absolut Realty Inc. Report a problem | ||
| 2/18/2014 | Price change | $1,650-2.9%$1/sqft |
Source: Zillow Rental Network Report a problem | ||
| 1/16/2014 | Listed for rent | $1,700+9.7%$1/sqft |
Source: Absolut Realty Inc Report a problem | ||
| 6/28/2012 | Listing removed | $1,550$1/sqft |
Source: Absolut Realty Inc and Property Management Report a problem | ||
| 6/3/2012 | Listed for rent | $1,550$1/sqft |
Source: Absolut Realty Inc and Property Management Report a problem | ||
| 4/3/2012 | Sold | $200,200+567.3%$109/sqft |
Source: Public Record Report a problem | ||
| 12/29/2010 | Sold | $30,000$16/sqft |
Source: Public Record Report a problem | ||
Public tax history
| Year | Property taxes | Tax assessment |
|---|---|---|
| 2024 | $5,476 +12.3% | $307,083 +10% |
| 2023 | $4,877 +11.8% | $279,166 +10% |
| 2022 | $4,361 +11.6% | $253,787 +10% |
| 2021 | $3,907 +0.8% | $230,715 +1.6% |
| 2020 | $3,875 -1.7% | $227,130 -0.6% |
| 2019 | $3,943 +1% | $228,544 +2.3% |
| 2018 | $3,904 0% | $223,364 +2.3% |
| 2017 | $3,904 +1.4% | $218,307 +2.7% |
| 2016 | $3,852 +1.3% | $212,668 +10.8% |
| 2015 | $3,802 +5.1% | $192,023 +0.5% |
| 2014 | $3,617 +9.8% | $191,025 +10.1% |
| 2013 | $3,293 +382.4% | $173,465 +588.4% |
| 2012 | $683 +53.1% | $25,200 +0.8% |
| 2011 | $446 +51% | $25,000 +47.1% |
| 2010 | $295 | $17,000 |
Find assessor info on the county website
Neighborhood: 32832
Nearby homes
- $351,5003 bd3 ba1.3k sqft8041 Prestbury Dr, Orlando, FL 32832Off Market

- $391,7003 bd2 ba1.7k sqft8049 Prestbury Dr, Orlando, FL 32832Off Market
- $394,8003 bd2 ba1.7k sqft8037 Prestbury Dr, Orlando, FL 32832Off Market
- $326,3002 bd2 ba1.3k sqft8053 Prestbury Dr, Orlando, FL 32832Off Market

- $319,7002 bd3 ba1.3k sqft8033 Prestbury Dr, Orlando, FL 32832Off Market
- $355,0003 bd3 ba1.6k sqft8057 Prestbury Dr, Orlando, FL 32832Sold
- $401,3003 bd3 ba1.8k sqft8029 Prestbury Dr, Orlando, FL 32832Off Market
- $365,0003 bd3 ba1.6k sqft8061 Prestbury Dr, Orlando, FL 32832For Sale
Nearby schools
GreatSchools rating
- 9/10Eagle Creek ElementaryGrades: PK-5Distance: 0.6 mi
- 9/10Luminary MiddleGrades: 6-8Distance: 1.3 mi
- 7/10Lake Nona High SchoolGrades: 9-12Distance: 1 mi
Schools provided by the listing agent
- Elementary: Eagle Creek Elementary
- Middle: Lake Nona Middle School
- High: Lake Nona High
Source: Stellar MLS. This data may not be complete. We recommend contacting the local school district to confirm school assignments for this home.
Get a cash offer in 3 minutes
Find out how much your home could sell for in as little as 3 minutes with a no-obligation cash offer.
Estimated market value
$429,000
Get a cash offer in 3 minutes
Find out how much your home could sell for in as little as 3 minutes with a no-obligation cash offer.
Estimated market value
$429,000
- Florida
- Orange County
- Orlando
- 32832
- 8045 PRESTBURY DRIVE
Nearby cities
Nearby neighborhoods
Nearby zip codes
Other Orlando Topics
