Under contract-accepting backup offers. • GATED GOLF COURSE COMMUNITY • NO CARPET THROUGHOUT THE HOME • BEAUTIFULLY UPDATED AND MOVE-IN READY • SCREENED PAVER PATIO WITH NO REAR NEIGHBORS • PRIME LAKE NONA LOCATION Welcome home to this beautifully updated 3-bedroom, 2.5-bath townhome with a one-car garage in the highly sought-after Eagle Creek Golf Community in Lake Nona. Surrounded by mature landscaping and located just steps from the community pool, this move-in-ready home offers stylish upgrades, spacious living areas, and access to world-class amenities. As you enter, you'll immediately notice the soaring ceilings, elegant crown molding, and updated flooring throughout. The welcoming entryway features a convenient drop zone and opens to a spacious floor plan designed for both everyday living and entertaining. The updated kitchen showcases freshly painted white wood cabinetry (2020), granite countertops, updated backsplash, stainless steel appliances, and overlooks the dining area and large family room. Sliding glass doors lead to an oversized screened lanai featuring brick pavers and a tall screen enclosure that creates an open, airy feel while allowing you to enjoy Florida living year-round. This inviting outdoor space is perfect for relaxing, entertaining, or enjoying your morning coffee while overlooking a large green space with no rear neighbors. The first floor also features a beautifully updated half bath (2025) complete with stylish tile flooring, beadboard accents, updated vanity, and modern lighting. Upstairs, you'll find gorgeous wood flooring throughout the loft and bedrooms (2024), along with a staircase featuring a designer carpet runner. The versatile loft provides the perfect flex space for a home office, reading nook, playroom, or additional living area. The spacious primary suite offers a tray ceiling, large walk-in closet, and an updated ensuite bath featuring dual granite vanities, updated mirrors, faucets, lighting, and a walk-in shower. Two additional bedrooms and a full bathroom with granite countertops and updated fixtures complete the second floor. Recent improvements include painted kitchen cabinets (2020), interior paint (2024), luxury vinyl plank flooring (2025), half bath renovation (2025), washer and dryer (2024), and dishwasher (2025). Exterior highlights include a tile roof, elegant stone-accented façade, brick-paver driveway, mature landscaping, and a private backyard setting with no rear neighbors. The spacious paver patio and tall screened enclosure provide the perfect blend of indoor-outdoor living. Residents enjoy access to Eagle Creek's exceptional resort-style amenities, including a 24-hour guarded gate, championship golf course, clubhouse with restaurant and bar, state-of-the-art fitness center, resort-style pools, splash pad, hot tub, tennis courts, pickleball courts, basketball courts, playgrounds, and walking trails. Perfectly located across from Lake Nona Medical City and minutes from SR 417, SR 528, Orlando International Airport, Downtown Orlando, shopping, dining, and entertainment. Don't miss your opportunity to own this exceptional townhome in one of Lake Nona's most desirable communities. Schedule your private showing today!
Under contract
Price cut: $10K (7/6)
$365,000
8061 PRESTBURY DRIVE, ORLANDO, FL 32832
3beds
1,638sqft
:
Get pre-qualifiedN/A
Townhouse
Built in 2011
2,024 Square Feet Lot
$359,900 Zestimate®
$223/sqft
$602/mo HOA
What's special
Elegant crown moldingSoaring ceilingsTile roofUpdated flooring throughoutSurrounded by mature landscapingBrick-paver driveway
- 38 days |
- 824 |
- 25 |
Likely to sell faster than
Zillow last checked:
Listing updated:
Listed by:
Pamela Grabenhorst 407-616-5557,
THE WILKINS WAY LLC 407-874-0230,
Karen Wilkins 850-284-3143,
THE WILKINS WAY LLC
Source: Stellar MLS,MLS#: O6419029 Originating MLS: Orlando Regional
Originating MLS: Orlando Regional
Facts & features
Interior
Bedrooms & bathrooms
- Bedrooms: 3
- Bathrooms: 3
- Full bathrooms: 2
- 1/2 bathrooms: 1
Rooms
- Room types: Loft
Primary bedroom
- Features: Ceiling Fan(s), Dual Sinks, Exhaust Fan, Granite Counters, Shower No Tub, Tall Countertops, Walk-In Closet(s)
- Level: Second
- Area: 182 Square Feet
- Dimensions: 13x14
Bedroom 2
- Features: Built-in Closet
- Level: Second
- Area: 120 Square Feet
- Dimensions: 10x12
Bedroom 3
- Features: Built-in Closet
- Level: Second
- Area: 132 Square Feet
- Dimensions: 11x12
Dining room
- Level: First
- Area: 153 Square Feet
- Dimensions: 17x9
Kitchen
- Features: Breakfast Bar, Granite Counters, Pantry
- Level: First
- Area: 117 Square Feet
- Dimensions: 13x9
Living room
- Features: Ceiling Fan(s)
- Level: First
- Area: 231 Square Feet
- Dimensions: 21x11
Loft
- Level: Second
Heating
- Central, Electric
Cooling
- Central Air
Appliances
- Included: Dishwasher, Disposal, Dryer, Microwave, Range, Refrigerator, Washer
- Laundry: Inside, Laundry Closet, Upper Level
Features
- Ceiling Fan(s), Crown Molding, Kitchen/Family Room Combo, Open Floorplan, PrimaryBedroom Upstairs, Solid Wood Cabinets, Stone Counters, Tray Ceiling(s), Walk-In Closet(s)
- Flooring: Luxury Vinyl, Tile
- Doors: Sliding Doors
- Has fireplace: No
Interior area
- Total structure area: 2,021
- Total interior livable area: 1,638 sqft
Video & virtual tour
Property
Parking
- Total spaces: 1
- Parking features: Garage - Attached
- Attached garage spaces: 1
- Details: Garage Dimensions: 13x20
Features
- Levels: Two
- Stories: 2
- Exterior features: Irrigation System, Lighting, Rain Gutters, Sidewalk
Lot
- Size: 2,024 Square Feet
- Features: Sidewalk
Details
- Parcel number: 292431224701560
- Zoning: P-D
- Special conditions: None
Construction
Type & style
- Home type: Townhouse
- Property subtype: Townhouse
Materials
- Block, Concrete, Stucco
- Foundation: Slab
- Roof: Tile
Condition
- New construction: No
- Year built: 2011
Utilities & green energy
- Sewer: Public Sewer
- Water: Public
- Utilities for property: BB/HS Internet Available, Cable Available, Electricity Connected, Public, Sewer Connected, Street Lights, Underground Utilities, Water Connected
Community & HOA
Community
- Features: Community Mailbox, Fitness Center, Gated Community - Guard, Golf Carts OK, Golf, Park, Playground, Pool, Racquetball, Restaurant, Sidewalks, Tennis Court(s)
- Pet fee: $0 monthly
- Subdivision: EAGLE CRK PH 01C-VLG D
HOA
- Has HOA: Yes
- Services included: 24-Hour Guard, Community Pool, Maintenance Structure, Maintenance Grounds, Pool Maintenance, Private Road, Recreational Facilities, Security
- HOA fee: $602 monthly
- HOA name: Homeowners Association of Eagle Creek/Andrew Riv
- HOA phone: 407-207-7078
Location
- Region: Orlando
Financial & listing details
- Price per square foot: $223/sqft
- Tax assessed value: $335,815
- Annual tax amount: $3,888
- Date on market: 6/25/2026
- Cumulative days on market: 38 days
- Listing terms: Cash,Conventional,FHA,VA Loan
- Ownership: Fee Simple
- Total actual rent: 0
- Electric utility on property: Yes
- Road surface type: Asphalt, Paved
Estimated market value
$359,900
$342,000 - $378,000
$2,680/mo
Price history
| Date | Event | Price |
|---|---|---|
| 7/21/2026 | Contingent | $365,000$223/sqft |
Source:  Stellar MLS #O6419029 Report a problem Stellar MLS #O6419029 Report a problem | ||
| 7/6/2026 | Price change | $365,000-2.7%$223/sqft |
Source: Stellar MLS #O6419029 Report a problem | ||
| 6/25/2026 | Listed for sale | $375,000+38.9%$229/sqft |
Source: Stellar MLS #O6419029 Report a problem | ||
| 8/4/2020 | Sold | $270,000-1.8%$165/sqft |
Source: Public Record Report a problem | ||
| 6/9/2020 | Pending sale | $275,000$168/sqft |
Source: LINEAGE REAL ESTATE #O5869111 Report a problem | ||
| 6/5/2020 | Listed for sale | $275,000+19.6%$168/sqft |
Source: LINEAGE REAL ESTATE #O5869111 Report a problem | ||
| 7/8/2016 | Sold | $230,000-2.9%$140/sqft |
Source: Stellar MLS #O5441601 Report a problem | ||
| 6/14/2016 | Pending sale | $236,900$145/sqft |
Source: AMERITEAM REALTY, INC. #O5441601 Report a problem | ||
| 5/20/2016 | Listed for sale | $236,900+28.2%$145/sqft |
Source: AMERITEAM REALTY, INC. #O5441601 Report a problem | ||
| 12/6/2011 | Sold | $184,800+516%$113/sqft |
Source: Public Record Report a problem | ||
| 7/7/2010 | Sold | $30,000$18/sqft |
Source: Public Record Report a problem | ||
Public tax history
| Year | Property taxes | Tax assessment |
|---|---|---|
| 2024 | $3,682 +7.3% | $249,387 +3% |
| 2023 | $3,430 +4% | $242,123 +3% |
| 2022 | $3,299 +1.7% | $235,071 +3% |
| 2021 | $3,244 +4.6% | $228,224 +4.7% |
| 2020 | $3,101 -1.4% | $217,975 -0.2% |
| 2019 | $3,145 +0.9% | $218,519 +1.9% |
| 2018 | $3,118 | $214,445 +0.7% |
| 2017 | $3,118 +0% | $212,853 +2.6% |
| 2016 | $3,116 +26.1% | $207,452 +10.7% |
| 2015 | $2,472 -3.7% | $187,369 +1.2% |
| 2014 | $2,566 +2.3% | $185,119 +10.5% |
| 2013 | $2,509 -2.7% | $167,602 -1.7% |
| 2012 | $2,578 +278.6% | $170,467 +581.9% |
| 2011 | $681 +130.6% | $25,000 +47.1% |
| 2010 | $295 | $17,000 |
Find assessor info on the county website
Monthly payment
Est. payment
Payment breakdown
Explore the cost of this home by adjusting the details. Changes won't be saved.Climate risks
Neighborhood: 32832
Nearby schools
GreatSchools rating
- 9/10Eagle Creek ElementaryGrades: PK-5Distance: 0.6 mi
- 9/10Luminary MiddleGrades: 6-8Distance: 1.3 mi
- 7/10Lake Nona High SchoolGrades: 9-12Distance: 1 mi
Schools provided by the listing agent
- Elementary: Eagle Creek Elementary
- Middle: Luminary Middle
- High: Lake Nona High
Source: Stellar MLS. This data may not be complete. We recommend contacting the local school district to confirm school assignments for this home.
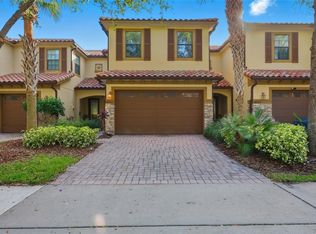
- $355,0003 bd3 ba1.6k sqft8057 Prestbury Dr, Orlando, FL 32832Sold
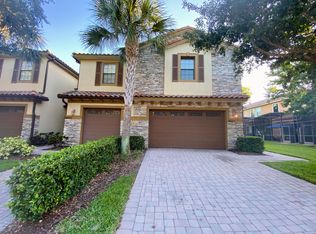
- $420,8003 bd3 ba1.7k sqft8065 Prestbury Dr, Orlando, FL 32832Off Market
- $322,8002 bd2 ba1.3k sqft8053 Prestbury Dr, Orlando, FL 32832Off Market

- $394,1003 bd2 ba1.7k sqft8049 Prestbury Dr, Orlando, FL 32832Off Market
- $495,0003 bd3 ba1.8k sqft8045 Prestbury Dr, Orlando, FL 32832Sold
- $326,9002 bd2 ba1.3k sqft8305 Kelsall Dr, Orlando, FL 32832Off Market
- $412,3003 bd3 ba1.7k sqft8301 Kelsall Dr, Orlando, FL 32832Off Market
- $392,5003 bd3 ba1.6k sqft8309 Kelsall Dr, Orlando, FL 32832Off Market
A local agent can set up tours, give advice and negotiate with sellers.
A local lender can help you make sure your offer is ready when you are.
Similar homes
- $369,9003 bd3 ba1.6k sqft8410 KELSALL DRIVE, ORLANDO, FL 32832For Sale

 MLS ID #O6384350, Lauren Campbell, LLC, COLDWELL BANKER REALTY. Stellar MLS
 - $389,0002 bd3 ba1.6k sqft14344 SWANLEY STREET, ORLANDO, FL 32832For Sale
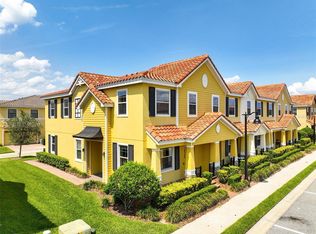 MLS ID #S5127571, Michael Ault, CORCORAN CONNECT LLC. Stellar MLS
 - $398,0004 bd3 ba1.5k sqft7951 NORTHLAKE PARKWAY, ORLANDO, FL 32827For Sale
 MLS ID #O6426212, Ken Pozek, REAL BROKER, LLC. Stellar MLS
 - $379,9003 bd3 ba1.6k sqft11626 EPIC AVENUE, ORLANDO, FL 32832For Sale
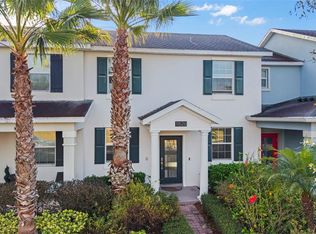 MLS ID #O6376782, Daniel Rodriguez, NEW HEIGHTS REALTY GROUP. Stellar MLS
 - $400,0004 bd4 ba2.2k sqft10554 GREEN IVY LANE, ORLANDO, FL 32832For SaleMLS ID #O6395155, Jared Jones, PA, EXP REALTY LLC. Stellar MLS
- $419,9003 bd3 ba1.7k sqft9487 RANDAL PARK BOULEVARD, ORLANDO, FL 32832For SaleMLS ID #S5151361, Mara Arvin, THE PROPERTY PROS REAL ESTATE, INC. Stellar MLS
- $409,9003 bd3 ba1.6k sqft11429 SUNSAIL AVENUE, ORLANDO, FL 32832For SaleMLS ID #O6408135, Frances Speights, KELLER WILLIAMS ADVANTAGE III. Stellar MLS
- $345,0003 bd3 ba1.3k sqft10837 WYNE TREE COURT, ORLANDO, FL 32824For SaleMLS ID #O6420491, Yair Burac Rodriguez, REALTY OF AMERICA. Stellar MLS
- $345,0003 bd3 ba1.4k sqft5986 TIVOLI GARDENS BOULEVARD, ORLANDO, FL 32829For SaleMLS ID #P4938503, Katrina Maultsby, DALTON WADE INC. Stellar MLS
- $329,9002 bd3 ba1.6k sqft5090 CASPIAN STREET, ST CLOUD, FL 34771For SaleMLS ID #O6374536, Christina Frucci, RE/MAX TOWN & COUNTRY REALTY. Stellar MLS
- $382,4004 bd3 ba1.7k sqft2517 ABEY BLANCO DRIVE, ORLANDO, FL 32828For SaleMLS ID #O6423472, Lindsay Kaye Voss, VOSS REALTY INC. Stellar MLS
- $380,0003 bd3 ba1.6k sqft11956 SANDS COVE, ORLANDO, FL 32828For SaleMLS ID #O6426116, Jose Perez, COLDWELL BANKER REALTY. Stellar MLS
- $440,0004 bd3 ba2k sqft3044 SLOUGH CREEK DRIVE, KISSIMMEE, FL 34744For SaleMLS ID #O6428969, Erickcarlos Osorio, REAL BROKER, LLC. Stellar MLS
- $515,0003 bd3 ba2.2k sqft11886 FICTION AVENUE, ORLANDO, FL 32832For SaleMLS ID #O6417125, Nancy Postorino, REDFIN CORPORATION. Stellar MLS
- $428,0002 bd2 ba1.6k sqft11740 ASTILBE DRIVE, ORLANDO, FL 32827For SaleMLS ID #O6424826, Kimberly Garcia, KELLER WILLIAMS WINTER PARK. Stellar MLS
- $350,0004 bd3 ba1.7k sqft4880 POOLSIDE DRIVE, ST CLOUD, FL 34769For SaleMLS ID #O6409667, Kevin Kendrick, EXP REALTY LLC. Stellar MLS
- $339,9002 bd3 ba1.7k sqft2553 ABEY BLANCO DRIVE, ORLANDO, FL 32828For SaleMLS ID #O6402361, Luis Garcia, EXP REALTY LLC. Stellar MLS
- $314,9904 bd3 ba1.6k sqft2344 CARAVELLE CIRCLE, KISSIMMEE, FL 34746For SaleMLS ID #O6427692, Shelayna West, KELLER WILLIAMS LEGACY REALTY. Stellar MLS
- $399,9993 bd2 ba1.9k sqft5141 CHICKADEE ST, ST CLOUD, FL 34771For SaleMLS ID #O6427664, David Berlant, KELLER WILLIAMS REALTY AT THE PARKS. Stellar MLS
- $389,0003 bd3 ba1.5k sqft1070 SPRING PALMS LOOP, ORLANDO, FL 32828For SaleMLS ID #O6410896, Pamela Grabenhorst, THE WILKINS WAY LLC. Stellar MLS
