Nestled on a private, beautifully landscaped lot in sought-after Jamison Farms, this exceptional 5-bedroom, 3.5-bath home offers the perfect blend of space, functionality, and thoughtful updates. The stone front elevation, welcoming covered front porch, flat driveway, and side-load two-car garage create outstanding curb appeal from the moment you arrive. Inside, abundant natural light fills the home, highlighting the spacious and functional floor plan. The main-level owner's suite provides convenience and privacy, while the family room features a stunning floor-to-ceiling stone gas fireplace as its centerpiece. The spacious kitchen opens to the rear deck, complete with a dedicated gas hookup for grilling. Upstairs, you'll find three generously sized bedrooms, a full bathroom, and a versatile loft space perfect for a playroom, study area, media room, or additional living space. The fully finished walkout basement adds even more flexibility with a large recreation area, home gym, fifth bedroom, and full bathroom, ideal for guests, multigenerational living, or working from home. This home has been exceptionally cared for with numerous updates, including a new roof (2018), HVAC system (2022), KitchenAid dishwasher (2022), driveway extension (2022), whole-home paint and trim (2023), water treatment system and kitchen water tap (2025), privacy trees (2025), and a complete basement renovation in 2026 featuring new flooring, carpet, paint, recessed lighting, and exterior door. Septic floats were replaced and serviced in 2026, and the HVAC system has been recently serviced. Offering a rare combination of a main-level owner's suite, private outdoor space, extensive updates, and a highly desirable Jamison Farms location, this move-in-ready home is one you won't want to miss.
Sold for $915,000
$915,000
8046 Side Hill Dr, Warrenton, VA 20187
5beds
3,770sqft
Single Family Residence
Built in 2013
1.13 Acres Lot
$913,300 Zestimate®
$243/sqft
$4,253 Estimated rent
Home value
$913,300
$868,000 - $959,000
$4,253/mo
Zestimate® history
Owner options
List your home for rent
$4,253/mo
Rent Zestimate®
Find your next renter with Zillow Rental Manager. Plus, with online applications, you can quickly screen prospective tenants – for free.
$4,253/mo
Rent Zestimate®
Refinance and save
$5,951/mo
Est. payment
Refinancing to a lower rate could help reduce your monthly payments and save thousands over the life of the loan.
$5,951/mo
Est. payment
Explore your selling options
Work with a Zillow partner agent
Leverage their expertise and Zillow's premium Showcase listings to get your home seen by more buyers.
Get startedList with your own agent
Get your home in front of millions of buyers by listing it on Zillow.
Learn how to do itSell it yourself
Take full control of how buyers see your home on Zillow by listing For Sale by Owner (FSBO).
List your homeWhat's special
Private beautifully landscaped lotFlat drivewayStone front elevationSide-load two-car garageWelcoming covered front porchAbundant natural lightPrivate outdoor space
Zillow last checked:
Listing updated:
Listed by:
Phillip Brown 757-234-1590,
Real Broker, LLC
Bought with:
Kimberly Holzer, 0225240035
Ross Real Estate
Source: Bright MLS,MLS#: VAFQ2022334
Facts & features
Interior
Bedrooms & bathrooms
- Bedrooms: 5
- Bathrooms: 4
- Full bathrooms: 3
- 1/2 bathrooms: 1
- Main level bathrooms: 2
- Main level bedrooms: 1
Rooms
- Room types: Living Room, Dining Room, Bedroom 2, Bedroom 3, Bedroom 4, Bedroom 5, Kitchen, Game Room, Family Room, Foyer, Breakfast Room, 2nd Stry Fam Ovrlk, Laundry, Storage Room
Bedroom 2
- Features: Flooring - Carpet
- Level: Upper
- Area: 132 Square Feet
- Dimensions: 12 X 11
Bedroom 3
- Features: Flooring - Carpet
- Level: Upper
- Area: 132 Square Feet
- Dimensions: 12 X 11
Bedroom 4
- Features: Flooring - Carpet
- Level: Upper
- Area: 289 Square Feet
- Dimensions: 17 X 17
Bedroom 5
- Features: Flooring - Carpet
- Level: Lower
- Area: 210 Square Feet
- Dimensions: 14 X 15
Other
- Features: Flooring - Carpet
- Level: Upper
- Area: 169 Square Feet
- Dimensions: 13 X 13
Breakfast room
- Features: Flooring - HardWood
- Level: Main
- Area: 150 Square Feet
- Dimensions: 15 X 10
Dining room
- Features: Flooring - HardWood
- Level: Main
- Area: 169 Square Feet
- Dimensions: 13 X 13
Family room
- Features: Flooring - HardWood
- Level: Main
- Area: 399 Square Feet
- Dimensions: 21 X 19
Foyer
- Features: Flooring - HardWood
- Level: Main
Game room
- Features: Flooring - Carpet
- Level: Lower
- Area: 768 Square Feet
- Dimensions: 24 X 32
Kitchen
- Features: Flooring - HardWood
- Level: Main
- Area: 165 Square Feet
- Dimensions: 15 X 11
Laundry
- Level: Main
Living room
- Features: Flooring - HardWood
- Level: Main
- Area: 182 Square Feet
- Dimensions: 13 X 14
Storage room
- Level: Lower
Heating
- Forced Air, Natural Gas
Cooling
- Central Air, Electric
Appliances
- Included: Cooktop, Dishwasher, Disposal, Dryer, Microwave, Double Oven, Washer, Gas Water Heater, Water Heater
- Laundry: Laundry Room
Features
- Kitchen Island, Dining Area, Primary Bath(s), Entry Level Bedroom, Chair Railings, Crown Molding, Open Floorplan
- Flooring: Wood
- Windows: Insulated Windows
- Basement: Rear Entrance,Connecting Stairway,Full,Partial
- Number of fireplaces: 1
- Fireplace features: Stone, Mantel(s)
Interior area
- Total structure area: 4,580
- Total interior livable area: 3,770 sqft
- Finished area above ground: 2,842
- Finished area below ground: 928
Property
Parking
- Total spaces: 2
- Parking features: Garage Faces Side, Attached
- Attached garage spaces: 2
Accessibility
- Accessibility features: None
Features
- Levels: Two
- Stories: 2
- Patio & porch: Deck, Porch
- Pool features: None
- Fencing: Back Yard
Lot
- Size: 1.13 Acres
- Features: Backs to Trees
Details
- Additional structures: Above Grade, Below Grade
- Parcel number: 6995642704
- Zoning: R1
- Special conditions: Standard
Construction
Type & style
- Home type: SingleFamily
- Architectural style: Colonial
- Property subtype: Single Family Residence
Materials
- Vinyl Siding, Stone
- Foundation: Concrete Perimeter
- Roof: Shingle
Condition
- New construction: No
- Year built: 2013
Utilities & green energy
- Sewer: On Site Septic
- Water: Community
Community & HOA
Community
- Subdivision: Jamisons Farm
HOA
- Has HOA: Yes
- Amenities included: Bike Trail, Jogging Path, Common Grounds
- Services included: Snow Removal, Trash, Sewer
- HOA fee: $425 quarterly
- HOA name: JAMISON FARMS HOA
Location
- Region: Warrenton
Financial & listing details
- Price per square foot: $243/sqft
- Tax assessed value: $651,800
- Annual tax amount: $6,303
- Date on market: 6/4/2026
- Listing agreement: Exclusive Right To Sell
- Ownership: Fee Simple
- Road surface type: Paved
Price history
| Date | Event | Price |
|---|---|---|
| 7/27/2026 | Sold | $915,000-0.5%$243/sqft |
Source:  Bright MLS #VAFQ2022334 Report a problem Bright MLS #VAFQ2022334 Report a problem | ||
| 6/26/2026 | Pending sale | $920,000$244/sqft |
Source: Bright MLS #VAFQ2022334 Report a problem | ||
| 6/24/2026 | Price change | $920,000-1.6%$244/sqft |
Source: Bright MLS #VAFQ2022334 Report a problem | ||
| 6/4/2026 | Listed for sale | $935,000+56.1%$248/sqft |
Source: Bright MLS #VAFQ2022334 Report a problem | ||
| 9/22/2016 | Sold | $599,000$159/sqft |
Source: Public Record Report a problem | ||
| 7/16/2016 | Pending sale | $599,000$159/sqft |
Source: Coldwell Banker Premier Properties #FQ9688801 Report a problem | ||
| 6/18/2016 | Listed for sale | $599,000+8.1%$159/sqft |
Source: Coldwell Banker Premier Properties #FQ9688801 Report a problem | ||
| 5/2/2013 | Sold | $554,066$147/sqft |
Source: Public Record Report a problem | ||
Public tax history
| Year | Property taxes | Tax assessment |
|---|---|---|
| 2025 | $6,303 +2.5% | $651,800 |
| 2024 | $6,146 +4.4% | $651,800 |
| 2023 | $5,886 | $651,800 |
| 2022 | $5,886 +14.6% | $651,800 +26.1% |
| 2021 | $5,138 | $516,900 |
| 2020 | -- | $516,900 |
| 2019 | $5,090 | $516,900 |
| 2018 | $5,090 | $516,900 +12.7% |
| 2016 | -- | $458,500 |
| 2015 | -- | $458,500 |
| 2014 | -- | $458,500 +113.4% |
| 2013 | -- | $214,900 +68% |
| 2012 | -- | $127,900 |
Find assessor info on the county website
Neighborhood: 20187
Nearby homes
- $882,8004 bd4 ba3.5k sqft8058 Side Hill Dr, Warrenton, VA 20187Off Market
- $1,000,0004 bd5 ba5.1k sqft8047 Side Hill Dr, Warrenton, VA 20187Sold
- $907,1005 bd4 ba4.4k sqft8053 Side Hill Dr, Warrenton, VA 20187Off Market
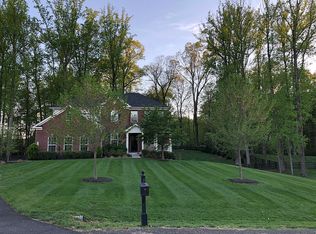
- $985,0005 bd5 ba5.1k sqft8064 Side Hill Dr, Warrenton, VA 20187Sold

- $898,7006 bd3 ba4.9k sqft8061 Side Hill Dr, Warrenton, VA 20187Off Market
- $993,1005 bd4 ba4.3k sqft8038 Side Hill Dr, Warrenton, VA 20187Off Market
- $852,7004 bd4 ba3.3k sqft8037 Side Hill Dr, Warrenton, VA 20187Off Market
- $920,7004 bd4 ba3.5k sqft7227 Freemont Hill Ct, Warrenton, VA 20187Off Market
Nearby schools
GreatSchools rating
- 7/10C. Hunter Ritchie Elementary SchoolGrades: PK-5Distance: 3.3 mi
- 8/10Auburn Middle SchoolGrades: 6-8Distance: 2 mi
- 8/10Kettle Run High SchoolGrades: 9-12Distance: 3.9 mi
Schools provided by the listing agent
- Elementary: C. Hunter Ritchie
- Middle: Wm. C. Taylor
- High: Kettle Run
- District: Fauquier County Public Schools
Source: Bright MLS. This data may not be complete. We recommend contacting the local school district to confirm school assignments for this home.
Get a cash offer in 3 minutes
Find out how much your home could sell for in as little as 3 minutes with a no-obligation cash offer.
Estimated market value
$913,300
Get a cash offer in 3 minutes
Find out how much your home could sell for in as little as 3 minutes with a no-obligation cash offer.
Estimated market value
$913,300
- Virginia
- Fauquier County
- Warrenton
- 20187
- 8046 Side Hill Dr
Nearby cities
Nearby zip codes
Other Warrenton Topics
