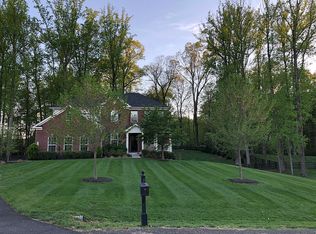
Indulge in the ultimate in luxury with this stunning 3 sided brick home featuring high-end finishes, no room has gone untouched by these meticulous owners with exquisite taste in decor. This elegant home is perfectly situated on almost 1 acre of land offering beautiful views of the Virginia countryside. From the moment you drive up to the home you will be in awe of the amazing curb appeal. The 3 car garage with extended driveway allows for plenty of parking. The brick lined walk-way and mulch beds leading up to the porch covered front door with beautiful inlay glass. Step inside and you will find an open floor plan with a two story foyer, 9 foot ceilings and hardwood floors throughout most of the main level. The intricate design of the wrought iron handrails accentuate the double staircase to the upper level. To the left is the formal living room and to the right is the formal dining room defining elegance with the coffered ceiling, chair rail, shadow boxes and chandelier. As you walk through to the gourmet kitchen featuring a huge center island with space for stools, plenty of countertop and cabinet space, double ovens and the upgraded 5 burner gas cooktop. Take notice of the accent walls throughout that define the stylish living spaces. Don’t miss the barn door that opens to the walk-in pantry. The laundry room is at this level tucked away behind the kitchen. The kitchen opens up to the beautiful morning room with the exposed beam detailed cathedral ceiling. And leads right into the spacious family room with the stone faced gas fireplace. The main level office with glass inlay barn doors is off the family room as well as the powder room. Make your way upstairs to the bedroom level with hardwood floors in the hallway to keep high traffic areas clean and low maintenance. The enormous primary bedroom boasts accent walls, tray ceiling, the in wall fireplace, step up to the bedroom area from the sitting room with a coffee bar, you will just be amazed! Two walkin closets and a huge primary en-suite bathroom featuring a soaking tub, two separate vanity sinks, stand up shower with glass doors and the water closet. The 3 other secondary bedrooms are generously sized all with ceiling fans and large closets. Two bedrooms share the hall bathroom with a double sink vanity and the 4th bedroom has it’s own bathroom. The lower level is fully finished with another full bathroom, a huge rec room with double door walk-up to the backyard. Two other finished rooms, one that could be used as a den/workout room and the other a designated Media room with 5:1 surround sound high speakers and a sub. And plenty of storage space as well. Next up is the amazing backyard! The huge deck off the back of the home leads out to the beautifully cleared backyard but it is tree lined for privacy. Definitely notice the swing and firepit area, it’s all perfect for entertaining. And of course the shed to store your yard work tools. This amazing home is conveniently located near schools, shopping, restaurants, rt 29 and 66. Truly offering both luxury and comfort in a serene setting.
Sold for $1,000,000
Street View
$1,000,000
8047 Side Hill Dr, Warrenton, VA 20187
4beds
5,176sqft
Single Family Residence
Built in 2012
0.97 Acres Lot
$1,067,000 Zestimate®
$193/sqft
$4,436 Estimated rent
Home value
$1,067,000
$1.01M - $1.12M
$4,436/mo
Zestimate® history
Owner options
List your home for rent
$4,436/mo
Rent Zestimate®
Find your next renter with Zillow Rental Manager. Plus, with online applications, you can quickly screen prospective tenants – for free.
$4,436/mo
Rent Zestimate®
Refinance and save
$6,495/mo
Est. payment
Refinancing to a lower rate could help reduce your monthly payments and save thousands over the life of the loan.
$6,495/mo
Est. payment
Explore your selling options
Work with a Zillow partner agent
Leverage their expertise and Zillow's premium Showcase listings to get your home seen by more buyers.
Get startedList with your own agent
Get your home in front of millions of buyers by listing it on Zillow.
Learn how to do itSell it yourself
Take full control of how buyers see your home on Zillow by listing For Sale by Owner (FSBO).
List your homeWhat's special
Zillow last checked:
Listing updated:
Listed by:
Kendell Walker 571-606-4374,
Redfin Corporation
Bought with:
Devin Moore, RB-0031396
Innovation Properties, LLC
Source: Bright MLS,MLS#: VAFQ2012910
Facts & features
Interior
Bedrooms & bathrooms
- Bedrooms: 4
- Bathrooms: 5
- Full bathrooms: 4
- 1/2 bathrooms: 1
- Main level bathrooms: 1
Basement
- Area: 2074
Heating
- Forced Air, Natural Gas
Cooling
- Central Air, Electric
Appliances
- Included: Microwave, Dryer, Washer, Cooktop, Dishwasher, Disposal, Refrigerator, Ice Maker, Double Oven, Oven, Gas Water Heater
- Laundry: Main Level
Features
- Additional Stairway, Breakfast Area, Ceiling Fan(s), Chair Railings, Crown Molding, Dining Area, Family Room Off Kitchen, Floor Plan - Traditional, Formal/Separate Dining Room, Kitchen - Gourmet, Kitchen Island, Kitchen - Table Space, Recessed Lighting, Upgraded Countertops, Walk-In Closet(s), Butlers Pantry, 2 Story Ceilings, 9'+ Ceilings, Beamed Ceilings, Cathedral Ceiling(s), Tray Ceiling(s)
- Flooring: Hardwood, Carpet, Ceramic Tile, Wood
- Windows: Window Treatments
- Basement: Walk-Out Access,Finished,Full
- Number of fireplaces: 1
- Fireplace features: Mantel(s), Gas/Propane
Interior area
- Total structure area: 5,980
- Total interior livable area: 5,176 sqft
- Finished area above ground: 3,906
- Finished area below ground: 1,270
Property
Parking
- Total spaces: 7
- Parking features: Garage Door Opener, Asphalt, Attached, Driveway
- Attached garage spaces: 3
- Uncovered spaces: 4
Accessibility
- Accessibility features: None
Features
- Levels: Three
- Stories: 3
- Patio & porch: Deck, Porch, Brick
- Exterior features: Lighting, Extensive Hardscape, Lawn Sprinkler
- Pool features: None
Lot
- Size: 0.97 Acres
Details
- Additional structures: Above Grade, Below Grade
- Parcel number: 6995640530
- Zoning: R1
- Special conditions: Standard
Construction
Type & style
- Home type: SingleFamily
- Architectural style: Colonial
- Property subtype: Single Family Residence
Materials
- Combination, Vinyl Siding, Brick Front
- Foundation: Other
Condition
- New construction: No
- Year built: 2012
Utilities & green energy
- Sewer: Private Septic Tank, Septic Exists
- Water: Public
Community & HOA
Community
- Subdivision: Jamisons Farm
HOA
- Has HOA: Yes
- Services included: Management, Snow Removal, Trash, Reserve Funds
- HOA fee: $385 quarterly
- HOA name: ARMI
Location
- Region: Warrenton
Financial & listing details
- Price per square foot: $193/sqft
- Tax assessed value: $839,500
- Annual tax amount: $7,581
- Date on market: 7/28/2024
- Listing agreement: Exclusive Right To Sell
- Inclusions: Lawn Irrigation System As-is
- Ownership: Fee Simple
Price history
| Date | Event | Price |
|---|---|---|
| 9/11/2024 | Sold | $1,000,000+3.1%$193/sqft |
Source:  Bright MLS #VAFQ2012910 Report a problem Bright MLS #VAFQ2012910 Report a problem | ||
| 8/5/2024 | Pending sale | $969,990$187/sqft |
Source: Bright MLS #VAFQ2012910 Report a problem | ||
| 7/29/2024 | Listed for sale | $969,990+59%$187/sqft |
Source: Bright MLS #VAFQ2012910 Report a problem | ||
| 8/20/2019 | Sold | $610,000-0.8%$118/sqft |
Source: Public Record Report a problem | ||
| 6/26/2019 | Listed for sale | $615,000-6.7%$119/sqft |
Source: Weichert, REALTORS #VAFQ160718 Report a problem | ||
| 4/8/2018 | Listing removed | $659,000$127/sqft |
Source: Weichert Realtors #1000271178 Report a problem | ||
| 3/7/2018 | Price change | $659,000-3.1%$127/sqft |
Source: Weichert Realtors #406018798 Report a problem | ||
| 2/12/2018 | Listed for sale | $679,900+21.7%$131/sqft |
Source: Weichert Realtors #406018798 Report a problem | ||
| 4/9/2012 | Sold | $558,630$108/sqft |
Source: Public Record Report a problem | ||
Public tax history
| Year | Property taxes | Tax assessment |
|---|---|---|
| 2025 | $8,118 +2.5% | $839,500 |
| 2024 | $7,916 +4.4% | $839,500 |
| 2023 | $7,581 | $839,500 |
| 2022 | $7,581 +11.4% | $839,500 +22.7% |
| 2021 | $6,803 | $684,400 +9.1% |
| 2020 | -- | $627,100 |
| 2019 | $6,172 | $627,100 |
| 2018 | $6,172 | $627,100 +9.9% |
| 2016 | -- | $570,500 |
| 2015 | -- | $570,500 |
| 2014 | -- | $570,500 +10.8% |
| 2013 | -- | $515,100 +232.3% |
| 2012 | -- | $155,000 |
Find assessor info on the county website
Neighborhood: 20187
Nearby homes
- $852,7004 bd4 ba3.3k sqft8037 Side Hill Dr, Warrenton, VA 20187Off Market
- $907,1005 bd4 ba4.4k sqft8053 Side Hill Dr, Warrenton, VA 20187Off Market
- $915,0005 bd4 ba3.7k sqft8046 Side Hill Dr, Warrenton, VA 20187Sold

- $875,0005 bd4 ba4k sqft8029 Side Hill Dr, Warrenton, VA 20187Off Market

- $993,1005 bd4 ba4.3k sqft8038 Side Hill Dr, Warrenton, VA 20187Off Market
- $772,3004 bd4 ba2.5k sqft6116 Mint Springs Dr, Warrenton, VA 20187Off Market
- $898,7006 bd3 ba4.9k sqft8061 Side Hill Dr, Warrenton, VA 20187Off Market
- $882,8004 bd4 ba3.5k sqft8058 Side Hill Dr, Warrenton, VA 20187Off Market
Nearby schools
GreatSchools rating
- 7/10C. Hunter Ritchie Elementary SchoolGrades: PK-5Distance: 3.3 mi
- 8/10Auburn Middle SchoolGrades: 6-8Distance: 2 mi
- 8/10Kettle Run High SchoolGrades: 9-12Distance: 3.9 mi
Schools provided by the listing agent
- District: Fauquier County Public Schools
Source: Bright MLS. This data may not be complete. We recommend contacting the local school district to confirm school assignments for this home.
Get a cash offer in 3 minutes
Find out how much your home could sell for in as little as 3 minutes with a no-obligation cash offer.
Estimated market value
$1,067,000
Get a cash offer in 3 minutes
Find out how much your home could sell for in as little as 3 minutes with a no-obligation cash offer.
Estimated market value
$1,067,000
- Virginia
- Fauquier County
- Warrenton
- 20187
- 8047 Side Hill Dr
Nearby cities
Nearby zip codes
Other Warrenton Topics
