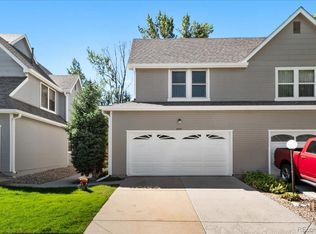
LOVELY & UPGRADED DUPLEX TOWNHOME, END UNIT, ON CUL-DE-SAC, BACKS TO OPEN SPACE! Comfortable & easygoing. A charming courtyard entrance will welcome you, followed by harmoniously orchestrated spaces that combine creativity & thoughtful design. Well-planned layout, open & light-filled. THE MAIN LEVEL features an inviting entryway & graceful staircase. Spacious LIVING ROOM w/ vaulted ceilings, built-ins & a handsome wood-burning fireplace adorned w/ custom Italian ceramic tile. South-facing windows offer superb natural light & relaxing views of the park-like open space. Peace & tranquility unencumbered, no neighbors behind! Tastefully upgraded KITCHEN w/ french country-style cabinets, granite counters, breakfast bar, stainless appliances, light fixtures & pantry. Adjacent DINING ROOM. Upgraded POWDER ROOM. THE UPPER LEVEL includes a spacious PRIMARY BEDROOM w/ ample closets & heartwarming views of the surrounding nature. Upgraded en-suite BATHROOM w/ double vanity, stone counters & extra door for hallway access. Comfortable SECOND BEDROOM. LAUNDRY closet w/ washer & dryer. Ceiling fans. 2-CAR ATTACHED GARAGE w/ work area. RECENT UPGRADES: Entire kitchen (2020), laminate floors, water heater, storm door & patio fence. EASY LIVING: The association handles exterior maintenance (including roof & driveway), common areas & open spaces, recycling & garbage removal. SUPERB LOCATION: At charming Brittany Oaks. Minutes to shops, restaurants, grocery stores, movie theater & rec center. Easy access to Broomfield, Golden, Boulder, Denver & DIA. SAVOR LIFE WHILE KEEPING FIT: Outdoor enthusiasts will enjoy walking or biking along the many beautiful nature paths w/ inspiring views. Nearby, Standley Lake Regional Park offers endless recreational opportunities. Delight in the friendly neighborhood life, or retreat into the quiet privacy of your own serene sanctuary. The best of both worlds in one lovely package. A truly enchanting home in a wonderful location. JUST MOVE IN & ENJOY!
Sold for $385,000
$385,000
8046 W 90th Dr, Westminster, CO 80021
2beds
1,120sqft
Townhouse
Built in 1981
-- sqft lot
$384,400 Zestimate®
$344/sqft
$2,160 Estimated rent
Home value
$384,400
$365,000 - $404,000
$2,160/mo
Zestimate® history
Owner options
List your home for rent
$2,160/mo
Rent Zestimate®
Find your next renter with Zillow Rental Manager. Plus, with online applications, you can quickly screen prospective tenants – for free.
$2,160/mo
Rent Zestimate®
Refinance and save
$2,604/mo
Est. payment
Refinancing to a lower rate could help reduce your monthly payments and save thousands over the life of the loan.
$2,604/mo
Est. payment
Explore your selling options
Work with a Zillow partner agent
Leverage their expertise and Zillow's premium Showcase listings to get your home seen by more buyers.
Get startedList with your own agent
Get your home in front of millions of buyers by listing it on Zillow.
Learn how to do itSell it yourself
Take full control of how buyers see your home on Zillow by listing For Sale by Owner (FSBO).
List your homeWhat's special
Zillow last checked:
Listing updated:
Listed by:
Marcela Solari 303-452-3300,
Keller Williams-Preferred Rlty
Bought with:
Ben Ellefson, 100012690
Porchlight Real Estate Group
Source: IRES as distributed by MLS GRID,MLS#: 1014885
Facts & features
Interior
Bedrooms & bathrooms
- Bedrooms: 2
- Bathrooms: 2
- Full bathrooms: 1
- 1/2 bathrooms: 1
- Main level bathrooms: 1
Primary bedroom
- Description: Carpet
- Features: Shared Primary Bath, Full Primary Bath
- Level: Upper
- Dimensions: 0 x 0
Bedroom 2
- Description: Carpet
- Level: Upper
Dining room
- Description: Laminate
- Level: Main
Kitchen
- Description: Laminate
- Level: Main
- Dimensions: 0 x 0
Laundry
- Level: Upper
Living room
- Description: Laminate
- Level: Main
Heating
- Forced Air
Cooling
- Central Air, Ceiling Fan(s)
Appliances
- Included: Electric Range, Dishwasher, Refrigerator, Washer, Dryer, Microwave, Disposal
- Laundry: Washer/Dryer Hookup
Features
- Eat-in Kitchen, Cathedral Ceiling(s), Open Floorplan, Pantry
- Windows: Window Coverings
- Basement: None,Crawl Space
- Has fireplace: Yes
- Fireplace features: Living Room
Interior area
- Total structure area: 1,120
- Total interior livable area: 1,120 sqft
- Finished area above ground: 1,120
Property
Parking
- Total spaces: 2
- Parking features: Garage Door Opener
- Attached garage spaces: 2
- Details: Attached
Accessibility
- Accessibility features: Level Lot, Near Bus
Features
- Levels: Two
- Stories: 2
- Patio & porch: Patio
- Fencing: Fenced,Wood
Lot
- Features: Cul-De-Sac, Corner Lot, Native Plants, Level, Abuts Private Open Space, Paved, Curbs, Gutters, Sidewalks, Street Light
Details
- Parcel number: 153771
- Zoning: Res
- Special conditions: Private Owner
Construction
Type & style
- Home type: Townhouse
- Architectural style: Contemporary
- Property subtype: Townhouse
- Attached to another structure: Yes
Materials
- Frame, Wood Siding
- Roof: Composition
Condition
- New construction: No
- Year built: 1981
Utilities & green energy
- Electric: Xcel
- Gas: Xcel
- Sewer: Public Sewer
- Water: City
- Utilities for property: Natural Gas Available, Electricity Available, Cable Available, Individual Meter-Electric, Individual Meter-Gas, High Speed Avail
Green energy
- Energy efficient items: Southern Exposure, Windows, Doors
Community & HOA
Community
- Features: Playground, Park, Trail(s)
- Security: Fire Alarm
- Subdivision: Brittany Oaks
HOA
- Has HOA: Yes
- Services included: Common Amenities, Trash, Maintenance Grounds, Management, Utilities, Exterior Maintenance
- HOA fee: $365 monthly
- HOA name: Brittany Oaks HOA
- HOA phone: 303-457-1444
Location
- Region: Westminster
Financial & listing details
- Price per square foot: $344/sqft
- Tax assessed value: $404,670
- Annual tax amount: $1,871
- Date on market: 7/23/2024
- Listing terms: Cash,Conventional,FHA,VA Loan
- Exclusions: Seller's personal property and staging items
- Electric utility on property: Yes
- Road surface type: Concrete
Price history
| Date | Event | Price |
|---|---|---|
| 8/26/2024 | Sold | $385,000+0.5%$344/sqft |
Source:  IRES as distributed by MLS GRID #1014885 Report a problem IRES as distributed by MLS GRID #1014885 Report a problem | ||
| 7/28/2024 | Pending sale | $383,000$342/sqft |
Source:  REcolorado as distributed by MLS GRID #2567692 Report a problem REcolorado as distributed by MLS GRID #2567692 Report a problem | ||
| 7/24/2024 | Listed for sale | $383,000+36.8%$342/sqft |
Source: IRES as distributed by MLS GRID #1014885 Report a problem | ||
| 7/26/2017 | Sold | $280,000$250/sqft |
Source: Public Record Report a problem | ||
| 6/9/2017 | Listed for sale | $280,000+63.7%$250/sqft |
Source: CENTURY 21 GOLDEN WEST REALTY #8371952 Report a problem | ||
| 4/7/2005 | Sold | $171,000+6.9%$153/sqft |
Source: Public Record Report a problem | ||
| 4/25/2001 | Sold | $159,950+33.3%$143/sqft |
Source: Public Record Report a problem | ||
| 7/23/1999 | Sold | $120,000$107/sqft |
Source: Public Record Report a problem | ||
Public tax history
| Year | Property taxes | Tax assessment |
|---|---|---|
| 2025 | $1,870 0% | $25,292 +2.9% |
| 2024 | $1,871 +10.7% | $24,569 |
| 2023 | $1,691 -1.5% | $24,569 +13% |
| 2022 | $1,716 +4.2% | $21,741 -2.8% |
| 2021 | $1,646 | $22,367 +3.6% |
| 2020 | $1,646 +1.6% | $21,581 |
| 2019 | $1,620 +26.3% | $21,581 +30.6% |
| 2018 | $1,282 | $16,521 |
| 2017 | $1,282 +31.5% | $16,521 +28.7% |
| 2016 | $975 | $12,840 |
| 2015 | $975 +17.1% | $12,840 +23.9% |
| 2014 | $833 -5.3% | $10,364 |
| 2013 | $880 +2.5% | $10,364 -6.6% |
| 2012 | $858 +0% | $11,096 |
| 2011 | $858 +0.1% | $11,096 -0.8% |
| 2010 | $858 -12.8% | $11,180 |
| 2009 | $984 +0.2% | $11,180 -12.7% |
| 2008 | $982 -0.2% | $12,800 |
| 2007 | $984 0% | $12,800 +1% |
| 2006 | $984 -3.5% | $12,670 -0.9% |
| 2005 | $1,019 +10.7% | $12,790 |
| 2004 | $920 -1.5% | $12,790 |
| 2003 | $934 +1.8% | $12,790 +0.2% |
| 2002 | $918 +6.8% | $12,770 +18.7% |
| 2001 | $859 -1.1% | $10,760 |
| 2000 | $869 | $10,760 |
Find assessor info on the county website
Neighborhood: 80021
Nearby homes
- $386,7002 bd3 ba1.3k sqft8066 W 90th Dr, Westminster, CO 80021Off Market
- $380,9002 bd3 ba1.2k sqft8016 W 90th Dr, Westminster, CO 80021Off Market

- $386,9002 bd3 ba1.2k sqft8006 W 90th Dr, Westminster, CO 80021Off Market

- $401,0002 bd3 ba1.2k sqft8076 W 90th Dr, Westminster, CO 80021Sold
- $378,3002 bd3 ba1.2k sqft8108 W 90th Dr, Westminster, CO 80021Off Market
- $370,5002 bd3 ba1.2k sqft8065 W 90th Dr, Westminster, CO 80021Off Market
- $405,1142 bd2 ba1.3k sqft8035 W 90th Dr, Westminster, CO 80021Off Market
- $--2 bd2 ba1.3k sqft8035 W 90th Dr, Broomfield, CO 80021Off Market
Nearby schools
GreatSchools rating
- 5/10Lukas Elementary SchoolGrades: K-5Distance: 1.2 mi
- 6/10Wayne Carle Middle SchoolGrades: 6-8Distance: 1.7 mi
- 7/10Standley Lake High SchoolGrades: 9-12Distance: 1.8 mi
Schools provided by the listing agent
- Elementary: Lukas
- Middle: Wayne Carle
- High: Jefferson
Source: IRES as distributed by MLS GRID. This data may not be complete. We recommend contacting the local school district to confirm school assignments for this home.
Get a cash offer in 3 minutes
Find out how much your home could sell for in as little as 3 minutes with a no-obligation cash offer.
Estimated market value
$384,400
Get a cash offer in 3 minutes
Find out how much your home could sell for in as little as 3 minutes with a no-obligation cash offer.
Estimated market value
$384,400
- Colorado
- Jefferson County
- Westminster
- 80021
- 8046 W 90th Dr
Nearby cities
Nearby zip codes
Other Westminster Topics
