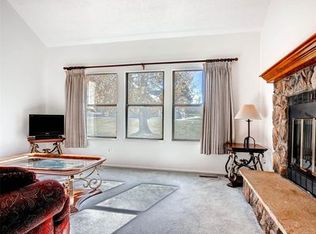
Bright townhome on greenbelt awaits it's next owner! This Duplex style townhome with only one shared wall and attached 2 car garage is on a quiet cul-de-sac in a peaceful setting. You will love the bright open floorplan, updated kitchen, double height living room featuring a great stone fireplace that has been converted to gas for those chilly evenings at home. The functional main floor also conveniently features a powder room and large dining room to welcome your guests. Upstairs you will find a large primary bedroom with ensuite 3/4 bath and double closet, you will also find the second bedroom, a full hall bath and laundry completing this floor. The oversized attached garage is chock-full of storage and a work bench. The newer trex deck is the perfect place to entertain or enjoy your morning cuppa surrounded the the beautifully maintained green spaces. You can sit back and enjoy our beautiful Colorado sunshine. Updates include gorgeous windows, kitchen, new washer and dryer, Furnace/A/C 2011, Hot Water Heater, 2019. This is a great low maintenance or lock and leave townhome in an excellent location near trails, Standley Lake, shopping and easy commuting. Book your showing today!
Sold for $401,000
$401,000
8076 W 90th Drive, Broomfield, CO 80021
2beds
1,268sqft
Townhouse
Built in 1981
1,830 Square Feet Lot
$391,400 Zestimate®
$316/sqft
$2,255 Estimated rent
Home value
$391,400
$364,000 - $419,000
$2,255/mo
Zestimate® history
Owner options
List your home for rent
$2,255/mo
Rent Zestimate®
Find your next renter with Zillow Rental Manager. Plus, with online applications, you can quickly screen prospective tenants – for free.
$2,255/mo
Rent Zestimate®
Refinance and save
$2,843/mo
Est. payment
Refinancing to a lower rate could help reduce your monthly payments and save thousands over the life of the loan.
$2,843/mo
Est. payment
Explore your selling options
Work with a Zillow partner agent
Leverage their expertise and Zillow's premium Showcase listings to get your home seen by more buyers.
Get startedList with your own agent
Get your home in front of millions of buyers by listing it on Zillow.
Learn how to do itSell it yourself
Take full control of how buyers see your home on Zillow by listing For Sale by Owner (FSBO).
List your homeWhat's special
Zillow last checked:
Listing updated:
Listed by:
Kathy Peterson 303-818-4300 kathy@kphomesales.com,
Keller Williams Avenues Realty
Bought with:
Karen Prunty-Johnson, 100088605
Coldwell Banker Realty 56
Source: REcolorado as distributed by MLS GRID,MLS#: 6067287
Facts & features
Interior
Bedrooms & bathrooms
- Bedrooms: 2
- Bathrooms: 3
- Full bathrooms: 1
- 3/4 bathrooms: 1
- 1/2 bathrooms: 1
- Main level bathrooms: 1
Bedroom
- Description: Large Walk-In Closet
- Level: Upper
Bathroom
- Description: Updated Cabinetry
- Level: Upper
Bathroom
- Level: Main
Other
- Level: Upper
Other
- Description: With Large Walk-In Shower
- Level: Upper
Dining room
- Level: Main
Kitchen
- Description: Updated Cabinetry, Quartz Counters And Stainless Appliances
- Level: Main
Laundry
- Description: In The Hallway Closet
- Level: Upper
Living room
- Description: Bright Space With Great Views To Open Space
- Level: Main
Heating
- Forced Air
Cooling
- Central Air
Appliances
- Included: Dishwasher, Disposal, Dryer, Gas Water Heater, Microwave, Range, Refrigerator, Washer
- Laundry: In Unit
Features
- Flooring: Carpet, Tile, Vinyl
- Windows: Double Pane Windows, Window Coverings
- Basement: Crawl Space,Sump Pump
- Number of fireplaces: 1
- Fireplace features: Gas Log, Living Room
- Common walls with other units/homes: End Unit,1 Common Wall
Interior area
- Total structure area: 1,268
- Total interior livable area: 1,268 sqft
- Finished area above ground: 1,268
Property
Parking
- Total spaces: 2
- Parking features: Garage - Attached
- Attached garage spaces: 2
Features
- Levels: Two
- Stories: 2
- Entry location: Ground
- Patio & porch: Front Porch, Patio
- Exterior features: Rain Gutters
- Fencing: None
Lot
- Size: 1,830 Square Feet
- Features: Cul-De-Sac, Greenbelt, Landscaped, Sprinklers In Front, Sprinklers In Rear
Details
- Parcel number: 153773
- Special conditions: Standard
Construction
Type & style
- Home type: Townhouse
- Property subtype: Townhouse
- Attached to another structure: Yes
Materials
- Frame
- Roof: Composition
Condition
- Year built: 1981
Utilities & green energy
- Sewer: Public Sewer
- Water: Public
- Utilities for property: Electricity Connected, Natural Gas Connected
Community & HOA
Community
- Security: Carbon Monoxide Detector(s), Smoke Detector(s)
- Subdivision: Brittany Oaks
HOA
- Has HOA: Yes
- Services included: Reserve Fund, Irrigation, Maintenance Grounds, Maintenance Structure, Recycling, Snow Removal, Trash
- HOA fee: $375 monthly
- HOA name: Brittany Oaks Homeowner's Association
- HOA phone: 303-457-1444
Location
- Region: Westminster
Financial & listing details
- Price per square foot: $316/sqft
- Tax assessed value: $402,549
- Annual tax amount: $1,244
- Date on market: 9/4/2025
- Listing terms: Cash,Conventional,FHA,VA Loan
- Exclusions: Seller's Personal Property, Including Small Decorative Cabinet In Upstairs Bath, & Staging Items. Washer And Dryer Stay And Are 1 Year Old. Custom Entertainment Center And Tv Stay With Home.
- Ownership: Individual
- Electric utility on property: Yes
- Road surface type: Paved
Price history
| Date | Event | Price |
|---|---|---|
| 10/10/2025 | Sold | $401,000+4.2%$316/sqft |
Source:  REcolorado as distributed by MLS GRID #6067287 Report a problem REcolorado as distributed by MLS GRID #6067287 Report a problem | ||
| 9/23/2025 | Pending sale | $385,000$304/sqft |
Source: REcolorado as distributed by MLS GRID #6067287 Report a problem | ||
| 9/4/2025 | Listed for sale | $385,000$304/sqft |
Source: REcolorado as distributed by MLS GRID #6067287 Report a problem | ||
Public tax history
| Year | Property taxes | Tax assessment |
|---|---|---|
| 2025 | $1,244 -0.1% | $25,160 +9.2% |
| 2024 | $1,245 +17.7% | $23,044 |
| 2023 | $1,058 -1.5% | $23,044 +12.1% |
| 2022 | $1,073 +3.7% | $20,554 -2.8% |
| 2021 | $1,035 | $21,146 +2% |
| 2020 | $1,035 +1.6% | $20,727 |
| 2019 | $1,019 +22.4% | $20,727 +15.6% |
| 2018 | $833 | $17,926 |
| 2017 | $833 +57.8% | $17,926 +29% |
| 2016 | $528 +100% | $13,891 |
| 2015 | $264 -40.8% | $13,891 +25.3% |
| 2014 | $446 -5.7% | $11,088 |
| 2013 | $472 -48.8% | $11,088 -6.9% |
| 2012 | $922 -1.1% | $11,916 |
| 2011 | $932 +0.1% | $11,916 -1.8% |
| 2010 | $931 +74% | $12,140 |
| 2009 | $535 +0.2% | $12,140 -12.8% |
| 2008 | $534 +0.7% | $13,920 |
| 2007 | $530 -50% | $13,920 +2% |
| 2006 | $1,060 -2.9% | $13,650 -0.4% |
| 2005 | $1,092 +10.7% | $13,700 |
| 2004 | $986 +99.4% | $13,700 |
| 2003 | $494 -49.1% | $13,700 +1.4% |
| 2002 | $971 +4.7% | $13,510 +16.4% |
| 2001 | $927 -1.1% | $11,610 |
| 2000 | $938 | $11,610 |
Find assessor info on the county website
Neighborhood: 80021
Nearby homes
- $359,3002 bd3 ba1.2k sqft8108 W 90th Dr, Westminster, CO 80021Off Market
- $369,4002 bd3 ba1.3k sqft8066 W 90th Dr, Westminster, CO 80021Off Market
- $384,5002 bd3 ba1.3k sqft8118 W 90th Dr, Westminster, CO 80021Off Market
- $385,0002 bd2 ba1.1k sqft8046 W 90th Dr, Westminster, CO 80021Sold

- $376,9002 bd2 ba1.1k sqft8128 W 90th Dr, Westminster, CO 80021Off Market
- $365,1002 bd3 ba1.2k sqft8016 W 90th Dr, Westminster, CO 80021Off Market
- $360,8002 bd3 ba1.3k sqft8107 W 90th Dr, Westminster, CO 80021Off Market
- $424,9003 bd3 ba1.3k sqft8138 W 90th Dr, Westminster, CO 80021Off Market
Nearby schools
GreatSchools rating
- 7/10Lukas Elementary SchoolGrades: K-5Distance: 1.2 mi
- 7/10Wayne Carle Middle SchoolGrades: 6-8Distance: 1.7 mi
- 6/10Standley Lake High SchoolGrades: 9-12Distance: 1.8 mi
Schools provided by the listing agent
- Elementary: Lukas
- Middle: Wayne Carle
- High: Standley Lake
- District: Jefferson County R-1
Source: REcolorado as distributed by MLS GRID. This data may not be complete. We recommend contacting the local school district to confirm school assignments for this home.
Get a cash offer in 3 minutes
Find out how much your home could sell for in as little as 3 minutes with a no-obligation cash offer.
Estimated market value
$391,400
Get a cash offer in 3 minutes
Find out how much your home could sell for in as little as 3 minutes with a no-obligation cash offer.
Estimated market value
$391,400
- Colorado
- Jefferson County
- Westminster
- 80021
- 8076 W 90th Drive
