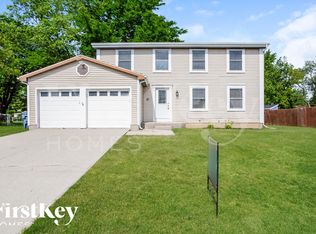
Welcome to your dream home nestled in a charming cul-de-sac in Indianapolis! This delightful 3-bedroom, 2.5-bathroom house is a haven of comfort and style. As you approach the property, you'll be struck by its curb appeal and the well-manicured outdoor space and flower beds. The generous lot size offers plenty of room for gardening enthusiasts, outdoor entertaining, pool parties, or simply enjoying the tranquil surroundings. Step inside, and you'll be greeted by a host of recent updates including a brand new wooden staircase and handrails, luxury vinyl plank flooring throughout, quartz kitchen countertops, stainless steel appliances, light fixtures, can lights, baseboards, fresh paint throughout, and a fully rebuilt and enlarged back deck using trex lumber. Sleep well knowing your covered for the years to come with new siding, aprx. 10 year old roof, HVAC in 2020, windows in 2018, and a new pool pump & sand filter. The home offers ample living space with a dining or living flex room on the upper level and two large living spaces on the lower level. This property's location is nothing short of ideal. Situated in a friendly neighborhood, you'll enjoy the perfect balance of suburban tranquility and urban accessibility. Nature lovers will delight in the nearby Fort Harrison State Park, perfect for weekend picnics, jogging, or simply enjoying the great outdoors. And let's not forget the convenience of being minutes away from every amenity you could ever need. With its blend of comfort, style, and convenience, this house isn't just a property - it's a place to call home. Don't miss your chance to make this delightful abode your own. Schedule a viewing today and prepare to fall in love with your future home sweet home!
Sold
Street View
$330,000
8047 Harvest Ln, Indianapolis, IN 46256
3beds
2,114sqft
Residential, Single Family Residence
Built in 1983
0.32 Acres Lot
$346,300 Zestimate®
$156/sqft
$2,214 Estimated rent
Home value
$346,300
$329,000 - $364,000
$2,214/mo
Zestimate® history
Owner options
List your home for rent
$2,214/mo
Rent Zestimate®
Find your next renter with Zillow Rental Manager. Plus, with online applications, you can quickly screen prospective tenants – for free.
$2,214/mo
Rent Zestimate®
Refinance and save
$2,041/mo
Est. payment
Refinancing to a lower rate could help reduce your monthly payments and save thousands over the life of the loan.
$2,041/mo
Est. payment
Explore your selling options
Work with a Zillow partner agent
Leverage their expertise and Zillow's premium Showcase listings to get your home seen by more buyers.
Get startedList with your own agent
Get your home in front of millions of buyers by listing it on Zillow.
Learn how to do itSell it yourself
Take full control of how buyers see your home on Zillow by listing For Sale by Owner (FSBO).
List your homeWhat's special
Zillow last checked:
Listing updated:
Listed by:
Cameron Dawson 317-730-5281,
Compass Indiana, LLC
Bought with:
Kurt Spoerle
F.C. Tucker Company
Allison Watkins
F.C. Tucker Company
Source: MIBOR as distributed by MLS GRID,MLS#: 21998918
Facts & features
Interior
Bedrooms & bathrooms
- Bedrooms: 3
- Bathrooms: 3
- Full bathrooms: 2
- 1/2 bathrooms: 1
- Main level bathrooms: 1
Primary bedroom
- Features: Vinyl Plank
- Level: Upper
- Area: 167.92 Square Feet
- Dimensions: 12'11x13
Bedroom 2
- Features: Vinyl Plank
- Level: Upper
- Area: 122.19 Square Feet
- Dimensions: 9'7x12'9
Bedroom 3
- Features: Vinyl Plank
- Level: Upper
- Area: 87.89 Square Feet
- Dimensions: 9'5x9'4
Bonus room
- Features: Vinyl Plank
- Level: Main
- Area: 206.89 Square Feet
- Dimensions: 18'8x11'1
Dining room
- Features: Vinyl Plank
- Level: Upper
- Area: 190.52 Square Feet
- Dimensions: 14'9x12'11
Kitchen
- Features: Vinyl Plank
- Level: Upper
- Area: 187.85 Square Feet
- Dimensions: 17'9x10'7
Living room
- Features: Vinyl Plank
- Level: Main
- Area: 253.52 Square Feet
- Dimensions: 10'9x23'7
Office
- Features: Vinyl Plank
- Level: Main
- Area: 72 Square Feet
- Dimensions: 12x6
Heating
- Forced Air, Electric
Cooling
- Has cooling: Yes
Appliances
- Included: Dishwasher, Disposal, Microwave, Electric Oven, Refrigerator, Free-Standing Freezer
- Laundry: In Basement
Features
- Attic Access, High Speed Internet, Wired for Data
- Windows: Screens, Windows Vinyl
- Has basement: No
- Attic: Access Only
- Number of fireplaces: 1
- Fireplace features: Family Room, Wood Burning
Interior area
- Total structure area: 2,114
- Total interior livable area: 2,114 sqft
Property
Parking
- Total spaces: 2
- Parking features: Attached
- Attached garage spaces: 2
- Details: Garage Parking Other(Service Door)
Features
- Levels: Two
- Stories: 2
- Patio & porch: Deck
- Pool features: In Ground
- Fencing: Fenced,Fence Full Rear
Lot
- Size: 0.32 Acres
- Features: Cul-De-Sac, Sidewalks, Street Lights, Mature Trees
Details
- Additional structures: Barn Mini
- Parcel number: 490224101032000400
- Horse amenities: None
Construction
Type & style
- Home type: SingleFamily
- Architectural style: Traditional
- Property subtype: Residential, Single Family Residence
Materials
- Vinyl Siding
- Foundation: Slab
Condition
- Updated/Remodeled
- New construction: No
- Year built: 1983
Utilities & green energy
- Water: Municipal/City
Community & HOA
Community
- Subdivision: Yorkshire
HOA
- Has HOA: No
Location
- Region: Indianapolis
Financial & listing details
- Price per square foot: $156/sqft
- Tax assessed value: $329,000
- Annual tax amount: $2,820
- Date on market: 9/5/2024
- Cumulative days on market: 8 days
Price history
| Date | Event | Price |
|---|---|---|
| 10/11/2024 | Sold | $330,000+0.4%$156/sqft |
Source:  MIBOR as distributed by MLS GRID #21998918 Report a problem MIBOR as distributed by MLS GRID #21998918 Report a problem | ||
| 9/14/2024 | Pending sale | $328,700$155/sqft |
Source: MIBOR as distributed by MLS GRID #21998918 Report a problem | ||
| 9/9/2024 | Price change | $328,700-3.3%$155/sqft |
Source: MIBOR as distributed by MLS GRID #21998918 Report a problem | ||
| 9/5/2024 | Listed for sale | $339,900+22.1%$161/sqft |
Source: MIBOR as distributed by MLS GRID #21998918 Report a problem | ||
| 1/10/2023 | Sold | $278,350+1.2%$132/sqft |
Source: MIBOR as distributed by MLS GRID #21885965 Report a problem | ||
| 12/11/2022 | Pending sale | $275,000$130/sqft |
Source: MIBOR as distributed by MLS GRID #21885965 Report a problem | ||
| 11/28/2022 | Price change | $275,000-3.5%$130/sqft |
Source: MIBOR as distributed by MLS GRID #21885965 Report a problem | ||
| 11/10/2022 | Price change | $285,000-3.4%$135/sqft |
Source: MIBOR as distributed by MLS GRID #21885965 Report a problem | ||
| 11/2/2022 | Price change | $295,000-1.6%$140/sqft |
Source: MIBOR as distributed by MLS GRID #21885965 Report a problem | ||
| 10/15/2022 | Price change | $299,900-4.8%$142/sqft |
Source: MIBOR as distributed by MLS GRID #21885965 Report a problem | ||
| 10/4/2022 | Price change | $315,000-6%$149/sqft |
Source: MIBOR as distributed by MLS GRID #21885965 Report a problem | ||
| 9/30/2022 | Listed for sale | $335,000+76.3%$158/sqft |
Source: MIBOR as distributed by MLS GRID #21885965 Report a problem | ||
| 2/21/2020 | Sold | $190,000-3.6%$90/sqft |
Source: MIBOR as distributed by MLS GRID #21688733 Report a problem | ||
| 1/22/2020 | Pending sale | $197,000$93/sqft |
Source: MIBOR REALTOR Association #21688733 Report a problem | ||
| 1/16/2020 | Price change | $197,000-1%$93/sqft |
Source: MIBOR REALTOR Association #21688733 Report a problem | ||
| 1/10/2020 | Listed for sale | $199,000+37.2%$94/sqft |
Source: MIBOR REALTOR Association #21688733 Report a problem | ||
| 7/20/2015 | Sold | $145,000$69/sqft |
Source: Public Record Report a problem | ||
| 6/2/2015 | Listed for sale | $145,000+11.6%$69/sqft |
Source: F.C. Tucker Company #21356534 Report a problem | ||
| 5/4/2010 | Listing removed | $129,900$61/sqft |
Source: RE/MAX of Indiana #MI2909076 Report a problem | ||
| 2/26/2009 | Listed for sale | $129,900$61/sqft |
Source: RE/MAX of Indiana #MI2909076 Report a problem | ||
Public tax history
| Year | Property taxes | Tax assessment |
|---|---|---|
| 2025 | $3,122 -0.3% | $329,000 +15.1% |
| 2024 | $3,133 +11.1% | $285,800 +3.8% |
| 2023 | $2,820 -38.3% | $275,300 +12.8% |
| 2022 | $4,572 +119% | $244,100 +19.5% |
| 2021 | $2,087 +26.4% | $204,300 +15.3% |
| 2020 | $1,651 -3.5% | $177,200 +13.7% |
| 2019 | $1,711 +0.1% | $155,900 -1.8% |
| 2018 | $1,709 -0.6% | $158,700 +2.1% |
| 2017 | $1,719 +3.1% | $155,500 +3.8% |
| 2016 | $1,668 +9.6% | $149,800 +2% |
| 2014 | $1,522 -1.7% | $146,800 +0.9% |
| 2013 | $1,548 | $145,500 -0.6% |
| 2012 | $1,548 | $146,400 +1% |
| 2011 | -- | $144,900 |
| 2010 | $2,935 +101.4% | $144,900 -4.9% |
| 2009 | $1,457 | $152,400 -3.8% |
| 2007 | -- | $158,500 +19.5% |
| 2003 | -- | $132,600 +54.5% |
| 2002 | -- | $85,800 +200% |
| 2001 | -- | $28,600 |
| 2000 | -- | $28,600 |
Find assessor info on the county website
Neighborhood: Fall Creek
Nearby homes
- $340,9004 bd3 ba2.7k sqft8053 Harvest Ln, Indianapolis, IN 46256Off Market
- $287,400-- bd1 ba1.4k sqft8041 Harvest Ln, Indianapolis, IN 46256Off Market
- $242,100-- bd0 ba1.3k sqft8066 Harvest Ln, Indianapolis, IN 46256Off Market
- $330,0003 bd3 ba1.8k sqft8059 Harvest Ln, Indianapolis, IN 46256Sold
- $360,0004 bd4 ba2.1k sqft8054 Harvest Ln, Indianapolis, IN 46256Sold
- $275,3003 bd2 ba1.3k sqft8060 Harvest Ln, Indianapolis, IN 46256Off Market
- $308,0004 bd3 ba1.9k sqft8315 San Marcos Cir, Indianapolis, IN 46256Sold
- $299,300-- bd1 ba1.9k sqft8035 Harvest Ln, Indianapolis, IN 46256Off Market
Nearby schools
GreatSchools rating
- 6/10Mary Evelyn Castle Elementary SchoolGrades: 1-6Distance: 0.5 mi
- 5/10Fall Creek Valley Middle SchoolGrades: 7-8Distance: 3.1 mi
- 5/10Lawrence North High SchoolGrades: 9-12Distance: 0.9 mi
Get a cash offer in 3 minutes
Find out how much your home could sell for in as little as 3 minutes with a no-obligation cash offer.
Estimated market value
$346,300
Get a cash offer in 3 minutes
Find out how much your home could sell for in as little as 3 minutes with a no-obligation cash offer.
Estimated market value
$346,300
- Indiana
- Marion County
- Indianapolis
- 46256
- Fall Creek
- 8047 Harvest Ln
Nearby cities
Nearby neighborhoods
Nearby zip codes
Other Indianapolis Topics
