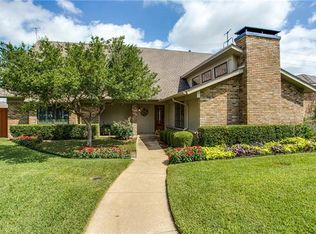
Updated, move-in ready ranch in highly sought after Moss Haven Elementary & RISD attendance zone. Enter to a large open living and dining area with vaulted ceilings, floor to ceiling tile surrounding the fireplace and window and skylight that provide tons of natural light. This 3 bedroom, 2 bath home has a functional floor plan, with large master suite, updated bath, spacious walk in closet. Kitchen features double ovens, gas cooktop, granite counter tops, glass subway tile backsplash, & breakfast nook. Large secondary living area and dry bar plus bonus space perfect as a small sitting or office area with views of the sparkling pool and waterfall. Outdoor patio space for relaxing by the pool and yard space for play. Fresh paint and new flooring throughout. Conveniently located within minutes of Lake Highlands Town Center and backs up to a greenbelt with walking + biking trails leading to White Rock Lake, plus quick access to playgrounds and tennis courts.
Sold
Price Unknown
8047 Moss Meadows Dr, Dallas, TX 75231
3beds
2,038sqft
Single Family Residence
Built in 1978
8,232 Square Feet Lot
$674,100 Zestimate®
$--/sqft
$5,916 Estimated rent
Home value
$674,100
$634,000 - $721,000
$5,916/mo
Zestimate® history
Owner options
List your home for rent
$5,916/mo
Rent Zestimate®
Find your next renter with Zillow Rental Manager. Plus, with online applications, you can quickly screen prospective tenants – for free.
$5,916/mo
Rent Zestimate®
Refinance and save
Refinancing to a lower rate could help reduce your monthly payments and save thousands over the life of the loan.
Explore your selling options
Work with a Zillow partner agent
Leverage their expertise and Zillow's premium Showcase listings to get your home seen by more buyers.
Get startedList with your own agent
Get your home in front of millions of buyers by listing it on Zillow.
Learn how to do itSell it yourself
Take full control of how buyers see your home on Zillow by listing For Sale by Owner (FSBO).
List your homeWhat's special
Zillow last checked:
Listing updated:
Listed by:
Amy Sack 0669385 214-725-8204,
Compass RE Texas, LLC 214-814-8100,
Nicole Thomas 0613174 214-986-7896,
Compass RE Texas, LLC
Bought with:
Erin Young Garrett
Allie Beth Allman & Assoc.
Source: NTREIS,MLS#: 20645901
Facts & features
Interior
Bedrooms & bathrooms
- Bedrooms: 3
- Bathrooms: 2
- Full bathrooms: 2
Primary bedroom
- Features: Dual Sinks, En Suite Bathroom, Walk-In Closet(s)
- Level: First
- Dimensions: 18 x 13
Bedroom
- Features: Ceiling Fan(s)
- Level: First
- Dimensions: 12 x 11
Bedroom
- Features: Ceiling Fan(s)
- Level: First
- Dimensions: 12 x 12
Breakfast room nook
- Features: Eat-in Kitchen
- Level: First
- Dimensions: 9 x 9
Dining room
- Level: First
- Dimensions: 11 x 11
Family room
- Level: First
- Dimensions: 16 x 14
Kitchen
- Features: Built-in Features, Eat-in Kitchen, Galley Kitchen, Kitchen Island
- Level: First
- Dimensions: 14 x 9
Living room
- Features: Fireplace
- Level: First
- Dimensions: 20 x 16
Sunroom
- Level: First
- Dimensions: 7 x 5
Utility room
- Level: First
- Dimensions: 3 x 5
Heating
- Central, Natural Gas
Cooling
- Central Air, Electric
Appliances
- Included: Double Oven, Dishwasher, Gas Cooktop, Disposal, Gas Water Heater
Features
- Chandelier, Dry Bar, Decorative/Designer Lighting Fixtures, Eat-in Kitchen, Vaulted Ceiling(s), Walk-In Closet(s)
- Flooring: Carpet, Ceramic Tile, Luxury Vinyl Plank
- Has basement: No
- Number of fireplaces: 1
- Fireplace features: Living Room
Interior area
- Total interior livable area: 2,038 sqft
Property
Parking
- Total spaces: 2
- Parking features: Alley Access, Garage, Garage Faces Rear
- Attached garage spaces: 2
Features
- Levels: One
- Stories: 1
- Patio & porch: Covered, Front Porch, Patio
- Pool features: Gunite, In Ground, Pool, Pool Sweep, Waterfall
Lot
- Size: 8,232 Square Feet
- Dimensions: 68 x 120
Details
- Parcel number: 00000794141220000
Construction
Type & style
- Home type: SingleFamily
- Architectural style: Ranch,Detached
- Property subtype: Single Family Residence
Materials
- Brick
- Foundation: Slab
- Roof: Composition
Condition
- Year built: 1978
Utilities & green energy
- Sewer: Public Sewer
- Water: Public
- Utilities for property: Natural Gas Available, Sewer Available, Separate Meters, Water Available
Community & HOA
Community
- Security: Security System
- Subdivision: Moss Meadows
HOA
- Has HOA: No
Location
- Region: Dallas
Financial & listing details
- Tax assessed value: $610,450
- Annual tax amount: $13,298
- Date on market: 6/15/2024
- Cumulative days on market: 5 days
- Listing terms: Cash,Conventional
Price history
| Date | Event | Price |
|---|---|---|
| 7/22/2024 | Sold | -- |
Source: NTREIS #20645901 Report a problem | ||
| 7/1/2024 | Pending sale | $650,000$319/sqft |
Source: NTREIS #20645901 Report a problem | ||
| 6/22/2024 | Contingent | $650,000$319/sqft |
Source: NTREIS #20645901 Report a problem | ||
| 6/15/2024 | Listed for sale | $650,000+68.8%$319/sqft |
Source: NTREIS #20645901 Report a problem | ||
| 6/9/2020 | Sold | -- |
Source: Agent Provided Report a problem | ||
| 5/30/2020 | Pending sale | $385,000$189/sqft |
Source: Local Resident Realty #14330440 Report a problem | ||
| 5/22/2020 | Price change | $385,000-3.5%$189/sqft |
Source: Local Resident Realty #14330440 Report a problem | ||
| 5/15/2020 | Price change | $399,000-6.1%$196/sqft |
Source: Local Resident Realty #14330440 Report a problem | ||
| 4/29/2020 | Listed for sale | $425,000+63.5%$209/sqft |
Source: Local Resident Realty #14330440 Report a problem | ||
| 12/21/2008 | Listing removed | $259,900$128/sqft |
Source: Visual Tour #11021604 Report a problem | ||
| 10/27/2008 | Price change | $259,900-5.5%$128/sqft |
Source: Visual Tour #11021604 Report a problem | ||
| 6/16/2008 | Listed for sale | $275,000$135/sqft |
Source: Visual Tour #11021604 Report a problem | ||
Public tax history
| Year | Property taxes | Tax assessment |
|---|---|---|
| 2025 | $6,021 +19.4% | $610,450 |
| 2024 | $5,041 +6.3% | $610,450 +11.3% |
| 2023 | $4,743 +6.3% | $548,580 +13.2% |
| 2022 | $4,461 +4.9% | $484,770 +26.7% |
| 2021 | $4,253 -1.9% | $382,500 |
| 2020 | $4,333 +9% | $382,500 +9.6% |
| 2019 | $3,975 -0.7% | $349,090 |
| 2018 | $4,003 -47.2% | $349,090 +3.4% |
| 2017 | $7,587 +10.5% | $337,620 +12.4% |
| 2016 | $6,866 +13.7% | $300,460 +5.7% |
| 2015 | $6,040 | $284,290 +8.2% |
| 2014 | $6,040 | $262,790 |
| 2013 | -- | -- |
| 2012 | -- | -- |
| 2011 | -- | -- |
| 2010 | -- | -- |
| 2009 | -- | -- |
| 2008 | -- | -- |
| 2007 | -- | -- |
| 2005 | -- | -- |
| 2004 | -- | -- |
| 2003 | -- | -- |
| 2002 | -- | -- |
| 2001 | -- | -- |
Find assessor info on the county website
Neighborhood: Vickery Meadow
Nearby homes
- $--4 bd2 ba2k sqft8043 Moss Meadows Dr, Dallas, TX 75231Sold

- $635,9003 bd2 ba1.9k sqft8051 Moss Meadows Dr, Dallas, TX 75231Off Market
- $681,3004 bd3 ba2.4k sqft8039 Moss Meadows Dr, Dallas, TX 75231Off Market
- $551,7003 bd2 ba2.1k sqft8055 Moss Meadows Dr, Dallas, TX 75231Off Market
- $696,6003 bd3 ba2.5k sqft8046 Moss Meadows Dr, Dallas, TX 75231Off Market
- $--3 bd3 ba2.5k sqft8050 Moss Meadows Dr, Dallas, TX 75231Sold
- $655,2003 bd3 ba2.2k sqft8035 Moss Meadows Dr, Dallas, TX 75231Off Market
- $--4 bd3 ba2.3k sqft8059 Moss Meadows Dr, Dallas, TX 75231Sold
Nearby schools
GreatSchools rating
- 8/10Moss Haven Elementary SchoolGrades: PK-5Distance: 0.5 mi
- 4/10Forest Meadow Junior High SchoolGrades: 6-8Distance: 0.9 mi
- 5/10Lake Highlands High SchoolGrades: 9-12Distance: 1 mi
Schools provided by the listing agent
- Elementary: Mosshaven
- High: Lake Highlands
- District: Richardson ISD
Source: NTREIS. This data may not be complete. We recommend contacting the local school district to confirm school assignments for this home.
Get a cash offer in 3 minutes
Find out how much your home could sell for in as little as 3 minutes with a no-obligation cash offer.
Estimated market value
$674,100
Get a cash offer in 3 minutes
Find out how much your home could sell for in as little as 3 minutes with a no-obligation cash offer.
Estimated market value
$674,100
- Texas
- Dallas County
- Dallas
- 75231
- Vickery Meadow
- 8047 Moss Meadows Dr
