ALERT!!! PLEASE SUBMIT BEST AND FINAL OFFERS BY 5PM FRIDAY OCTOBER 10th!!! RICHARDSON SCHOOLS! MOSS HAVEN ELEMENTARY! UPDATES GALORE! CLOSE TO WHITE ROCK BIKE & JOGGING TRAIL! And 2515(DCAD) square feet of wonderful living space on one of the prettiest tree lined streets in the area. It’s not an exaggeration to say this house has it all. The floorplan works on so many levels. Need a home office? It’s got a beautifully appointed work from home space. Love to entertain? This floorplan flows seamlessly from the living room to dining to kitchen and what a kitchen! Abundant cabinetry with custom features, elegant pendant lighting over the spacious island, fabulous range hood over the Bosch gas cooktop, double multi-featured ovens and so much more! The family room is just steps away for casual gatherings with friends and family and the two skylights with remote controlled shades add lots of natural light to this comfortable room. Easy care luxury vinyl floors throughout (tile in the kitchen and baths) and neutral paint are a beautiful starting point, ideal for any décor. The primary retreat enjoys an updated bath with two walk in closets, separate shower and individual sinks. Two secondary bedrooms share a nicely updated bath. Upgraded landscaping and tall trees create instant curb appeal and the covered TREX deck on the patio is an inviting space to enjoy cool Fall evenings. Some of the recent updates include a 5 ton HVAC unit plus all new ductwork (2020), Roof (2019) Hot Water Heater (2024)…The ideal location is close to great shops and dining with easy access to everywhere on the Tollway, LBJ or Central Expy. This house has everything you want and all the things you need to make this address your NEW address.
Sold
Price Unknown
8050 Moss Meadows Dr, Dallas, TX 75231
3beds
2,515sqft
Single Family Residence
Built in 1978
8,712 Square Feet Lot
$748,400 Zestimate®
$--/sqft
$3,694 Estimated rent
Home value
$748,400
$681,000 - $823,000
$3,694/mo
Zestimate® history
Owner options
List your home for rent
$3,694/mo
Rent Zestimate®
Find your next renter with Zillow Rental Manager. Plus, with online applications, you can quickly screen prospective tenants – for free.
$3,694/mo
Rent Zestimate®
Refinance and save
Refinancing to a lower rate could help reduce your monthly payments and save thousands over the life of the loan.
Explore your selling options
Work with a Zillow partner agent
Leverage their expertise and Zillow's premium Showcase listings to get your home seen by more buyers.
Get startedList with your own agent
Get your home in front of millions of buyers by listing it on Zillow.
Learn how to do itSell it yourself
Take full control of how buyers see your home on Zillow by listing For Sale by Owner (FSBO).
List your homeWhat's special
Tall treesNeutral paintUpdated bathLuxury vinyl floorsFamily roomPrimary retreatTree lined streets
Zillow last checked:
Listing updated:
Listed by:
Danna Morguloff-Hayden 0311920 972-387-0300,
Ebby Halliday, REALTORS 972-387-0300,
Martha Morguloff 0155100 214-354-5266,
Ebby Halliday, REALTORS
Bought with:
Catriona McCarthy, 0645016
Dave Perry Miller Real Estate
Source: NTREIS,MLS#: 21063091
Facts & features
Interior
Bedrooms & bathrooms
- Bedrooms: 3
- Bathrooms: 3
- Full bathrooms: 2
- 1/2 bathrooms: 1
Primary bedroom
- Features: Dual Sinks, En Suite Bathroom, Garden Tub/Roman Tub, Walk-In Closet(s)
- Level: First
- Dimensions: 16 x 14
Bedroom
- Level: First
- Dimensions: 11 x 11
Bedroom
- Level: First
- Dimensions: 11 x 10
Dining room
- Level: First
- Dimensions: 14 x 13
Family room
- Features: Built-in Features
- Level: First
- Dimensions: 16 x 14
Kitchen
- Features: Breakfast Bar, Built-in Features, Granite Counters, Kitchen Island, Pantry
- Level: First
- Dimensions: 19 x 14
Living room
- Features: Fireplace
- Level: First
- Dimensions: 18 x 18
Office
- Features: Built-in Features
- Level: First
- Dimensions: 13 x 11
Heating
- Central, Natural Gas
Cooling
- Central Air, Ceiling Fan(s), Electric
Appliances
- Included: Convection Oven, Double Oven, Dishwasher, Gas Cooktop, Disposal, Microwave, Refrigerator, Vented Exhaust Fan, Wine Cooler
- Laundry: Electric Dryer Hookup, In Kitchen
Features
- Decorative/Designer Lighting Fixtures, Double Vanity, Eat-in Kitchen, Granite Counters, High Speed Internet, Kitchen Island, Smart Home, Cable TV, Walk-In Closet(s), Wired for Sound
- Flooring: Ceramic Tile, Luxury Vinyl Plank
- Windows: Skylight(s), Shutters
- Has basement: No
- Number of fireplaces: 1
- Fireplace features: Gas Starter, Living Room
Interior area
- Total interior livable area: 2,515 sqft
Property
Parking
- Total spaces: 2
- Parking features: Door-Single, Garage, Garage Faces Rear, Storage
- Attached garage spaces: 2
Features
- Levels: One
- Stories: 1
- Patio & porch: Patio, Covered, Deck
- Exterior features: Deck, Rain Gutters
- Pool features: None
- Fencing: Back Yard,Wood
Lot
- Size: 8,712 Square Feet
- Features: Interior Lot, Landscaped, Sprinkler System
Details
- Parcel number: 00000794140680000
Construction
Type & style
- Home type: SingleFamily
- Architectural style: Traditional,Detached
- Property subtype: Single Family Residence
Materials
- Brick
- Foundation: Slab
- Roof: Composition,Metal
Condition
- Year built: 1978
Utilities & green energy
- Sewer: Public Sewer
- Water: Public
- Utilities for property: Sewer Available, Water Available, Cable Available
Community & HOA
Community
- Security: Security System, Smoke Detector(s)
- Subdivision: Moss Meadows
HOA
- Has HOA: No
Location
- Region: Dallas
Financial & listing details
- Tax assessed value: $704,330
- Annual tax amount: $16,502
- Date on market: 10/8/2025
- Cumulative days on market: 3 days
- Listing terms: Cash,Conventional
Price history
| Date | Event | Price |
|---|---|---|
| 10/24/2025 | Sold | -- |
Source: NTREIS #21063091 Report a problem | ||
| 10/16/2025 | Pending sale | $720,000$286/sqft |
Source: NTREIS #21063091 Report a problem | ||
| 10/11/2025 | Contingent | $720,000$286/sqft |
Source: NTREIS #21063091 Report a problem | ||
| 10/8/2025 | Listed for sale | $720,000+87%$286/sqft |
Source: NTREIS #21063091 Report a problem | ||
| 4/27/2016 | Sold | -- |
Source: Agent Provided Report a problem | ||
| 3/4/2016 | Pending sale | $385,000$153/sqft |
Source: Keller Williams - Dallas Preston Road #13249274 Report a problem | ||
| 3/4/2016 | Listed for sale | $385,000$153/sqft |
Source: Keller Williams - Dallas Preston Road #13249274 Report a problem | ||
| 12/16/2015 | Listing removed | $385,000$153/sqft |
Source: Keller Williams - Dallas Preston Road #13249274 Report a problem | ||
| 12/11/2015 | Price change | $385,000-3.7%$153/sqft |
Source: Keller Williams - Dallas Preston Road #13249274 Report a problem | ||
| 9/30/2015 | Listed for sale | $399,900+25%$159/sqft |
Source: Keller Williams Realty DPR #13249274 Report a problem | ||
| 8/28/2009 | Listing removed | $320,000$127/sqft |
Source: CENTURY 21 JUDGE FITE #11088361 Report a problem | ||
| 6/17/2009 | Listed for sale | $320,000-3.6%$127/sqft |
Source: CENTURY 21 JUDGE FITE #11088361 Report a problem | ||
| 3/14/2009 | Listing removed | $332,000$132/sqft |
Source: Century 21 #11088361 Report a problem | ||
| 2/7/2009 | Price change | $332,000-1.5%$132/sqft |
Source: Century 21 #11088361 Report a problem | ||
| 1/25/2009 | Price change | $337,000-3.7%$134/sqft |
Source: Century 21 #11088361 Report a problem | ||
| 11/15/2008 | Price change | $350,000-4.1%$139/sqft |
Source: Century 21 #11088361 Report a problem | ||
| 10/9/2008 | Listed for sale | $365,000$145/sqft |
Source: Century 21 #11088361 Report a problem | ||
Public tax history
| Year | Property taxes | Tax assessment |
|---|---|---|
| 2025 | $6,273 +9.6% | $704,330 |
| 2024 | $5,726 +6.3% | $704,330 +11.5% |
| 2023 | $5,387 +6.3% | $631,910 +20.1% |
| 2022 | $5,067 +4.9% | $526,320 +21.2% |
| 2021 | $4,830 -0.2% | $434,430 |
| 2020 | $4,841 +9.5% | $434,430 +11.8% |
| 2019 | $4,423 -0.7% | $388,490 |
| 2018 | $4,454 -45.6% | $388,490 +9.2% |
| 2017 | $8,193 -22.6% | $355,760 -5% |
| 2016 | $10,584 +59.7% | $374,370 +24.7% |
| 2015 | $6,628 | $300,310 +4.4% |
| 2014 | $6,628 | $287,550 |
| 2013 | -- | -- |
| 2012 | -- | -- |
| 2011 | -- | -- |
| 2010 | -- | -- |
| 2009 | -- | -- |
| 2008 | -- | -- |
| 2007 | -- | -- |
| 2005 | -- | -- |
| 2004 | -- | -- |
| 2003 | -- | -- |
| 2002 | -- | -- |
| 2001 | -- | -- |
Find assessor info on the county website
Neighborhood: Vickery Meadow
Nearby homes
- $696,6003 bd3 ba2.5k sqft8046 Moss Meadows Dr, Dallas, TX 75231Off Market

- $--3 bd2 ba2.1k sqft8054 Moss Meadows Dr, Dallas, TX 75231Sold
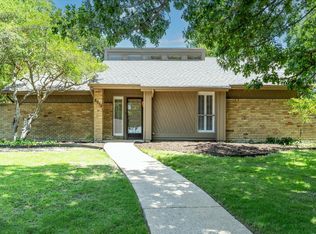
- $602,5003 bd2 ba2k sqft8042 Moss Meadows Dr, Dallas, TX 75231Off Market
- $634,8003 bd2 ba2.3k sqft8047 Westover Dr, Dallas, TX 75231Off Market
- $685,4004 bd2 ba2.5k sqft8051 Westover Dr, Dallas, TX 75231Off Market
- $635,9003 bd2 ba1.9k sqft8051 Moss Meadows Dr, Dallas, TX 75231Off Market
- $--3 bd2 ba2k sqft8047 Moss Meadows Dr, Dallas, TX 75231Sold
- $551,7003 bd2 ba2.1k sqft8055 Moss Meadows Dr, Dallas, TX 75231Off Market
Nearby schools
GreatSchools rating
- 8/10Moss Haven Elementary SchoolGrades: PK-5Distance: 0.6 mi
- 4/10Forest Meadow Junior High SchoolGrades: 6-8Distance: 1 mi
- 5/10Lake Highlands High SchoolGrades: 9-12Distance: 0.9 mi
Schools provided by the listing agent
- Elementary: Mosshaven
- High: Lake Highlands
- District: Richardson ISD
Source: NTREIS. This data may not be complete. We recommend contacting the local school district to confirm school assignments for this home.
Get a cash offer in 3 minutes
Find out how much your home could sell for in as little as 3 minutes with a no-obligation cash offer.
Estimated market value
$748,400
Get a cash offer in 3 minutes
Find out how much your home could sell for in as little as 3 minutes with a no-obligation cash offer.
Estimated market value
$748,400
- Texas
- Dallas County
- Dallas
- 75231
- Vickery Meadow
- 8050 Moss Meadows Dr
