Skip main navigation
Sold for $450,150
  • $450,150

    8048 Alyssa Dr, Brighton, MI 48116

    3beds
    1,850sqft
    Single Family Residence
    Built in 2023
    7,200 Square Feet Lot
    $470,000 Zestimate®
    $243/sqft
    $3,125 Estimated rent

    Home value

    $470,000

    $447,000 - $494,000

    $3,125/mo

    Zestimate® history
    Loading
    Loading...

    Owner options

    List your home for rent

    $3,125/mo

    Rent Zestimate®

    Find your next renter with Zillow Rental Manager. Plus, with online applications, you can quickly screen prospective tenants – for free.

    Learn more

    $3,125/mo

    Rent Zestimate®

    Refinance and save

    $2,853/mo

    Est. payment

    Refinancing to a lower rate could help reduce your monthly payments and save thousands over the life of the loan.

    See today's rates

    $2,853/mo

    Est. payment

    Explore your selling options

    Work with a Zillow partner agent

    Leverage their expertise and Zillow's premium Showcase listings to get your home seen by more buyers.

    Get started

    List with your own agent

    Get your home in front of millions of buyers by listing it on Zillow.

    Learn how to do it

    Sell it yourself

    Take full control of how buyers see your home on Zillow by listing For Sale by Owner (FSBO).

    List your home

    What's special

    Dining nookEn-suite bathroomHalf bathroomUpgraded wood flooringLaundry roomMud roomGreat room
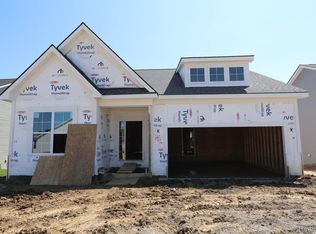
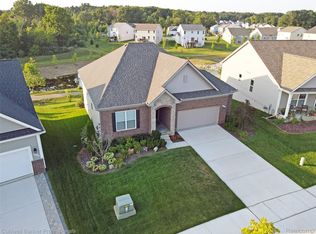
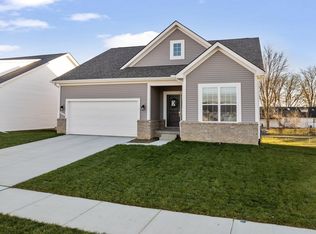
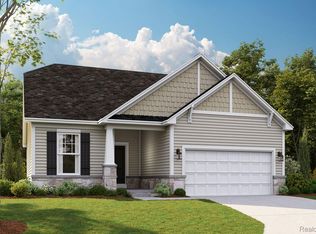
    Welcome to this new construction home at 8048 Alyssa Drive in the fantastic city of Brighton, Michigan! If you’re in the market for a 1-level home, consider this 1-story home with 3 bedrooms and 2.5 bathrooms. Once you open the door from the covered front porch and step into the foyer, your 2 secondary bedrooms and a full bathroom await. Upgraded wood flooring will guide you past a half bathroom and coat closet before you land in the truly impressive great room! The kitchen, dining nook, and great room all come together as one, promoting togetherness each evening with your family. The mud room / laundry room is located conveniently off of the 2-car garage. Around the corner from the great room is your spacious owner's suite, featuring an en-suite bathroom with a dual-vanity sink and a large walk-in closet. This home is complete with a full, un-finished basement.

    Zillow last checked:

    Listing updated:

    Listed by:

    Scott Fader 248-221-5000,

    M/I Homes of Michigan, LLC

    Bought with:

    Scott Fader, 6502430975

    M/I Homes of Michigan, LLC

    Source: Realcomp II,MLS#: 20230044766MLS Logo

    Facts & features

    Interior

    Bedrooms & bathrooms
    • Bedrooms: 3
    • Bathrooms: 3
    • Full bathrooms: 2
    • 1/2 bathrooms: 1
    Primary bedroom
    • Level: Entry
    • Dimensions: 14 x 13
    Bedroom
    • Level: Entry
    • Dimensions: 11 x 10
    Bedroom
    • Level: Entry
    • Dimensions: 11 x 12
    Primary bathroom
    • Level: Entry
    • Dimensions: 9 x 13
    Other
    • Level: Entry
    • Dimensions: 4 x 8
    Other
    • Level: Entry
    • Dimensions: 5 x 5
    Other
    • Level: Entry
    • Dimensions: 14 x 12
    Great room
    • Level: Entry
    • Dimensions: 22 x 15
    Kitchen
    • Level: Entry
    • Dimensions: 12 x 12
    Laundry
    • Level: Entry
    • Dimensions: 10 x 9
    Heating
    • Forced Air, Natural Gas
    Cooling
    • Central Air
    Appliances
    • Included: Built In Gas Range, Dishwasher, Microwave
    • Laundry: Laundry Room
    Features
    • Basement: Full,Unfinished
    • Has fireplace: No
    Interior area
    • Total interior livable area: 1,850 sqft
    • Finished area above ground: 1,850

    Property

    Parking
    • Total spaces: 2
    • Parking features: Two Car Garage, Attached
    • Attached garage spaces: 2
    Features
    • Levels: One
    • Stories: 1
    • Entry location: GroundLevelwSteps
    • Patio & porch: Porch
    • Pool features: None
    Lot
    • Size: 7,200 Square Feet
    • Dimensions: 60 x 120
    Details
    • Parcel number: 471630102104
    • Special conditions: Short Sale No,Standard

    Construction

    Type & style
    • Home type: SingleFamily
    • Architectural style: Traditional
    • Property subtype: Single Family Residence
    Materials
    • Brick, Vinyl Siding
    • Foundation: Basement, Poured
    Condition
    • New Construction
    • New construction: Yes
    • Year built: 2023
    Details
    • Warranty included: Yes

    Utilities & green energy

    • Sewer: Public Sewer
    • Water: Public

    Community & HOA

    Community
    • Subdivision: GREEN OAK CROSSING SUB PLAN NO 416
    HOA
    • Has HOA: Yes
    • HOA fee: $58 monthly
    • HOA phone: 888-646-9888
    Location
    • Region: Brighton

    Financial & listing details

    • Price per square foot: $243/sqft
    • Date on market: 6/7/2023
    • Cumulative days on market: 48 days
    • Listing agreement: Exclusive Right To Sell
    • Listing terms: Cash,Conventional,FHA,Va Loan

    Price history

    DateEventPrice
    9/28/2023Sold$450,150$243/sqft
    Source: Realcomp II #20230044766 Report a problem
    7/25/2023Pending sale$450,150$243/sqft
    Source: Realcomp II #20230044766 Report a problem
    5/10/2023Listed for sale$450,150$243/sqft
    Source: M/I Homes Report a problem

    Public tax history

    Tax history is unavailable.

    Neighborhood: 48116

    Nearby schools

    GreatSchools rating
    Get a cash offer in 3 minutes
    Find out how much your home could sell for in as little as 3 minutes with a no-obligation cash offer.
    Estimated market value
    $470,000
    Get a cash offer in 3 minutes
    Find out how much your home could sell for in as little as 3 minutes with a no-obligation cash offer.
    Estimated market value
    $470,000