Skip main navigation
Sold for $475,000
  • $475,000

    8055 Alyssa Dr, Brighton, MI 48116

    4beds
    2,319sqft
    Single Family Residence
    Built in 2021
    0.27 Acres Lot
    $514,600 Zestimate®
    $205/sqft
    $3,556 Estimated rent

    Home value

    $514,600

    $489,000 - $540,000

    $3,556/mo

    Zestimate® history
    Loading
    Loading...

    Owner options

    List your home for rent

    $3,556/mo

    Rent Zestimate®

    Find your next renter with Zillow Rental Manager. Plus, with online applications, you can quickly screen prospective tenants – for free.

    Learn more

    $3,556/mo

    Rent Zestimate®

    Refinance and save

    $3,012/mo

    Est. payment

    Refinancing to a lower rate could help reduce your monthly payments and save thousands over the life of the loan.

    See today's rates

    $3,012/mo

    Est. payment

    Explore your selling options

    Work with a Zillow partner agent

    Leverage their expertise and Zillow's premium Showcase listings to get your home seen by more buyers.

    Get started

    List with your own agent

    Get your home in front of millions of buyers by listing it on Zillow.

    Learn how to do it

    Sell it yourself

    Take full control of how buyers see your home on Zillow by listing For Sale by Owner (FSBO).

    List your home

    What's special

    Basement entrywaySliding glass doorsLarge windowsNatural lightDark flooring throughoutOpen sightlinesWalk-in pantry
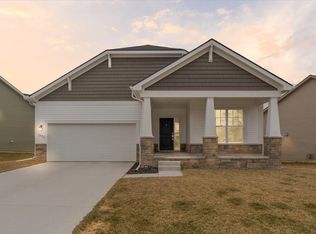
    *If you're working with an agent, they must be present at your first visit to the community in order to register. Please visit the community's model home first prior to visiting the open house.*The gorgeous 2-story model home located in Brighton, MI is for sale. This home boasts 2,319 square feet of living space. It features 4 bedrooms, 2.5 bathrooms, and has a front-load 2-car garage. Once inside the foyer, you’re greeted by a flex room – consider optimizing this for your lifestyle. Whether that is a sitting area, play room, or office space the design possibilities are endless! Moving toward the back of this model home, you’ll pass the basement entryway, powder room, and the entryway to the 2-car garage to reach the kitchen, dining area, and living room. The dark flooring throughout brings impeccable design concepts to the home. The countertops pop with the chosen dark-colored cabinetry. The L-shaped kitchen with an island has ample counter space, while the cabinetry and walk-in pantry provide ample storage space. From the kitchen, there are open sightlines of the dining area and the large living space. The sliding glass doors with their large windows, bring in natural light to the space and leads to the back deck with a stunning view of the backyard greenery. This model home features a fireplace which is the centerpiece of the living room. As you walk upstairs, you’ll stumble upon the upstairs laundry, 4 bedrooms, and a full guest bathroom. Each bedroom features a large closet. The owner’s bedroom has a stepped ceiling, and the 3 large windows bring in natural light. The connected en-suite features dual sinks, a large shower, and a personal linen closet for towels and toiletries. It also connects to the large walk-in closet. Contact us today to schedule a tour of this home during open house weekend from Sept 8-10.

    Zillow last checked:

    Listing updated:

    Listed by:

    Scott Fader 248-221-5000,

    M/I Homes of Michigan, LLC

    Bought with:

    Tracy Rose, 6502416817

    Charles Reinhart Company

    Source: Realcomp II,MLS#: 20230073005MLS Logo

    Facts & features

    Interior

    Bedrooms & bathrooms
    • Bedrooms: 4
    • Bathrooms: 3
    • Full bathrooms: 2
    • 1/2 bathrooms: 1
    Primary bedroom
    • Level: Second
    • Dimensions: 16 x 16
    Primary bedroom
    • Level: Second
    • Dimensions: 16 x 16
    Bedroom
    • Level: Second
    • Dimensions: 12 x 11
    Bedroom
    • Level: Second
    • Dimensions: 10 x 14
    Primary bathroom
    • Level: Second
    Other
    • Level: Second
    Other
    • Level: Entry
    Flex room
    • Level: Entry
    • Dimensions: 10 x 11
    Kitchen
    • Level: Entry
    • Dimensions: 15 x 11
    Laundry
    • Level: Second
    Living room
    • Level: Entry
    • Dimensions: 15 x 18
    Heating
    • Forced Air, Natural Gas
    Cooling
    • Central Air
    Appliances
    • Included: Built In Gas Oven, Built In Refrigerator, Dishwasher, Microwave
    • Laundry: Laundry Room
    Features
    • Basement: Full,Unfinished,Walk Out Access
    • Has fireplace: No
    Interior area
    • Total interior livable area: 2,319 sqft
    • Finished area above ground: 2,319

    Property

    Parking
    • Total spaces: 2
    • Parking features: Two Car Garage, Attached
    • Attached garage spaces: 2
    Features
    • Levels: Two
    • Stories: 2
    • Entry location: GroundLevelwSteps
    • Patio & porch: Covered, Deck, Porch
    • Pool features: None
    Lot
    • Size: 0.27 Acres
    • Dimensions: 95 x 125
    Details
    • Parcel number: 1630102133
    • Special conditions: Short Sale No,Standard

    Construction

    Type & style
    • Home type: SingleFamily
    • Architectural style: Traditional
    • Property subtype: Single Family Residence
    Materials
    • Stone, Vinyl Siding
    • Foundation: Basement, Poured
    Condition
    • Modelfor Sale,New Construction,Quick Delivery Home
    • New construction: Yes
    • Year built: 2021
    Details
    • Warranty included: Yes

    Utilities & green energy

    • Sewer: Public Sewer
    • Water: Public

    Community & HOA

    Community
    • Subdivision: GREEN OAK CROSSING SUB PLAN NO 416
    HOA
    • Has HOA: Yes
    • HOA fee: $58 monthly
    • HOA phone: 888-646-9888
    Location
    • Region: Brighton

    Financial & listing details

    • Price per square foot: $205/sqft
    • Tax assessed value: $175,848
    • Annual tax amount: $9,368
    • Date on market: 9/7/2023
    • Cumulative days on market: 32 days
    • Listing agreement: Exclusive Right To Sell
    • Listing terms: Cash,Conventional,FHA,Va Loan

    Price history

    DateEventPrice
    11/13/2023Sold$475,000-4.8%$205/sqft
    Source: Realcomp II #20230073005 Report a problem
    10/2/2023Pending sale$499,000$215/sqft
    Source: Realcomp II #20230073005 Report a problem
    9/7/2023Listed for sale$499,000$215/sqft
    Source: Realcomp II #20230073005 Report a problem

    Public tax history

    YearProperty taxesTax assessment
    2025$8,016 +28.9%$249,400 +12.4%
    2024$6,218 -33.6%$221,900 -2.9%
    2023$9,367 +1170.9%$228,500 +21.5%
    2022$737 $188,000 +508.4%
    2021-- $30,900
    Find assessor info on the county website

    Neighborhood: 48116

    Nearby schools

    GreatSchools rating
    Get a cash offer in 3 minutes
    Find out how much your home could sell for in as little as 3 minutes with a no-obligation cash offer.
    Estimated market value
    $514,600
    Get a cash offer in 3 minutes
    Find out how much your home could sell for in as little as 3 minutes with a no-obligation cash offer.
    Estimated market value
    $514,600