Skip main navigation
Off market
  • $553,900

    8048 Callendale Dr, Colorado Springs, CO 80908

    4beds
    3,416sqft
    SingleFamily
    Built in 2018
    6,054 Square Feet Lot
    $553,900 Zestimate®
    $162/sqft
    $2,375 Estimated rent

    Home value

    $553,900

    $526,000 - $582,000

    $2,375/mo

    Zestimate® history
    Loading
    Loading...

    Owner options

    List your home for rent

    $2,375/mo

    Rent Zestimate®

    Find your next renter with Zillow Rental Manager. Plus, with online applications, you can quickly screen prospective tenants – for free.

    Learn more

    $2,375/mo

    Rent Zestimate®

    Refinance and save

    $3,187/mo

    Est. payment

    Refinancing to a lower rate could help reduce your monthly payments and save thousands over the life of the loan.

    See today's rates

    $3,187/mo

    Est. payment

    Explore your selling options

    Work with a Zillow partner agent

    Leverage their expertise and Zillow's premium Showcase listings to get your home seen by more buyers.

    Get started

    List with your own agent

    Get your home in front of millions of buyers by listing it on Zillow.

    Learn how to do it

    Sell it yourself

    Take full control of how buyers see your home on Zillow by listing For Sale by Owner (FSBO).

    List your home

    What's special

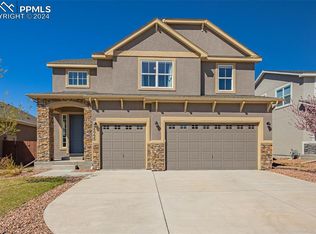
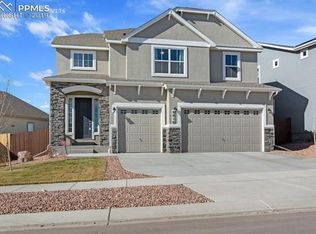
    Backing onto Sand Creek with Breathtaking Pikes Peak & Mountain views, and situated adjacent to the trail, this tastefully appointed 2-Years New beautiful 3,400 sf Open Concept Ranch Home with charm & character throughout has bright & spacious 4 Bedrooms, 3 Full Bathrooms with granite plus a Main level Office or 5th Bedroom or Formal Dining Room with French doors, and a fabulous basement level Media/Theater Room & an amazing Family Room. Main Level has spectacular open concept Great Room with vaulted ceiling, Custom Fireplace, and Decorative Niches. Stunning Kitchen has beautiful Granite Slab Countertops, Breakfast Bar, walk-in Pantry, 42" Cabinets, All Appliances, and it adjoins the Dining Area with walk-out to a magnificent huge Deck with a 10'x10' metal Gazebo with screened netting for entertaining. Gorgeous Master Suite with vaulted ceiling has walk-in shower & oval tub, raised vanities, and a large Walk-in Closet. There is an additional main level Bedroom, next to a Full Bathroom, and a Laundry/mudroom. Stunning Basement has Recessed Lighting, an amazing & enormous Family Room, a Media/Theater Room, 2 additional Bedrooms, a Full 5-pc Bathroom, and a storage room. Professionally & beautifully Landscaped Front & Backyards. Central A/C, Ceiling Fans, and a 2-car garage. Extras include classy Bookcases in the Office, White storage Cabinets in the Family Room, Refrigerator, Washer, and Dryer. A truly striking Executive Home, in a model like condition, at an Incredible Price. Located near Woodmen Road & Marksheffel with an easy commute to Peterson, Ft. Carson, Air Force Academy, & the Powers corridor shopping. It will sell quickly, you'll need to make an appointment promptly.

    This property is off market, which means it's not currently listed for sale or rent on Zillow. This may be different from what's available on other websites or public sources.

    Facts & features

    Interior

    Bedrooms & bathrooms
    • Bedrooms: 4
    • Bathrooms: 1
    • Full bathrooms: 1
    Heating
    • Forced air
    Features
    • Flooring: Carpet
    • Basement: Finished
    • Has fireplace: Yes
    Interior area
    • Total interior livable area: 3,416 sqft

    Property

    Parking
    • Parking features: Garage - Attached
    Features
    • Exterior features: Stucco
    Lot
    • Size: 6,054 Square Feet
    Details
    • Parcel number: 5304201011

    Construction

    Type & style
    • Home type: SingleFamily
    Materials
    • Frame
    • Roof: Composition
    Condition
    • Year built: 2018

    Community & HOA

    Community
    • Features: On Site Laundry Available
    HOA
    • Has HOA: Yes
    • HOA fee: $18 monthly
    Location
    • Region: Colorado Springs

    Financial & listing details

    • Price per square foot: $162/sqft
    • Tax assessed value: $575,643
    • Annual tax amount: $3,155

    Price history

    DateEventPrice
    10/1/2020Sold$460,000+5.7%$135/sqft
    Source: Public Record Report a problem
    8/27/2020Listed for sale$435,000+15.5%$127/sqft
    Source: Rocky Mountain, REALTORS #2385493 Report a problem
    8/24/2018Sold$376,595$110/sqft
    Source: Public Record Report a problem

    Public tax history

    YearProperty taxesTax assessment
    2024$3,155 +63.9%$38,570
    2023$1,925 -40.1%$38,570 +43.8%
    2022$3,213 $26,830 -2.8%
    2021-- $27,590 +4.6%
    2020$3,294 -4.1%$26,380
    2019$3,435 +4635.3%$26,380 +108.2%
    2018$73 -95.6%$12,670 +2084.5%
    2017$1,660 $580
    Find assessor info on the county website

    Neighborhood: Falcon

    Nearby schools

    GreatSchools rating
    Schools provided by the listing agent
    • District: Falcon

    Source: The MLS. This data may not be complete. We recommend contacting the local school district to confirm school assignments for this home.

    Get a cash offer in 3 minutes
    Find out how much your home could sell for in as little as 3 minutes with a no-obligation cash offer.
    Estimated market value
    $553,900
    Get a cash offer in 3 minutes
    Find out how much your home could sell for in as little as 3 minutes with a no-obligation cash offer.
    Estimated market value
    $553,900