Skip main navigation
Sold for $600,000
  • $600,000

    8064 Callendale Dr, Colorado Springs, CO 80908

    4beds
    3,405sqft
    Single Family Residence
    Built in 2018
    6,098 Square Feet Lot
    $569,400 Zestimate®
    $176/sqft
    $3,007 Estimated rent

    Home value

    $569,400

    $541,000 - $598,000

    $3,007/mo

    Zestimate® history
    Loading
    Loading...

    Owner options

    List your home for rent

    $3,007/mo

    Rent Zestimate®

    Find your next renter with Zillow Rental Manager. Plus, with online applications, you can quickly screen prospective tenants – for free.

    Learn more

    $3,007/mo

    Rent Zestimate®

    Refinance and save

    $3,490/mo

    Est. payment

    Refinancing to a lower rate could help reduce your monthly payments and save thousands over the life of the loan.

    See today's rates

    $3,490/mo

    Est. payment

    Explore your selling options

    Work with a Zillow partner agent

    Leverage their expertise and Zillow's premium Showcase listings to get your home seen by more buyers.

    Get started

    List with your own agent

    Get your home in front of millions of buyers by listing it on Zillow.

    Learn how to do it

    Sell it yourself

    Take full control of how buyers see your home on Zillow by listing For Sale by Owner (FSBO).

    List your home

    What's special

    Contemporary elegancePicturesque viewsSerene backyardBack deckLow maintenance livingGrand foyerExpansive backyard
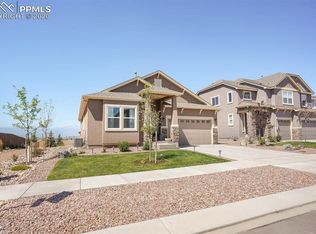
    This remarkable 2-Story home was built in 2018 and is equipped with 4 bedrooms, 3 bathrooms, a 3-car garage, 3,405 square feet, this property is an absolute gem… offering the perfect blend of contemporary elegance, comfort, and functionality. As you step inside, you're greeted by a grand foyer that leads you into the heart of the home. The spacious living area boasts abundant natural light, creating a warm and inviting atmosphere entertaining and everyday living. The gourmet kitchen is a chef's delight, featuring granite countertops, this beautiful gas range oven,stainless steel appliances, ample cabinetry with custom lighting, a coffee bar and a wine bar, and an oversized kitchen island equipped with seating; perfect for meal preparation and entertaining. Adjacent to the kitchen is a cozy breakfast nook where you can enjoy your morning coffee while taking in views of the serene backyard. You also have an additional dinning space for family meals or casual gatherings; equipped with these beautiful oversized windows along with the 360 mountain views. Through the kitchen and main living area; step out to the back deck to your dream backyard oaisis. This fully fenced in back yard space is xeriscaped for low maintenance living, equipped with this well maintained private brick patio, drip irrigation system for the garden, and of course; these to-die-for mountain views. The expansive backyard offers endless possibilities for outdoor enjoyment, and taking in the picturesque views of the surrounding landscape. Upstairs, you'll find a versatile loft area that can be used as a home office, playroom, or entertainment space to suit your needs. The lower level boasts over 1,000 square feet and gives you an opportunity to style your layout however you see fit. With its impeccable design and prime location, 8064 Callendale Drive offers the ultimate Colorado lifestyle! Book your showings today!

    Zillow last checked:

    Listing updated:

    Listed by:

    Drake Guidry 985-688-4156,

    Keller Williams Clients Choice Realty,

    Sydney Burnett 512-917-7264

    Bought with:

    Daniel Armstrong

    Armstrong Real Estate Company

    Source: elevateMLS,MLS#: 5671147MLS Logo

    Facts & features

    Interior

    Bedrooms & bathrooms
    • Bedrooms: 4
    • Bathrooms: 3
    • Full bathrooms: 2
    • 1/2 bathrooms: 1
    Basement
    • Area: 1023
    Heating
    • Forced Air, Hot Water, Natural Gas
    Cooling
    • Ceiling Fan(s)
    Features
    • Basement: Full,Unfinished
    Interior area
    • Total structure area: 3,405
    • Total interior livable area: 3,405 sqft
    • Finished area above ground: 2,382
    • Finished area below ground: 1,023

    Property

    Parking
    • Total spaces: 3
    • Parking features: Attached, Concrete Driveway
    • Attached garage spaces: 3
    Features
    • Levels: Two
    • Stories: 2
    • Fencing: Back Yard
    • Has view: Yes
    • View description: View of Pikes Peak
    Lot
    • Size: 6,098 Square Feet
    Details
    • Parcel number: 5304201012

    Construction

    Type & style
    • Home type: SingleFamily
    • Property subtype: Single Family Residence
    Materials
    • Stucco, Framed on Lot
    • Roof: Composite Shingle
    Condition
    • Existing Home
    • New construction: No
    • Year built: 2018

    Utilities & green energy

    • Water: Municipal
    • Utilities for property: Electricity Available

    Community & HOA

    HOA
    • Services included: Covenant Enforcement, Trash Removal
    • HOA fee: $78 quarterly
    Location
    • Region: Colorado Springs

    Financial & listing details

    • Price per square foot: $176/sqft
    • Tax assessed value: $543,932
    • Annual tax amount: $2,955
    • Date on market: 6/5/2024
    • Listing terms: Cash,Conventional,Other,VA Loan

    Price history

    DateEventPrice
    6/4/2024Sold$600,000+4.3%$176/sqft
    Source: elevateMLS #5671147 Report a problem
    5/4/2024Pending sale$575,000$169/sqft
    Source: REcolorado as distributed by MLS GRID #5646657 Report a problem
    5/3/2024Listed for sale$575,000+51.9%$169/sqft
    Source: elevateMLS #5671147 Report a problem
    8/31/2018Sold$378,567$111/sqft
    Source: Public Record Report a problem

    Public tax history

    YearProperty taxesTax assessment
    2024$2,955 +15.3%$36,450
    2023$2,563 -19.2%$36,450 +37.7%
    2022$3,171 $26,470 -2.8%
    2021-- $27,230 +2.7%
    2020$3,311 -4.1%$26,520
    2019$3,454 +4660.5%$26,520 +109.3%
    2018$73 -95.6%$12,670 +2084.5%
    2017$1,660 $580
    Find assessor info on the county website

    Neighborhood: Falcon

    Nearby schools

    GreatSchools rating
    Schools provided by the listing agent
    • Elementary: Inspiration View
    • Middle: Skyview
    • High: Vista Ridge
    • District: Falcon-49

    Source: elevateMLS. This data may not be complete. We recommend contacting the local school district to confirm school assignments for this home.

    Get a cash offer in 3 minutes
    Find out how much your home could sell for in as little as 3 minutes with a no-obligation cash offer.
    Estimated market value
    $569,400
    Get a cash offer in 3 minutes
    Find out how much your home could sell for in as little as 3 minutes with a no-obligation cash offer.
    Estimated market value
    $569,400