This gorgeous 4bed/3bath home sits on a quiet block near Woodcreek Golf Course. Front landscape is all low maintenance and has private patio. Details like the bright open tile entry guide you into the large living and dining rooms. The white kitchen boasts large quartz island with plenty of seating, gas cooktop, tons of cabinetry and large pantry. Views to the rear yard through the large family room featuring a fireplace and slider makes this the ultimate gathering place. Rear yard is perfect for outdoor living and features a large patio area, separate covered trellis for additional seating, raised flower beds, artificial turf, 3 large vegetable beds and a covered gazebo for future hot tub (plumbed and electric) Back inside three bedrooms,one with private access from outside for possible inlaw quarters or private office with full bathroom adjacent. Large primary suite includes extra space for seating or work space. Bright views of the rear yard lead into the primary bathroom which features dual sinks, large shower with separate soaking tub. Large closet with organizers and shelving reaches to the ceiling. Hunter Douglas blinds throughout this stunning homes offers luxury and convenience with great schools, parks, golfing, entertainment and shopping all close by.
Closed
$675,000
8048 Halesworth Dr, Roseville, CA 95747
4beds
2,293sqft
Single Family Residence
Built in 2001
7,440 Square Feet Lot
$722,800 Zestimate®
$294/sqft
$3,240 Estimated rent
Home value
$722,800
$687,000 - $759,000
$3,240/mo
Zestimate® history
Owner options
List your home for rent
$3,240/mo
Rent Zestimate®
Find your next renter with Zillow Rental Manager. Plus, with online applications, you can quickly screen prospective tenants – for free.
$3,240/mo
Rent Zestimate®
Refinance and save
$4,257/mo
Est. payment
Refinancing to a lower rate could help reduce your monthly payments and save thousands over the life of the loan.
$4,257/mo
Est. payment
Explore your selling options
Work with a Zillow partner agent
Leverage their expertise and Zillow's premium Showcase listings to get your home seen by more buyers.
Get startedList with your own agent
Get your home in front of millions of buyers by listing it on Zillow.
Learn how to do itSell it yourself
Take full control of how buyers see your home on Zillow by listing For Sale by Owner (FSBO).
List your homeWhat's special
Rear yardExtra spacePrivate officePlenty of seatingPrivate patioLarge patio areaPrivate access
Zillow last checked:
Listing updated:
Listed by:
Mark Koumelis DRE #00833571 916-893-6884,
Realty ONE Group Complete
Bought with:
Mark Koumelis, DRE #00833571
Realty ONE Group Complete
Source: MetroList Services of CA,MLS#: 223075481Originating MLS: MetroList Services, Inc.
Facts & features
Interior
Bedrooms & bathrooms
- Bedrooms: 4
- Bathrooms: 3
- Full bathrooms: 3
Rooms
- Room types: Master Bathroom, Master Bedroom, Dining Room, Possible Guest, Family Room, Great Room, Kitchen, Laundry, Living Room
Primary bedroom
- Features: Walk-In Closet, Sitting Area
Primary bathroom
- Features: Closet, Shower Stall(s), Double Vanity, Soaking Tub, Walk-In Closet(s), Window
Dining room
- Features: Formal Room
Kitchen
- Features: Pantry Cabinet, Quartz Counter, Kitchen Island, Kitchen/Family Combo
Heating
- Central, Gas
Cooling
- Ceiling Fan(s), Central Air, Whole House Fan
Appliances
- Included: Built-In Electric Oven, Free-Standing Refrigerator, Gas Cooktop, Gas Plumbed, Gas Water Heater, Dishwasher, Disposal, Microwave, Double Oven, Plumbed For Ice Maker, Self Cleaning Oven, Dryer, Washer
- Laundry: Laundry Room, Cabinets, Gas Dryer Hookup, Ground Floor, Inside Room
Features
- Flooring: Laminate, Tile
- Number of fireplaces: 1
- Fireplace features: Family Room, Gas Log, Gas
Interior area
- Total interior livable area: 2,293 sqft
Property
Parking
- Total spaces: 2
- Parking features: Garage Door Opener, Garage Faces Front
- Garage spaces: 2
Features
- Stories: 1
- Fencing: Back Yard,Fenced,Wood
Lot
- Size: 7,440 Square Feet
- Features: Auto Sprinkler F&R, Curb(s)/Gutter(s), Grass Artificial, Landscape Back, Landscape Front, Low Maintenance
Details
- Additional structures: Gazebo
- Parcel number: 481160015000
- Zoning description: R1
- Special conditions: Standard
Construction
Type & style
- Home type: SingleFamily
- Architectural style: Ranch
- Property subtype: Single Family Residence
Materials
- Stucco, Wood
- Foundation: Slab
- Roof: Tile
Condition
- Year built: 2001
Utilities & green energy
- Sewer: Public Sewer
- Water: Public
- Utilities for property: Cable Available, Internet Available, Natural Gas Connected
Community & HOA
Location
- Region: Roseville
Financial & listing details
- Price per square foot: $294/sqft
- Tax assessed value: $702,270
- Price range: $675K - $675K
- Date on market: 7/3/2025
- Road surface type: Asphalt
Price history
| Date | Event | Price |
|---|---|---|
| 9/15/2023 | Sold | $675,000-1.5%$294/sqft |
Source: MetroList Services of CA #223075481 Report a problem | ||
| 8/18/2023 | Pending sale | $684,950$299/sqft |
Source: MetroList Services of CA #223075481 Report a problem | ||
| 8/9/2023 | Listed for sale | $684,950+60%$299/sqft |
Source: MetroList Services of CA #223075481 Report a problem | ||
| 4/16/2004 | Sold | $428,000+43.9%$187/sqft |
Source: MetroList Services of CA #40010304 Report a problem | ||
| 9/27/2001 | Sold | $297,500$130/sqft |
Source: Public Record Report a problem | ||
Public tax history
| Year | Property taxes | Tax assessment |
|---|---|---|
| 2026 | -- | $702,270 +2% |
| 2025 | $7,252 +0.2% | $688,500 +2% |
| 2024 | $7,234 +16.1% | $675,000 +15.4% |
| 2023 | $6,229 -7% | $584,882 +2% |
| 2022 | $6,697 -0.5% | $573,415 +2% |
| 2021 | $6,728 +10.8% | $562,172 +12.4% |
| 2020 | $6,072 | $500,000 -8.3% |
| 2019 | $6,072 -3.7% | $545,500 +2% |
| 2018 | $6,302 +7.9% | $534,805 +11% |
| 2017 | $5,840 +3.7% | $482,000 +6.6% |
| 2016 | $5,630 +4.1% | $452,000 +6.1% |
| 2015 | $5,409 -0.6% | $426,000 +0.5% |
| 2014 | $5,444 | $424,000 +27.7% |
| 2013 | -- | $332,000 +5.1% |
| 2012 | -- | $316,000 |
| 2011 | -- | $316,000 -10.5% |
| 2010 | -- | $353,121 |
| 2009 | -- | $353,121 -12% |
| 2008 | -- | $401,274 -11.7% |
| 2007 | -- | $454,196 +2% |
| 2006 | -- | $445,291 +2% |
| 2005 | -- | $436,560 +41.3% |
| 2004 | -- | $308,882 +1.9% |
| 2003 | -- | $303,222 +2% |
| 2002 | -- | $297,277 +731.1% |
| 2001 | -- | $35,769 +2% |
| 2000 | -- | $35,068 |
Find assessor info on the county website
Neighborhood: Quail Glen
Nearby homes
- $846,7004 bd3 ba3k sqft8040 Halesworth Dr, Roseville, CA 95747Off Market
- $663,1004 bd2 ba2.1k sqft8056 Halesworth Dr, Roseville, CA 95747Off Market

- $791,3004 bd3 ba3k sqft8032 Halesworth Dr, Roseville, CA 95747Off Market

- $900,0005 bd4 ba3.5k sqft8385 Horncastle Ave, Roseville, CA 95747Sold
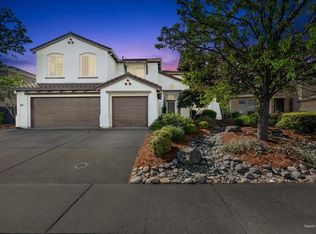
- $846,0005 bd3 ba3.2k sqft8377 Horncastle Ave, Roseville, CA 95747Off Market
- $888,9004 bd2 ba3k sqft8064 Halesworth Dr, Roseville, CA 95747Off Market
- $723,2004 bd3 ba2.3k sqft8168 Bauser Ave, Roseville, CA 95747Off Market
- $719,2004 bd3 ba2.2k sqft8169 Gilleland Dr, Roseville, CA 95747Off Market
Nearby schools
GreatSchools rating
- 9/10Blue Oaks Elementary SchoolGrades: K-5Distance: 0.2 mi
- 8/10Robert C. Cooley Middle SchoolGrades: 6-8Distance: 0.5 mi
- 9/10Woodcreek High SchoolGrades: 9-12Distance: 1.7 mi
Get a cash offer in 3 minutes
Find out how much your home could sell for in as little as 3 minutes with a no-obligation cash offer.
Estimated market value
$722,800
Get a cash offer in 3 minutes
Find out how much your home could sell for in as little as 3 minutes with a no-obligation cash offer.
Estimated market value
$722,800
- California
- Placer County
- Roseville
- 95747
- Quail Glen
- 8048 Halesworth Dr
