Wonderful meticulously maintained exceptional home that perfectly blends comfort, style, and an unbeatable location. From the moment you step inside, you're greeted by a light-filled living room with soaring ceilings and elegant crown molding, creating a grand yet inviting atmosphere. A cozy fireplace anchors the family room, making it ideal for relaxing evenings or gathering with family and friends. At the heart of the home is the stunning kitchen, beautifully appointed with premium stone countertops, a custom designer backsplash, pantry and loads of counter space. A spacious center island and breakfast bar provide the perfect setting for entertaining, casual dining, and everyday living. One of the home's most sought-after features is the highly desirable 2 downstairs bedrooms and full bathroom, offering flexibility for guests, multi-generational living, or a private home office. Upstairs, retreat to the expansive primary suite, a true sanctuary with ample space to unwind and recharge. A huge bonus room adds incredible versatility perfect for a game room, media space, or additional living area to fit your lifestyle. Step outside to your private backyard retreat, complete with a charming patio and dedicated outdoor dining area ideal for entertaining or enjoying peaceful California evenings. With updates throughout, an ev charger in the garage...this is it! Situated in an amazing Roseville location close to top-rated schools, shopping, dining, and parks, this move-in ready home offers the perfect combination of luxury, functionality, and convenience.
Closed
$900,000
8385 Horncastle Ave, Roseville, CA 95747
5beds
3,574sqft
Single Family Residence
Built in 2001
8,847 Square Feet Lot
$908,100 Zestimate®
$252/sqft
$4,095 Estimated rent
Home value
$908,100
$845,000 - $981,000
$4,095/mo
Zestimate® history
Owner options
List your home for rent
$4,095/mo
Rent Zestimate®
Find your next renter with Zillow Rental Manager. Plus, with online applications, you can quickly screen prospective tenants – for free.
$4,095/mo
Rent Zestimate®
Refinance and save
$5,616/mo
Est. payment
Refinancing to a lower rate could help reduce your monthly payments and save thousands over the life of the loan.
$5,616/mo
Est. payment
Explore your selling options
Work with a Zillow partner agent
Leverage their expertise and Zillow's premium Showcase listings to get your home seen by more buyers.
Get startedList with your own agent
Get your home in front of millions of buyers by listing it on Zillow.
Learn how to do itSell it yourself
Take full control of how buyers see your home on Zillow by listing For Sale by Owner (FSBO).
List your homeWhat's special
Private backyard retreatStunning kitchenPremium stone countertopsExpansive primary suiteCustom designer backsplashHuge bonus roomCharming patio
Zillow last checked:
Listing updated:
Listed by:
Gabe Mannie DRE #01840320 916-505-2272,
Redfin Corporation
Bought with:
Sean Work, DRE #01467712
eXp Realty of California, Inc.
Source: MetroList Services of CA,MLS#: 226033503Originating MLS: MetroList Services, Inc.
Facts & features
Interior
Bedrooms & bathrooms
- Bedrooms: 5
- Bathrooms: 4
- Full bathrooms: 3
- Partial bathrooms: 1
Rooms
- Room types: Loft, Master Bathroom, Master Bedroom, Bonus Room, Dining Room, Family Room, Great Room, Kitchen, Laundry, Living Room
Primary bedroom
- Features: Walk-In Closet
Primary bathroom
- Features: Shower Stall(s), Double Vanity, Soaking Tub, Tile, Window
Dining room
- Features: Space in Kitchen, Formal Area
Kitchen
- Features: Breakfast Area, Pantry Closet, Granite Counters, Island w/Sink
Heating
- Central, Fireplace(s), Gas, Zoned
Cooling
- Ceiling Fan(s), Central Air, Zoned
Appliances
- Included: Gas Cooktop, Built-In Gas Oven, Gas Water Heater, Range Hood, Dishwasher, Microwave, Self Cleaning Oven, ENERGY STAR Qualified Appliances
- Laundry: Laundry Room, Cabinets, Sink, Gas Dryer Hookup, Ground Floor, Inside Room
Features
- Flooring: Carpet, Laminate, Tile, Wood
- Number of fireplaces: 1
- Fireplace features: Family Room
Interior area
- Total interior livable area: 3,574 sqft
Property
Parking
- Total spaces: 3
- Parking features: Attached, Garage Door Opener, Garage Faces Front
- Attached garage spaces: 3
Features
- Fencing: Wood
Lot
- Size: 8,847 Square Feet
- Features: Auto Sprinkler F&R, Curb(s), Curb(s)/Gutter(s), Street Lights
Details
- Additional structures: Pergola
- Parcel number: 481250002000
- Zoning description: Res
- Special conditions: Standard
Construction
Type & style
- Home type: SingleFamily
- Architectural style: Mediterranean
- Property subtype: Single Family Residence
Materials
- Stucco, Frame, Wood
- Foundation: Slab
- Roof: Tile
Condition
- Year built: 2001
Utilities & green energy
- Sewer: Public Sewer
- Water: Public
- Utilities for property: Cable Available, Electric, Sewer In & Connected, Internet Available, Underground Utilities, Natural Gas Connected
Community & HOA
Location
- Region: Roseville
Financial & listing details
- Price per square foot: $252/sqft
- Tax assessed value: $714,000
- Date on market: 3/26/2026
Price history
| Date | Event | Price |
|---|---|---|
| 5/1/2026 | Sold | $900,000+0.2%$252/sqft |
Source: MetroList Services of CA #226033503 Report a problem | ||
| 4/15/2026 | Pending sale | $898,000$251/sqft |
Source: MetroList Services of CA #226033503 Report a problem | ||
| 3/26/2026 | Listed for sale | $898,000+16.6%$251/sqft |
Source: MetroList Services of CA #226033503 Report a problem | ||
| 7/13/2021 | Sold | $770,000+1.4%$215/sqft |
Source: MetroList Services of CA #221068955 Report a problem | ||
| 6/24/2021 | Pending sale | $759,000$212/sqft |
Source: MetroList Services of CA #221068955 Report a problem | ||
| 6/16/2021 | Listed for sale | $759,000+52.1%$212/sqft |
Source: MetroList Services of CA #221068955 Report a problem | ||
| 7/29/2003 | Sold | $499,000+27.5%$140/sqft |
Source: Public Record Report a problem | ||
| 7/27/2001 | Sold | $391,500$110/sqft |
Source: Public Record Report a problem | ||
Public tax history
| Year | Property taxes | Tax assessment |
|---|---|---|
| 2026 | -- | $714,000 -9.8% |
| 2025 | $8,318 +6.6% | $792,000 +8.5% |
| 2024 | $7,804 -2.4% | $730,000 -2.4% |
| 2023 | $7,994 -9.8% | $748,000 -2.9% |
| 2022 | $8,860 +14.1% | $770,000 +16.7% |
| 2021 | $7,762 +11.2% | $659,846 +12.8% |
| 2020 | $6,979 | $585,000 +0.9% |
| 2019 | $6,979 +16.9% | $580,000 +15.3% |
| 2018 | $5,967 +6.6% | $503,000 +9.6% |
| 2017 | $5,595 0% | $459,000 +2.2% |
| 2016 | $5,597 +6.3% | $449,000 +8.7% |
| 2015 | $5,267 -0.4% | $413,000 +0.7% |
| 2014 | $5,291 | $410,000 +21.3% |
| 2013 | -- | $338,000 +5.6% |
| 2012 | -- | $320,000 -3% |
| 2011 | -- | $330,000 +2.4% |
| 2010 | -- | $322,374 |
| 2009 | -- | $322,374 -28.6% |
| 2008 | -- | $451,324 -14.8% |
| 2007 | -- | $529,541 +2% |
| 2006 | -- | $519,159 +2% |
| 2005 | -- | $508,980 +2% |
| 2004 | -- | $499,000 +25.1% |
| 2003 | -- | $398,943 +2% |
| 2002 | -- | $391,121 +752.1% |
| 2001 | -- | $45,900 |
Find assessor info on the county website
Neighborhood: Quail Glen
Nearby homes
- $846,0005 bd3 ba3.2k sqft8377 Horncastle Ave, Roseville, CA 95747Off Market

- $964,9003 bd3 ba3.5k sqft8393 Horncastle Ave, Roseville, CA 95747Off Market
- $663,1004 bd2 ba2.1k sqft8056 Halesworth Dr, Roseville, CA 95747Off Market

- $675,0004 bd3 ba2.2k sqft8048 Halesworth Dr, Roseville, CA 95747Sold
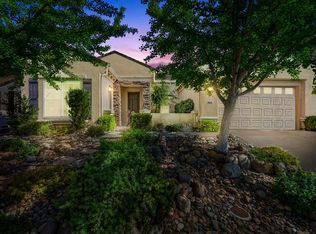
- $890,0004 bd4 ba3.6k sqft8369 Horncastle Ave, Roseville, CA 95747Off Market
- $884,2004 bd2 ba3k sqft8064 Halesworth Dr, Roseville, CA 95747Off Market
- $870,9003 bd2 ba2.9k sqft8320 Tail Race Dr, Roseville, CA 95747Off Market
- $844,0004 bd3 ba3k sqft8040 Halesworth Dr, Roseville, CA 95747Off Market
Nearby schools
GreatSchools rating
- 9/10Blue Oaks Elementary SchoolGrades: K-5Distance: 0.2 mi
- 8/10Robert C. Cooley Middle SchoolGrades: 6-8Distance: 0.5 mi
- 9/10Woodcreek High SchoolGrades: 9-12Distance: 1.7 mi
Get a cash offer in 3 minutes
Find out how much your home could sell for in as little as 3 minutes with a no-obligation cash offer.
Estimated market value
$908,100
Get a cash offer in 3 minutes
Find out how much your home could sell for in as little as 3 minutes with a no-obligation cash offer.
Estimated market value
$908,100
- California
- Placer County
- Roseville
- 95747
- Quail Glen
- 8385 Horncastle Ave
