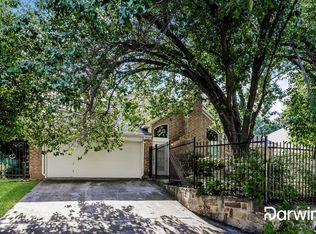
Charming one-story home, nestled on a peaceful corner lot, featuring four bedrooms, two and a half bathrooms and many updates. This home was thoughtfully designed with vaulted ceilings, spacious living areas, decorative lighting and plantation shutters. Recent updates include a new sprinkler system, fresh interior paint, and landscaping. The kitchen boasts granite countertops, plenty of cabinet space, a gas cooktop, and stylish lighting fixtures. Outside, you'll find a large patio perfect for entertaining guests. Situated in a great neighborhood, it's just a short drive away from the Hulen Mall, offering a variety of shopping, dining and entertainment options.
Sold
Price Unknown
8048 Sunscape Ln, Fort Worth, TX 76123
4beds
3,107sqft
Single Family Residence
Built in 1992
0.25 Acres Lot
$391,000 Zestimate®
$--/sqft
$3,212 Estimated rent
Home value
$391,000
$368,000 - $418,000
$3,212/mo
Zestimate® history
Owner options
List your home for rent
$3,212/mo
Rent Zestimate®
Find your next renter with Zillow Rental Manager. Plus, with online applications, you can quickly screen prospective tenants – for free.
$3,212/mo
Rent Zestimate®
Refinance and save
$120/mo
Est. payment
Refinancing to a lower rate could help reduce your monthly payments and save thousands over the life of the loan.
$120/mo
Est. payment
Explore your selling options
Work with a Zillow partner agent
Leverage their expertise and Zillow's premium Showcase listings to get your home seen by more buyers.
Get startedList with your own agent
Get your home in front of millions of buyers by listing it on Zillow.
Learn how to do itSell it yourself
Take full control of how buyers see your home on Zillow by listing For Sale by Owner (FSBO).
List your homeWhat's special
Fresh interior paintLarge patioPeaceful corner lotOne-story homeVaulted ceilingsVariety of shoppingGreat neighborhood
Zillow last checked:
Listing updated:
Listed by:
Laurie Wall 0254910 817-427-1200,
The Wall Team Realty Assoc 817-427-1200,
Tonya Wuertemberger 0634827 817-707-1498,
The Wall Team Realty Assoc
Bought with:
Julie Belsher
Vivo Realty
Source: NTREIS,MLS#: 20476464
Facts & features
Interior
Bedrooms & bathrooms
- Bedrooms: 4
- Bathrooms: 3
- Full bathrooms: 2
- 1/2 bathrooms: 1
Primary bedroom
- Features: Double Vanity, En Suite Bathroom, Jetted Tub, Linen Closet, Separate Shower, Walk-In Closet(s)
- Level: First
- Dimensions: 22 x 15
Bedroom
- Features: Walk-In Closet(s)
- Level: First
- Dimensions: 16 x 11
Bedroom
- Level: First
- Dimensions: 12 x 11
Bedroom
- Features: Walk-In Closet(s)
- Level: First
- Dimensions: 12 x 11
Breakfast room nook
- Features: Built-in Features
- Level: First
- Dimensions: 16 x 12
Dining room
- Level: First
- Dimensions: 16 x 14
Family room
- Level: First
- Dimensions: 16 x 15
Kitchen
- Features: Breakfast Bar, Built-in Features, Eat-in Kitchen, Granite Counters, Pantry, Walk-In Pantry
- Level: First
- Dimensions: 18 x 18
Laundry
- Features: Built-in Features
- Level: First
Living room
- Features: Fireplace
- Level: First
- Dimensions: 20 x 16
Heating
- Central, Electric, Natural Gas
Cooling
- Central Air, Ceiling Fan(s), Electric
Appliances
- Included: Some Gas Appliances, Dishwasher, Electric Oven, Electric Water Heater, Gas Cooktop, Disposal, Microwave, Plumbed For Gas
- Laundry: Washer Hookup
Features
- Built-in Features, Chandelier, Decorative/Designer Lighting Fixtures, Double Vanity, Eat-in Kitchen, Granite Counters, High Speed Internet, Other, Pantry, Cable TV, Vaulted Ceiling(s), Walk-In Closet(s)
- Flooring: Parquet, Tile, Wood
- Windows: Plantation Shutters, Window Coverings
- Has basement: No
- Number of fireplaces: 1
- Fireplace features: Gas Log
Interior area
- Total interior livable area: 3,107 sqft
Property
Parking
- Total spaces: 2
- Parking features: Garage Faces Rear
- Attached garage spaces: 2
Features
- Levels: One
- Stories: 1
- Patio & porch: Patio
- Pool features: None
- Fencing: Wood,Wrought Iron
Lot
- Size: 0.25 Acres
- Features: Corner Lot, Landscaped, Many Trees, Sprinkler System
Details
- Parcel number: 06311733
Construction
Type & style
- Home type: SingleFamily
- Architectural style: Traditional,Detached
- Property subtype: Single Family Residence
- Attached to another structure: Yes
Materials
- Brick
- Foundation: Slab
- Roof: Composition
Condition
- Year built: 1992
Utilities & green energy
- Sewer: Public Sewer
- Water: Public
- Utilities for property: Sewer Available, Water Available, Cable Available
Community & HOA
Community
- Security: Security System
- Subdivision: Summer Creek Add
HOA
- Has HOA: Yes
- Services included: Maintenance Structure
- HOA fee: $120 annually
- HOA name: Summer Creek HOA
- HOA phone: 808-227-0941
Location
- Region: Fort Worth
Financial & listing details
- Tax assessed value: $412,362
- Annual tax amount: $11,770
- Date on market: 12/19/2023
- Cumulative days on market: 30 days
- Listing terms: Cash,Conventional,FHA,VA Loan
Price history
| Date | Event | Price |
|---|---|---|
| 2/23/2024 | Sold | -- |
Source: NTREIS #20476464 Report a problem | ||
| 1/22/2024 | Pending sale | $379,000$122/sqft |
Source: NTREIS #20476464 Report a problem | ||
| 1/19/2024 | Contingent | $379,000$122/sqft |
Source: NTREIS #20476464 Report a problem | ||
| 1/11/2024 | Listed for sale | $379,000$122/sqft |
Source: NTREIS #20476464 Report a problem | ||
| 1/9/2024 | Contingent | $379,000$122/sqft |
Source: NTREIS #20476464 Report a problem | ||
| 1/4/2024 | Listed for sale | $379,000$122/sqft |
Source: NTREIS #20476464 Report a problem | ||
| 12/31/2023 | Contingent | $379,000$122/sqft |
Source: NTREIS #20476464 Report a problem | ||
| 12/19/2023 | Listed for sale | $379,000$122/sqft |
Source: NTREIS #20476464 Report a problem | ||
Public tax history
| Year | Property taxes | Tax assessment |
|---|---|---|
| 2025 | $6,837 -12.7% | $412,362 |
| 2024 | $7,835 -25.2% | $412,362 -3.3% |
| 2023 | $10,478 +41.7% | $426,318 +24.2% |
| 2022 | $7,397 +4.9% | $343,130 +17.1% |
| 2021 | $7,054 +7.2% | $293,011 +9.4% |
| 2020 | $6,581 | $267,795 |
Find assessor info on the county website
Neighborhood: Summer Creek
Nearby homes
- $362,5004 bd3 ba2.6k sqft8044 Sunscape Ln, Fort Worth, TX 76123Off Market
- $466,8004 bd4 ba3.4k sqft8059 Misty Trl, Fort Worth, TX 76123Off Market

- $380,3004 bd2 ba2.7k sqft8100 Sunscape Ln S, Fort Worth, TX 76123Off Market
- $538,9005 bd4 ba4k sqft8040 Sunscape Ln, Fort Worth, TX 76123Off Market

- $419,8004 bd3 ba3.4k sqft8055 Misty Trl, Fort Worth, TX 76123Off Market
- $--5 bd4 ba4.1k sqft8049 Sunscape Ln, Fort Worth, TX 76123Sold
- $424,7004 bd3 ba2.9k sqft8045 Sunscape Ln, Fort Worth, TX 76123Off Market
- $--4 bd3 ba3.5k sqft8101 Sun Meadows Ct, Fort Worth, TX 76123Sold
Nearby schools
GreatSchools rating
- 5/10Dallas Park Elementary SchoolGrades: PK-5Distance: 0.8 mi
- 3/10Summer Creek Middle SchoolGrades: 6-8Distance: 1.6 mi
- 3/10North Crowley High SchoolGrades: 9-12Distance: 1 mi
Schools provided by the listing agent
- Elementary: Dallas Park
- Middle: Summer Creek
- High: North Crowley
- District: Crowley ISD
Source: NTREIS. This data may not be complete. We recommend contacting the local school district to confirm school assignments for this home.
Get a cash offer in 3 minutes
Find out how much your home could sell for in as little as 3 minutes with a no-obligation cash offer.
Estimated market value
$391,000
Get a cash offer in 3 minutes
Find out how much your home could sell for in as little as 3 minutes with a no-obligation cash offer.
Estimated market value
$391,000
- Texas
- Tarrant County
- Fort Worth
- 76123
- Summer Creek
- 8048 Sunscape Ln
