Welcome to 8049 Sunscape Lane- your private retreat in the heart of Southwest Fort Worth's Summer Creek community! This stunning home sits high on a rare oversized corner lot with private alley entry. Thoughtfully updated, it blends timeless elegance with modern comfort you'll love coming home to every day. Step inside the majestic two-story foyer and instantly feel at home. The extra-large kitchen opens seamlessly to a spacious great room anchored by a cozy fireplace-perfect for family movie nights, holiday gatherings or casual entertaining. Neutral wall color, NEW stainless dishwasher, NEW cooktop, NEW stainless kitchen sink , NEW kitchen counters and NEW front door make this home move-in ready. The luxurious first floor master retreat offers privacy and convenience with a spa bath and Italian ceramic tile. Additional living space opposite the formal dining room is perfect for a separate TV area, reading room or office. Upstairs, a bright central living area is surrounded by 4 generous bedrooms with ample storage -ideal for kids or guests. Upstairs furniture and solar screens found in the two-car garage convey with the home, but happy to remove upon request. Summer Creek's quiet, tree-lined streets are walking distance to the park and trails and minutes from the Chisholm Trail Pkwy, Clearfork shopping and downtown. Neighborhood Halloween events, yard sales and women's ornament exchange help make Summer Creek one of Fort Worth's most welcoming neighborhoods. Be ready to make this home yours!
Sold
Price Unknown
8049 Sunscape Ln, Fort Worth, TX 76123
5beds
4,150sqft
Single Family Residence
Built in 1993
0.25 Acres Lot
$443,000 Zestimate®
$--/sqft
$4,098 Estimated rent
Home value
$443,000
$416,000 - $474,000
$4,098/mo
Zestimate® history
Owner options
List your home for rent
$4,098/mo
Rent Zestimate®
Find your next renter with Zillow Rental Manager. Plus, with online applications, you can quickly screen prospective tenants – for free.
$4,098/mo
Rent Zestimate®
Refinance and save
$200/mo
Est. payment
Refinancing to a lower rate could help reduce your monthly payments and save thousands over the life of the loan.
$200/mo
Est. payment
Explore your selling options
Work with a Zillow partner agent
Leverage their expertise and Zillow's premium Showcase listings to get your home seen by more buyers.
Get startedList with your own agent
Get your home in front of millions of buyers by listing it on Zillow.
Learn how to do itSell it yourself
Take full control of how buyers see your home on Zillow by listing For Sale by Owner (FSBO).
List your homeWhat's special
New stainless dishwasherTwo-car garageMajestic two-story foyerSpa bathExtra-large kitchenNew cooktopItalian ceramic tile
Zillow last checked:
Listing updated:
Listed by:
John Prell 0493630 214-696-4663,
Creekview Realty 214-696-4663
Bought with:
Christopher Lopez, 0729510
United Real Estate DFW
Source: NTREIS,MLS#: 21266569
Facts & features
Interior
Bedrooms & bathrooms
- Bedrooms: 5
- Bathrooms: 4
- Full bathrooms: 3
- 1/2 bathrooms: 1
Primary bedroom
- Features: Dual Sinks, En Suite Bathroom, Jetted Tub, Separate Shower, Walk-In Closet(s)
- Level: First
- Dimensions: 19 x 15
Bedroom
- Level: Second
- Dimensions: 17 x 12
Bedroom
- Level: Second
- Dimensions: 16 x 12
Bedroom
- Level: Second
- Dimensions: 15 x 11
Bedroom
- Level: Second
- Dimensions: 13 x 12
Breakfast room nook
- Level: First
- Dimensions: 12 x 10
Dining room
- Level: First
- Dimensions: 15 x 12
Kitchen
- Features: Breakfast Bar, Built-in Features, Kitchen Island, Pantry, Solid Surface Counters
- Level: First
- Dimensions: 16 x 16
Living room
- Level: Second
- Dimensions: 23 x 15
Living room
- Level: First
- Dimensions: 27 x 15
Living room
- Level: First
- Dimensions: 15 x 12
Utility room
- Features: Built-in Features, Utility Room
- Level: First
- Dimensions: 6 x 6
Heating
- Central, Natural Gas
Cooling
- Central Air, Ceiling Fan(s), Electric, Multi Units, Roof Turbine(s)
Appliances
- Included: Double Oven, Dishwasher, Electric Cooktop, Electric Oven, Disposal, Microwave, Warming Drawer
Features
- Built-in Features, Chandelier, Cathedral Ceiling(s), Decorative/Designer Lighting Fixtures, Double Vanity, Eat-in Kitchen, High Speed Internet, Kitchen Island, Open Floorplan, Pantry, Paneling/Wainscoting, Cable TV, Vaulted Ceiling(s), Wired for Data, Natural Woodwork, Walk-In Closet(s), Wired for Sound
- Flooring: Carpet, Ceramic Tile, Wood
- Has basement: No
- Number of fireplaces: 1
- Fireplace features: Gas Starter, Living Room, Wood Burning
Interior area
- Total interior livable area: 4,150 sqft
Property
Parking
- Total spaces: 2
- Parking features: Additional Parking, Alley Access, Concrete, Door-Multi, Electric Gate, Garage, Garage Door Opener, Gated, Inside Entrance, Kitchen Level, Lighted, Private, Garage Faces Rear
- Attached garage spaces: 2
Features
- Levels: Two
- Stories: 2
- Exterior features: Basketball Court, Lighting, Private Entrance, Private Yard, Rain Gutters
- Pool features: None
- Fencing: Back Yard,Gate,Wood
Lot
- Size: 0.25 Acres
- Features: Back Yard, Corner Lot, Lawn, Landscaped, Rolling Slope, Subdivision, Sprinkler System, Few Trees
- Residential vegetation: Grassed
Details
- Parcel number: 06310257
- Other equipment: Satellite Dish
Construction
Type & style
- Home type: SingleFamily
- Architectural style: Traditional,Detached
- Property subtype: Single Family Residence
Materials
- Brick
- Foundation: Slab
- Roof: Composition
Condition
- Year built: 1993
Utilities & green energy
- Sewer: Public Sewer
- Water: Public
- Utilities for property: Electricity Available, Electricity Connected, Natural Gas Available, Phone Available, Sewer Available, Separate Meters, Underground Utilities, Water Available, Cable Available
Community & HOA
Community
- Features: Curbs
- Security: Security System Owned, Security System, Carbon Monoxide Detector(s), Fire Alarm, Smoke Detector(s)
- Subdivision: Summer Creek Add
HOA
- Has HOA: Yes
- Services included: Association Management, Maintenance Grounds
- HOA fee: $200 annually
- HOA name: Summer Creek Hoa
- HOA phone: 000-000-0000
Location
- Region: Fort Worth
Financial & listing details
- Tax assessed value: $449,000
- Annual tax amount: $9,778
- Date on market: 5/11/2026
- Cumulative days on market: 49 days
- Listing terms: Cash,Conventional,FHA,VA Loan
- Road surface type: Asphalt
Price history
| Date | Event | Price |
|---|---|---|
| 7/27/2026 | Sold | -- |
Source: NTREIS #21266569 Report a problem | ||
| 7/10/2026 | Pending sale | $445,000$107/sqft |
Source: NTREIS #21266569 Report a problem | ||
| 6/29/2026 | Contingent | $445,000$107/sqft |
Source: NTREIS #21266569 Report a problem | ||
| 6/3/2026 | Price change | $445,000-2.8%$107/sqft |
Source: NTREIS #21266569 Report a problem | ||
| 5/11/2026 | Listed for sale | $457,900-1.5%$110/sqft |
Source: NTREIS #21266569 Report a problem | ||
| 1/29/2026 | Listing removed | $464,900$112/sqft |
Source: NTREIS #21014458 Report a problem | ||
| 12/19/2025 | Price change | $464,900-3.1%$112/sqft |
Source: NTREIS #21014458 Report a problem | ||
| 9/2/2025 | Price change | $480,000-3%$116/sqft |
Source: NTREIS #21014458 Report a problem | ||
| 7/28/2025 | Listed for sale | $495,000$119/sqft |
Source: NTREIS #21014458 Report a problem | ||
Public tax history
| Year | Property taxes | Tax assessment |
|---|---|---|
| 2025 | $10,844 +51.1% | $449,000 -6.5% |
| 2024 | $7,177 +8.5% | $480,000 +11.6% |
| 2023 | $6,612 -13.3% | $430,000 +0.4% |
| 2022 | $7,628 +4.9% | $428,177 +42% |
| 2021 | $7,269 -2.5% | $301,500 |
| 2020 | $7,457 | $301,500 |
Find assessor info on the county website
Neighborhood: Summer Creek
Nearby homes
- $424,7004 bd3 ba2.9k sqft8045 Sunscape Ln, Fort Worth, TX 76123Off Market

- $384,9004 bd2 ba2.9k sqft8048 Geranium Ln, Fort Worth, TX 76123Off Market
- $437,4005 bd3 ba3k sqft8101 Sunscape Ln S, Fort Worth, TX 76123Off Market
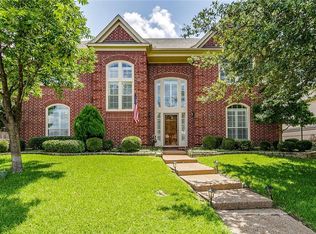
- $461,7004 bd4 ba3.9k sqft8044 Geranium Ln, Fort Worth, TX 76123Off Market
- $387,3004 bd2 ba3k sqft8041 Sunscape Ln, Fort Worth, TX 76123Off Market
- $--4 bd3 ba3.1k sqft8048 Sunscape Ln, Fort Worth, TX 76123Sold
- $412,4003 bd2 ba3.7k sqft8100 Geranium Ln, Fort Worth, TX 76123Off Market
- $362,5004 bd3 ba2.6k sqft8044 Sunscape Ln, Fort Worth, TX 76123Off Market
Nearby schools
GreatSchools rating
- 5/10Dallas Park Elementary SchoolGrades: PK-5Distance: 0.8 mi
- 3/10Summer Creek Middle SchoolGrades: 6-8Distance: 1.6 mi
- 3/10North Crowley High SchoolGrades: 9-12Distance: 1 mi
Schools provided by the listing agent
- Elementary: Dallas Park
- Middle: Summer Creek
- High: North Crowley
- District: Crowley ISD
Source: NTREIS. This data may not be complete. We recommend contacting the local school district to confirm school assignments for this home.
Get a cash offer in 3 minutes
Find out how much your home could sell for in as little as 3 minutes with a no-obligation cash offer.
Estimated market value
$443,000
Get a cash offer in 3 minutes
Find out how much your home could sell for in as little as 3 minutes with a no-obligation cash offer.
Estimated market value
$443,000
- Texas
- Tarrant County
- Fort Worth
- 76123
- Summer Creek
- 8049 Sunscape Ln
