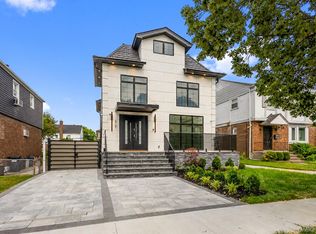
Newly built in 2008, this magnificent all-brick Center Hall Colonial in the heart of Hollis Hills seamlessly blends timeless elegance with modern luxury. Set on an expansive and beautifully landscaped 58x135 irregular lot, this impressive residence offers 5 bedrooms, 4.5 bathrooms, soaring ceilings, and approximately 3,440 square feet of exquisitely crafted living space designed for both grand-scale entertaining and comfortable everyday living.
A dramatic double-height entry foyer with sweeping staircase and stunning chandelier immediately sets the tone for the home’s sophisticated design. Sun-drenched formal living and dining rooms showcase gleaming hardwood floors, oversized windows, custom millwork, and refined architectural details throughout. The oversized eat-in chef’s kitchen is beautifully appointed with custom wood cabinetry, granite countertops and flooring, premium stainless-steel appliances, a Viking refrigerator, and generous dining space ideal for gatherings and entertaining. The thoughtfully designed main level also features a powder room, private guest suite with walk-in closet and full bath, dedicated office space, and an effortless flow throughout the home.
Upstairs, the luxurious primary suite serves as a serene retreat complete with spacious closets and a spa-inspired bathroom featuring a double vanity and oversized jacuzzi shower. Three additional generously proportioned bedrooms and a beautifully updated full bath complete the second level.
The fully finished basement expands the home’s living space with a large family room, recreation area, full bathroom, and laundry room - ideal for entertaining, guests, or extended living.
Additional highlights include hardwood parquet floors throughout, custom finishes, abundant closet space, pull-stairs attic storage, two-zone heating, central air conditioning, and an attached one-car garage with private driveway. The meticulously manicured grounds feature elegant paved walkways and driveway, lush landscaping, sprinkler systems, a terrace, and exceptional outdoor space perfect for relaxing or entertaining in complete privacy.
Conveniently located near transportation, shopping, parks, and schools, and zoned for highly acclaimed SD 26, this rare newer-construction luxury residence offers an exceptional opportunity in one of Queens’ most prestigious neighborhoods!
In contract
$2,688,000
8049 221st St, Queens Village, NY 11427
5beds
3,440sqft
Single Family Residence
Built in 2008
-- sqft lot
$-- Zestimate®
$781/sqft
$-- HOA
What's special
- 55 days |
- 146 |
- 4 |
Zillow last checked:
Listing updated:
Listed by:
Julia & Lena Metelev Real Estate Group 917-797-3596,
Lena Metelev
Source: StreetEasy,MLS#: S1830651
Facts & features
Interior
Bedrooms & bathrooms
- Bedrooms: 5
- Bathrooms: 5
- Full bathrooms: 4
- 1/2 bathrooms: 1
Cooling
- Central Air
Appliances
- Included: Dishwasher, Washer/Dryer
Features
- Flooring: Hardwood
- Has fireplace: No
Interior area
- Total structure area: 3,440
- Total interior livable area: 3,440 sqft
Property
Parking
- Parking features: Garage
- Has garage: Yes
Features
- Patio & porch: Terrace
- Exterior features: Terrace
Details
- Parcel number: 077970083
- Special conditions: Resale
Construction
Type & style
- Home type: SingleFamily
- Property subtype: Single Family Residence
Condition
- Year built: 2008
Community & HOA
Community
- Subdivision: Oakland Gardens
Location
- Region: Queens Village
Financial & listing details
- Price per square foot: $781/sqft
- Tax assessed value: $1,698,000
- Annual tax amount: $19,344
- Date on market: 5/28/2026
Estimated market value
Not available
Estimated sales range
Not available
$6,229/mo
Price history
| Date | Event | Price |
|---|---|---|
| 7/6/2026 | Contingent | $2,688,000$781/sqft |
Source: StreetEasy #S1830651 Report a problem | ||
| 5/28/2026 | Listed for sale | $2,688,000+216.2%$781/sqft |
Source: StreetEasy #S1830651 Report a problem | ||
| 10/4/2007 | Sold | $850,000+124.3%$247/sqft |
Source: Public Record Report a problem | ||
| 7/23/1999 | Sold | $379,000+37800%$110/sqft |
Source: Public Record Report a problem | ||
| 2/26/1999 | Sold | $1,000-99.7% |
Source: Public Record Report a problem | ||
| 11/1/1995 | Sold | $330,000$96/sqft |
Source: Public Record Report a problem | ||
Public tax history
| Year | Property taxes | Tax assessment |
|---|---|---|
| 2025 | -- | $101,880 -2.4% |
| 2024 | -- | $104,400 -1.7% |
| 2023 | -- | $106,200 +14.9% |
| 2022 | -- | $92,400 -2.6% |
| 2021 | -- | $94,860 -0.2% |
| 2020 | $16,986 +6% | $95,040 -0.9% |
| 2019 | $16,025 +7.3% | $95,880 +34.2% |
| 2018 | $14,941 +8.8% | $71,422 +6% |
| 2017 | $13,735 -11.1% | $67,380 -14.8% |
| 2016 | $15,458 | $79,054 +6% |
| 2015 | $15,458 +69% | $74,580 +1.8% |
| 2014 | $9,146 | $73,292 +6% |
| 2013 | -- | $69,144 +3.2% |
| 2012 | -- | $66,982 |
| 2011 | -- | $66,982 +0.4% |
| 2010 | -- | $66,708 +432% |
| 2009 | -- | $12,540 -60.7% |
| 2008 | -- | $31,869 |
Find assessor info on the county website
Monthly payment
Climate risks
Neighborhood: Oakland Gardens
Nearby schools
GreatSchools rating
- 10/10Ps 188 KingsburyGrades: PK-5Distance: 0.3 mi
- 8/10Irwin Altman Middle School 172Grades: 6-8Distance: 2 mi
- 3/10Martin Van Buren High SchoolGrades: 9-12Distance: 0.5 mi
- $2,688,0005 bd5 ba3.4k sqft80-49 221st St, Queens Village, NY 11427Pending

- $1,234,900-- bd-- ba1.5k sqft8055 221st St, Queens Village, NY 11427Off Market
- $1,319,500-- bd-- ba1.6k sqft8043 221st St, Queens Village, NY 11427Off Market
- $1,418,900-- bd-- ba2.3k sqft8037 221st St, Queens Village, NY 11427Off Market
- $1,144,700-- bd-- ba1.5k sqft22060 Hartland Ave, Queens Village, NY 11427Off Market
- $1,662,1004 bd4 ba2.3k sqft22056 Hartland Ave, Hollis Hills, NY 11427Off Market
- $1,258,400-- bd-- ba2k sqft22050 Hartland Ave, Queens Village, NY 11427Off Market
- $1,075,200-- bd-- ba1.2k sqft22044 Hartland Ave, Queens Village, NY 11427Off Market
A local agent can set up tours, give advice and negotiate with sellers.
Similar homes
- $2,888,0005 bd5 ba3k sqft219-26 Peck Ave, Jamaica, NY 11427Active
 MLS ID #S1826109, Lena Metelev, Listing by: Julia & Lena Metelev Real Estate Group. StreetEasy
 - $2,850,0005 bd5 ba3.5k sqft8027 213th St, Queens Village, NY 11427For Sale
 EXIT Realty broker feed
 - $2,850,0005 bd5 ba3.5k sqft8027 213th Street, Queens Village, NY 11427For Sale
 MLS ID #1020874, Stella Shalamova, Listing by: Exit Realty First Choice. OneKey® MLS as distributed by MLS GRID
 - $1,380,0006 bd5 ba3.3k sqft8018 217th St, Queens Village, NY 11427Active
 MLS ID #S1837378, Sunu Sue Xu, Listing by: EXP Realty NYC. StreetEasy
 - $1,498,0005 bd4 ba1.7k sqft8026 217th St, Queens Village, NY 11427ActiveMLS ID #S1837194, Patsy Tiu, Listing by: INTEGRITY CORE REALTY. StreetEasy
- $2,650,0004 bd4 ba3.5k sqft186-31 radnor Road, Jamaica Estates, NY 11432For SaleMLS ID #1017064, Alla Yakubov, Listing by: NY Empire Real Estate. OneKey® MLS as distributed by MLS GRID
- $2,485,0005 bd4 ba2.7k sqft82-04 188th Street, Jamaica Estates, NY 11423For SaleMLS ID #1009420, Solomon Davydov, Listing by: Exit Realty First Choice. OneKey® MLS as distributed by MLS GRID
- $1,688,8883 bd4 ba2k sqft80-82 222nd St, Queens Village, NY 11427ActiveMLS ID #S1837867, Lena Metelev, Listing by: Julia & Lena Metelev Real Estate Group. StreetEasy
- $2,199,0005 bd5 ba2.5k sqft18240 Avon Road, Jamaica Estates, NY 11432For SaleMLS ID #1026314, Eddie Tolmasov, Listing by: Gateway Homes Realty Inc. OneKey® MLS as distributed by MLS GRID
- $1,650,0004 bd3 ba3.3k sqft86-34 Francis Lewis Boulevard, Holliswood, NY 11432For SaleMLS ID #969876, Olga Akilova, Listing by: P R O Links Realty Inc. OneKey® MLS as distributed by MLS GRID
- $1,880,0005 bd5 ba2.9k sqft242-14 83rd Avenue, Bellerose, NY 11426For SaleMLS ID #1019866, Sumi Khan, Listing by: Skylux Realty Inc. OneKey® MLS as distributed by MLS GRID
- $2,280,0004 bd4 ba3.3k sqft71-12 242nd St, Flushing, NY 11362ActiveMLS ID #S1831307, Frank Ko, Listing by: E Realty International Corp. StreetEasy
- $1,880,0005 bd5 ba2.9k sqft242-14 83rd Ave, Bellerose, NY 11426ActiveMLS ID #S1836126, Fei Guo, Listing by: Skylux Realty, Inc. StreetEasy
- $2,546,0006 bd6 ba3k sqft25903 81st Avenue, Glen Oaks, NY 11004For SaleMLS ID #1027577, Gabriel Kashi, Listing by: Keystone Realty USA Corp. OneKey® MLS as distributed by MLS GRID
- $1,988,0004 bd5 ba2.9k sqft21405 53rd Avenue, Bayside, NY 11364For SaleMLS ID #1003436, Peter T. Orisses, Listing by: United Realty Associates. OneKey® MLS as distributed by MLS GRID
- $2,495,0004 bd3 ba2k sqft18714 Aberdeen Road, Jamaica Estates, NY 11432For SaleMLS ID #1009406, Solomon Davydov, Listing by: Exit Realty First Choice. OneKey® MLS as distributed by MLS GRID
- $2,095,0004 bd3 ba2.8k sqft7355 194th Street, Fresh Meadows, NY 11366For SaleMLS ID #1007273, Solomon Davydov, Listing by: Exit Realty First Choice. OneKey® MLS as distributed by MLS GRID
- $2,200,0005 bd6 ba3k sqft4324 215th Street, Bayside, NY 11361For SaleMLS ID #1026353, Unsoo Lee, Listing by: Promise Realty LLC. OneKey® MLS as distributed by MLS GRID
- $1,549,0005 bd4 ba2.3k sqft(Undisclosed Address), Bellerose, NY 11426New ConstructionMLS ID #1026807, Abhishek Sethi, Listing by: Voro LLC. OneKey® MLS as distributed by MLS GRID
- $2,190,0003 bd5 ba3.3k sqft66-06 Marathon Parkway, Little Neck, NY 11362For SaleMLS ID #1023335, Justin Chew, Listing by: RE/MAX 1st Choice. OneKey® MLS as distributed by MLS GRID
