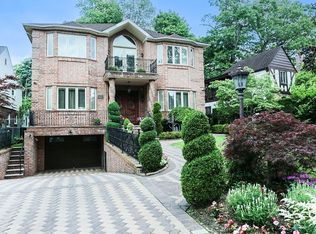
Newly built in 2008, this magnificent all-brick Center Hall Colonial in the heart of Hollis Hills seamlessly blends timeless elegance with modern luxury. Set on an expansive and beautifully landscaped 58'x135' irregular lot, this impressive residence offers 5 bedrooms, 4.5 bathrooms, soaring ceilings, and approximately 3,440 square feet of exquisitely crafted living space designed for both grand-scale entertaining and comfortable everyday living.
A dramatic double-height entry foyer with sweeping staircase and stunning chandelier immediately sets the tone for the home’s sophisticated design. Sun-drenched formal living and dining rooms showcase gleaming hardwood floors, oversized windows, custom millwork, and refined architectural details throughout. The oversized eat-in chef’s kitchen is beautifully appointed with custom wood cabinetry, granite countertops and flooring, premium stainless-steel appliances, a Viking refrigerator, and generous dining space ideal for gatherings and entertaining. The thoughtfully designed main level also features a powder room, private guest suite with walk-in closet and full bath, dedicated office space, and an effortless flow throughout the home.
Upstairs, the luxurious primary suite serves as a serene retreat complete with spacious closets and a spa-inspired bathroom featuring a double vanity and oversized jacuzzi shower. Three additional generously proportioned bedrooms and a beautifully updated full bath complete the second level.
The fully finished basement expands the home’s living space with a large family room, recreation area, full bathroom, and laundry room — ideal for entertaining, guests, or extended living.
Additional highlights include hardwood parquet floors throughout, custom finishes, abundant closet space, pull-stairs attic storage, two-zone heating, central air conditioning, and an attached one-car garage with private driveway. The meticulously manicured grounds feature elegant paved walkways and driveway, lush landscaping, sprinkler systems, a terrace, and exceptional outdoor space perfect for relaxing or entertaining in complete privacy.
Conveniently located near transportation, shopping, parks, and schools, and zoned for highly acclaimed SD 26, this rare newer-construction luxury residence offers an exceptional opportunity in one of Queens’ most prestigious neighborhoods.
Pending
$2,688,000
80-49 221st Street, Hollis Hills, NY 11427
5beds
3,440sqft
Single Family Residence, Residential
Built in 2008
7,829 Square Feet Lot
$-- Zestimate®
$781/sqft
$-- HOA
What's special
Oversized windowsAll-brick center hall colonialDedicated office spaceCentral air conditioningPowder roomViking refrigeratorLaundry room
- 59 days |
- 157 |
- 4 |
Zillow last checked:
Listing updated:
Listed by:
Julia & Lena Metelev R E Group 718-591-5000,
Lena Metelev 718-591-5000
Source: OneKey® MLS as distributed by MLS GRID,MLS#: 1005704
Facts & features
Interior
Bedrooms & bathrooms
- Bedrooms: 5
- Bathrooms: 5
- Full bathrooms: 4
- 1/2 bathrooms: 1
Primary bedroom
- Description: Walk-in Closet & En-suite w/ Jacuzzi shower & Double Vanity
- Level: Second
Bedroom 1
- Description: Guest Suite w/ Walk-in Closet & Full Bath
- Level: First
Bedroom 3
- Level: Second
Bedroom 4
- Level: Second
Bedroom 5
- Level: Second
Primary bathroom
- Description: Jacuzzi shower & Double Vanity
- Level: Second
Bathroom 1
- Description: Powder Room
- Level: First
Bathroom 2
- Description: In Guest Suite
- Level: First
Bathroom 4
- Description: Full Hall Bath
- Level: Second
Bathroom 5
- Description: Full Bath
- Level: Basement
Dining room
- Level: First
Family room
- Level: Basement
Kitchen
- Description: Eat-in Kitchen w/ Granite Counters & Flooring, Stainless Steel Appliances, Viking Refrigerator
- Level: First
Laundry
- Level: Basement
Living room
- Level: First
Office
- Level: First
Heating
- Forced Air, Natural Gas
Cooling
- Central Air
Appliances
- Included: Dishwasher, Dryer, Gas Range, Refrigerator, Stainless Steel Appliance(s), Washer
- Laundry: In Basement, In Bathroom
Features
- First Floor Bedroom, First Floor Full Bath, Eat-in Kitchen, Entrance Foyer, Formal Dining, Granite Counters, High Ceilings, Primary Bathroom, Walk-In Closet(s)
- Flooring: Hardwood
- Basement: Finished,Full
- Attic: Pull Stairs,Unfinished
- Has fireplace: No
Interior area
- Total structure area: 3,440
- Total interior livable area: 3,440 sqft
Property
Parking
- Total spaces: 1
- Parking features: Garage, Garage Door Opener
- Garage spaces: 1
Features
- Levels: Two
- Patio & porch: Porch, Terrace
- Exterior features: Gas Grill
Lot
- Size: 7,829 Square Feet
- Dimensions: 58' x 135' IRR
- Features: Back Yard, Landscaped, Level, Near Public Transit, Near School, Near Shops, Paved, Private, Sprinklers In Front, Sprinklers In Rear
Details
- Additional structures: Outdoor Kitchen
- Parcel number: 077970083
- Special conditions: None
Construction
Type & style
- Home type: SingleFamily
- Architectural style: Colonial
- Property subtype: Single Family Residence, Residential
Materials
- Brick
- Foundation: Concrete Perimeter
Condition
- Actual
- Year built: 2008
Utilities & green energy
- Sewer: Public Sewer
- Water: Public
- Utilities for property: Electricity Connected, Natural Gas Connected, Sewer Connected, Trash Collection Public, Water Connected
Community & HOA
HOA
- Has HOA: No
Location
- Region: Queens Village
Financial & listing details
- Price per square foot: $781/sqft
- Annual tax amount: $19,342
- Date on market: 5/28/2026
- Cumulative days on market: 56 days
- Listing agreement: Exclusive Right To Sell
- Electric utility on property: Yes
- Body type: Single Wide
Estimated market value
Not available
Estimated sales range
Not available
Not available
Price history
| Date | Event | Price |
|---|---|---|
| 7/6/2026 | Pending sale | $2,688,000$781/sqft |
Source:  OneKey® MLS as distributed by MLS GRID #1005704 Report a problem OneKey® MLS as distributed by MLS GRID #1005704 Report a problem | ||
| 5/28/2026 | Listed for sale | $2,688,000$781/sqft |
Source: OneKey® MLS as distributed by MLS GRID #1005704 Report a problem | ||
Public tax history
Tax history is unavailable.
Monthly payment
Climate risks
Neighborhood: Oakland Gardens
Nearby schools
GreatSchools rating
- 10/10Ps 188 KingsburyGrades: PK-5Distance: 0.3 mi
- 8/10Irwin Altman Middle School 172Grades: 6-8Distance: 2 mi
- 3/10Martin Van Buren High SchoolGrades: 9-12Distance: 0.5 mi
Schools provided by the listing agent
- Elementary: Ps 188 Kingsbury
- Middle: Irwin Altman Middle School 172
- High: Martin Van Buren High School
Source: OneKey® MLS as distributed by MLS GRID. This data may not be complete. We recommend contacting the local school district to confirm school assignments for this home.
- $2,688,0005 bd5 ba3.4k sqft8049 221st St, Queens Village, NY 11427For Sale
- $1,231,700-- bd-- ba1.5k sqft8055 221st St, Queens Village, NY 11427Off Market
- $1,318,600-- bd-- ba1.6k sqft8043 221st St, Queens Village, NY 11427Off Market
- $1,443,500-- bd-- ba2.3k sqft8037 221st St, Queens Village, NY 11427Off Market
- $1,148,400-- bd-- ba1.5k sqft22060 Hartland Ave, Queens Village, NY 11427Off Market
- $1,676,7004 bd4 ba2.3k sqft22056 Hartland Ave, Hollis Hills, NY 11427Off Market
- $1,262,300-- bd-- ba2k sqft22050 Hartland Ave, Queens Village, NY 11427Off Market
- $1,074,300-- bd-- ba1.2k sqft22044 Hartland Ave, Queens Village, NY 11427Off Market
A local agent can set up tours, give advice and negotiate with sellers.
Similar homes
- $2,650,0004 bd4 ba3.5k sqft186-31 radnor Road, Jamaica Estates, NY 11432For Sale
 MLS ID #1017064, Alla Yakubov, Listing by: NY Empire Real Estate. OneKey® MLS as distributed by MLS GRID
 - $2,695,0006 bd5 ba3.9k sqft4 Peachtree Lane, Roslyn, NY 11576For Sale
 MLS ID #960397, Maria Babaev CBR CIPS E-PRO SFR GR, Listing by: Douglas Elliman Real Estate. OneKey® MLS as distributed by MLS GRID
 - $2,095,0004 bd3 ba2.8k sqft7355 194th Street, Fresh Meadows, NY 11366For Sale
 MLS ID #1007273, Solomon Davydov, Listing by: Exit Realty First Choice. OneKey® MLS as distributed by MLS GRID
 - $2,990,0006 bd5 ba3.5k sqft138-45 78th Drive, Kew Garden Hills, NY 11367For Sale
 MLS ID #903250, Yehudis Weiss, Listing by: Astor Brokerage Ltd. OneKey® MLS as distributed by MLS GRID
 - $2,480,0006 bd6 ba3.3k sqft2 Rutland Road, Great Neck, NY 11020For SaleMLS ID #1002414, Lina Wang, Listing by: Compass Greater NY LLC. OneKey® MLS as distributed by MLS GRID
- $2,450,0004 bd5 ba2.8k sqft150-50 6th Avenue, Whitestone, NY 11357For SaleMLS ID #1005787, Wai Bong, Listing by: Winzone Realty Inc. OneKey® MLS as distributed by MLS GRID
- $2,199,0004 bd4 ba2.6k sqft24809 Rushmore Avenue, Douglaston, NY 11362For SaleMLS ID #000129, Sulan Chen, Listing by: Lin Pan Realty Group LLC. OneKey® MLS as distributed by MLS GRID
- $2,798,0006 bd4 ba3.2k sqft760 Hillcrest Place, North Woodmere, NY 11581For SaleMLS ID #1022067, Boris Streshinskiy, Listing by: All In Realty Group Inc. OneKey® MLS as distributed by MLS GRID
- $1,780,0004 bd4 ba2.7k sqft319 38th Road, Douglaston, NY 11363For SaleMLS ID #998320, Huailing Deng, Listing by: Daniel Gale Sothebys Intl Rlty. OneKey® MLS as distributed by MLS GRID
- $2,498,0004 bd4 ba3.5k sqft149-02 11th Avenue, Whitestone, NY 11357For SaleMLS ID #995044, Nicholas Colombos, Listing by: Compass Greater NY LLC. OneKey® MLS as distributed by MLS GRID
- $2,175,0005 bd5 ba2.7k sqft135-39 124th Street, South Ozone Park, NY 11420For SaleMLS ID #1015422, Chandar Persaud, Listing by: Elite Realty of USA Inc. OneKey® MLS as distributed by MLS GRID
- $1,999,8884 bd4 ba3.4k sqft47-56 Glenwood Street, Little Neck, NY 11362For SaleMLS ID #967272, Xiujing Zhang, Listing by: Keller Williams Rty Gold Coast. OneKey® MLS as distributed by MLS GRID
- $2,499,9995 bd4 ba3.5k sqft19 Pheasant Hill Lane, Old Brookville, NY 11545For SaleMLS ID #1019434, Emil Koniecko, Listing by: Signature Premier Properties. OneKey® MLS as distributed by MLS GRID
- $1,849,0005 bd4 ba2.9k sqft34 Duke Drive, Manhasset Hills, NY 11040For SaleMLS ID #1028193, Irene Nictas CBR, Listing by: Daniel Gale Sothebys Intl Rlty. OneKey® MLS as distributed by MLS GRID
- $2,188,0003 bd4 ba2.3k sqft2633 212th St, Bayside, NY 11360For SaleMLS ID #11801931, Vincenzo Amato, Listing by: TEK REALTY ADVISORS LLC. NY State MLS
- $2,080,0005 bd5 ba3.8k sqft28 Polo Road, Great Neck, NY 11023For SaleMLS ID #956157, Janet Etessami, Listing by: Janet Etessami Realty Inc. OneKey® MLS as distributed by MLS GRID
- $3,288,0004 bd4 ba3.5k sqft4 Point Crescent, Whitestone, NY 11357For SaleMLS ID #1008950, Po Wei Tair, Listing by: RE/MAX 1st Choice. OneKey® MLS as distributed by MLS GRID
- $2,248,0004 bd3 ba3.3k sqft141-60 11th Avenue, Malba, NY 11357For SaleMLS ID #984875, Parvaneh P. Rifino, Listing by: Daniel Gale Sothebys Intl Rlty. OneKey® MLS as distributed by MLS GRID
- $2,280,0004 bd4 ba4.7k sqft17203 35th Avenue, Flushing, NY 11358For SaleMLS ID #978342, HakBin Ahn CBR GRI, Listing by: Douglas Elliman Real Estate. OneKey® MLS as distributed by MLS GRID
- $1,999,0005 bd4 ba3.4k sqft200 Melbourne Road, Great Neck, NY 11021For SaleMLS ID #969046, Eunice Chen CBR, Listing by: Fultonex Realty LLC. OneKey® MLS as distributed by MLS GRID
