Under Construction. Est. Completion: February 2026 | This is a CANOPY SIGNATURE HOME in collaboration with LAUREN LEITNER DESIGN Would you like to live steps from BEACH DRIVE in St. Petersburg's most sought-after neighborhood of Historic Old Northeast? Don’t miss the chance to make this your dream home with Canopy Builders—St. Pete’s most trusted name in luxury home construction. This ALL BLOCK new build on a CORNER lot (80 x 110) features 4 Bedrooms + Loft, 4 Baths, an oversized 2-car garage, a raised POOL & SPA, plus an Accessory Dwelling Unit (ADU) with an additional 1 bedroom and 1 bath. The main home offers 3,633 sqft of living space and 571 sqft in the ADU (total: 4,204 sqft). The ADU also includes a full kitchen, laundry area, and generous walk-in closet. Set among picturesque brick streets and mature oaks, this stunning home is surrounded by charm and architectural beauty. You're just a 10-minute WALK to downtown St. Pete and a short stroll to scenic waterfront parks. A welcoming front porch invites you to relax and enjoy the neighborhood’s vibe. Step through the front door with into an exquisite open-concept great room and dining area, where sophistication meets comfort. To the left, a beautifully appointed guest suite/office features a spacious walk-in closet and a bathroom just outside the room. Flowing seamlessly from the great room with stained white oak beams and tongue and groove ceiling, the chef’s kitchen—with Calcutta marble counters, a La Cornue range, and custom cabinetry—is equipped with a walk-in pantry and designed for both style and functionality. Just off the kitchen, a mudroom offers access to the garage and the perfect space to keep daily essentials organized. Upstairs, you'll find two guest bedrooms and a laundry room with sage colored cabinetry and a built-in sink for added convenience. Down the hall, a loft offers endless potential for entertainment or relaxation. The luxurious primary suite is a true sanctuary, boasting dual walk-in closets and a spa-inspired ensuite featuring a fluted white oak vanity, gold hardware, and unique tile, with dual vanities and a private water closet. Step onto the expansive balcony and take in the view of your resort-style backyard. A winding spiral staircase leads down to your private outdoor oasis—complete with a shimmering pool, spa, and fully equipped outdoor kitchen. Above the garage, the spacious 1 bedroom, 1 bathroom ADU that provides the perfect retreat for guests or additional living space. Several key features have already been planned, a tankless gas water heater, impact-resistant windows, and engineered hardwood flooring throughout. Dual digital thermostats allow independent climate control on both levels. Additional luxury elements include 10’ ceilings on both floors, vaulted ceilings in the loft, primary suite, and bedroom 3, as well as 8’ interior doors. Canopy’s signature gas sconce adds an elegant touch to the front porch. The expansive backyard, featuring a fully designed pool & spa and outdoor kitchen, offers ample space for lounging and entertaining. Enjoy a 20-minute drive to St. Pete Beach and only 20 minutes to Tampa. Don’t miss the opportunity to make this breathtaking home yours today!
Sold for $3,350,000
$3,350,000
805 17TH AVENUE NE, ST PETERSBURG, FL 33704
5beds
4,204sqft
Single Family Residence
Built in 2026
8,800 Square Feet Lot
$3,335,100 Zestimate®
$797/sqft
$7,864 Estimated rent
Home value
$3,335,100
$3.03M - $3.64M
$7,864/mo
Zestimate® history
Owner options
List your home for rent
$7,864/mo
Rent Zestimate®
Find your next renter with Zillow Rental Manager. Plus, with online applications, you can quickly screen prospective tenants – for free.
$7,864/mo
Rent Zestimate®
Refinance and save
$22,914/mo
Est. payment
Refinancing to a lower rate could help reduce your monthly payments and save thousands over the life of the loan.
$22,914/mo
Est. payment
Explore your selling options
Work with a Zillow partner agent
Leverage their expertise and Zillow's premium Showcase listings to get your home seen by more buyers.
Get startedList with your own agent
Get your home in front of millions of buyers by listing it on Zillow.
Learn how to do itSell it yourself
Take full control of how buyers see your home on Zillow by listing For Sale by Owner (FSBO).
List your homeWhat's special
Zillow last checked:
Listing updated:
Listed by:
Alex Plotkin 813-531-7309,
COMPASS FLORIDA LLC 727-380-2067
Bought with:
Alex Plotkin, 3233215
COMPASS FLORIDA LLC
Source: Stellar MLS,MLS#: TB8479490 Originating MLS: Suncoast Tampa
Originating MLS: Suncoast Tampa
Facts & features
Interior
Bedrooms & bathrooms
- Bedrooms: 5
- Bathrooms: 5
- Full bathrooms: 5
Rooms
- Room types: Loft
Primary bedroom
- Features: Dual Closets
- Level: Second
Kitchen
- Level: First
Laundry
- Level: Second
Living room
- Level: First
Heating
- Central
Cooling
- Central Air
Appliances
- Included: Oven, Dishwasher, Gas Water Heater, Microwave, Range, Range Hood, Refrigerator, Tankless Water Heater
- Laundry: Laundry Room
Features
- Crown Molding, High Ceilings, Living Room/Dining Room Combo, Open Floorplan, PrimaryBedroom Upstairs, Thermostat, Vaulted Ceiling(s), Walk-In Closet(s)
- Flooring: Engineered Hardwood, Marble, Tile, Hardwood
- Windows: Storm Window(s)
- Has fireplace: Yes
- Fireplace features: Gas, Living Room
Interior area
- Total structure area: 4,204
- Total interior livable area: 4,204 sqft
Property
Parking
- Total spaces: 2
- Parking features: Garage - Attached
- Attached garage spaces: 2
Features
- Levels: Two
- Stories: 2
- Exterior features: Irrigation System, Sidewalk
- Has private pool: Yes
- Pool features: Gunite, Heated, Tile
- Has spa: Yes
- Spa features: Heated
Lot
- Size: 8,800 Square Feet
- Dimensions: 80 x 110
Details
- Parcel number: 173117832200690050
- Special conditions: None
Construction
Type & style
- Home type: SingleFamily
- Property subtype: Single Family Residence
Materials
- Block, Stucco
- Foundation: Slab, Stem Wall
- Roof: Shingle
Condition
- Completed
- New construction: Yes
- Year built: 2026
Details
- Builder model: Custom
- Builder name: Canopy Builders LLC
Utilities & green energy
- Sewer: Public Sewer
- Water: Public
- Utilities for property: Natural Gas Connected, Public
Community & HOA
Community
- Pet fee: $0 monthly
- Subdivision: SNELL & HAMLETT'S NORTH SHORE ADD
HOA
- Has HOA: No
Location
- Region: Saint Petersburg
Financial & listing details
- Price per square foot: $797/sqft
- Tax assessed value: $989,103
- Annual tax amount: $25,353
- Date on market: 2/23/2026
- Listing terms: Cash,Conventional,FHA,VA Loan
- Ownership: Fee Simple
- Total actual rent: 0
- Road surface type: Paved
Price history
| Date | Event | Price |
|---|---|---|
| 3/23/2026 | Sold | $3,350,000-2.9%$797/sqft |
Source:  Stellar MLS #TB8479490 Report a problem Stellar MLS #TB8479490 Report a problem | ||
| 2/23/2026 | Pending sale | $3,450,000-11.4%$821/sqft |
Source: Stellar MLS #TB8479490 Report a problem | ||
| 9/3/2025 | Listing removed | $3,895,000$926/sqft |
Source: Stellar MLS #TB8350327 Report a problem | ||
| 2/18/2025 | Listed for sale | $3,895,000+77%$926/sqft |
Source: Stellar MLS #TB8350327 Report a problem | ||
| 9/22/2023 | Sold | $2,200,000+130.4%$523/sqft |
Source: Public Record Report a problem | ||
| 2/10/2015 | Sold | $955,000$227/sqft |
Source: Public Record Report a problem | ||
Public tax history
| Year | Property taxes | Tax assessment |
|---|---|---|
| 2025 | $15,353 -41.9% | $669,867 -50.5% |
| 2024 | $26,410 -28.6% | $1,353,267 -27.4% |
| 2023 | $36,992 +85.8% | $1,862,783 +79.7% |
| 2022 | $19,907 -1.7% | $1,036,327 +3% |
| 2021 | $20,258 -0.3% | $1,006,143 +1.4% |
| 2020 | $20,312 +1.6% | $992,251 +2.3% |
| 2019 | $19,996 | $969,942 +1.9% |
| 2018 | $19,996 +1.2% | $951,857 +2.1% |
| 2017 | $19,752 +1.3% | $932,279 +1.9% |
| 2016 | $19,496 +140.8% | $915,218 +130.7% |
| 2015 | $8,096 +0.5% | $396,785 +0.8% |
| 2014 | $8,057 +0.6% | $393,636 +1.5% |
| 2013 | $8,008 +6.2% | $387,819 +5.5% |
| 2012 | $7,540 | $367,442 +3% |
| 2011 | -- | $356,740 +1.5% |
| 2010 | -- | $351,468 +2.7% |
| 2009 | -- | $342,228 +0.1% |
| 2008 | $6,490 | $341,886 +3% |
| 2007 | -- | $331,928 -45.5% |
| 2005 | -- | $608,600 +12.1% |
| 2004 | $6,813 +1.6% | $542,900 +10.5% |
| 2003 | $6,706 +3.1% | $491,400 +14.3% |
| 2002 | $6,505 | $429,800 +21.2% |
| 2001 | $6,505 +3.1% | $354,600 +21.3% |
| 2000 | $6,312 | $292,400 |
Find assessor info on the county website
Neighborhood: Historic Old Northeast
Nearby homes
- $2,200,0003 bd3 ba3.1k sqft1700 Beach Dr NE, Saint Petersburg, FL 33704Sold
- $--2 bd2 ba1.3k sqft1650 Beach Dr NE #1/2, Saint Petersburg, FL 33704Off Market
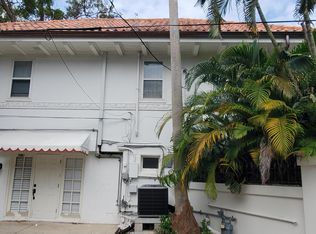
- $3,701,7005 bd7 ba6.6k sqft1650 Beach Dr NE, Saint Petersburg, FL 33704Off Market

- $2,030,3004 bd4 ba3.5k sqft755 17th Ave NE, Saint Petersburg, FL 33704Off Market

- $--1 bd1 ba650 sqft755 17th Ave NE #1/2, Saint Petersburg, FL 33704Off Market
- $1,330,0004 bd2 ba2.1k sqft806 18th Ave NE, Saint Petersburg, FL 33704Sold
- $1,485,0003 bd3 ba2.4k sqft756 17th Ave NE, Saint Petersburg, FL 33704For Sale
- $1,958,5004 bd5 ba4.1k sqft756 18th Ave NE, Saint Petersburg, FL 33704Off Market
Nearby schools
GreatSchools rating
- 7/10North Shore Elementary SchoolGrades: PK-5Distance: 1.2 mi
- 5/10John Hopkins Middle SchoolGrades: 6-8Distance: 2.6 mi
- 6/10St. Petersburg High SchoolGrades: 9-12Distance: 2.7 mi
Get a cash offer in 3 minutes
Find out how much your home could sell for in as little as 3 minutes with a no-obligation cash offer.
Estimated market value
$3,335,100
Get a cash offer in 3 minutes
Find out how much your home could sell for in as little as 3 minutes with a no-obligation cash offer.
Estimated market value
$3,335,100
- Florida
- Pinellas County
- Saint Petersburg
- 33704
- Historic Old Northeast
- 805 17TH AVENUE NE
Nearby cities
Nearby neighborhoods
Nearby zip codes
Other Saint Petersburg Topics
- Apartments for Rent in 33704
- Houses for Sale in 33704
- Houses for Rent in 33704
- 33704 Real Estate
- Saint Petersburg Condos
- Houses for Sale in Saint Petersburg
- Newest Listings in Saint Petersburg
- Saint Petersburg Home Values
- Saint Petersburg Real Estate Agents
- Saint Petersburg Refinance
- Saint Petersburg Mortgage Rates
