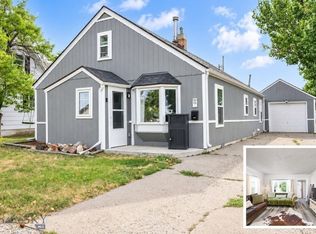
Updated Split-Entry Home with XL Garage/Shop – 4 Bed, 2 Bath – Hardin, MT. This beautifully updated 4-bedroom, 2-bathroom split-entry home offers the perfect blend of space, functionality, and modern style—with nearly 1,938 square feet of living space and an extra-large detached garage/shop ideal for vehicles, storage, or your next big project. Upstairs, you'll find a bright, open living area, an updated kitchen with modern cabinets, countertops, and appliances, plus two bedrooms and a fully renovated bathroom. Downstairs offers two additional bedrooms, a second updated bathroom, laundry, and a spacious family room. Step outside to a nice deck and gazebo and plenty of room for entertaining, gardening, or pets. The oversized garage/shop provides space for all your tools, toys, and projects—whether you're a hobbyist, mechanic, or need room for a home business.
For sale
$299,500
805 2nd St W, Hardin, MT 59034
4beds
1,950sqft
Single Family Residence
Built in 1978
6,969 Square Feet Lot
$285,400 Zestimate®
$154/sqft
$-- HOA
What's special
Second updated bathroomFully renovated bathroomNice deck and gazeboSpacious family room
- 291 days
- 101
- 6
Zillow last checked:
Listing updated:
Listed by:
Daniel Kern 406-696-4676,
PureWest Real Estate Billings
Source: BMTMLS,MLS#: 353929 Originating MLS: Billings Association Of REALTORS
Originating MLS: Billings Association Of REALTORSFacts & features
Interior
Bedrooms & bathrooms
- Bedrooms: 4
- Bathrooms: 2
- Full bathrooms: 2
- Main level bathrooms: 1
- Main level bedrooms: 2
Heating
- Forced Air, Gas, Other
Cooling
- Central Air
Appliances
- Included: Dishwasher, Oven, Range
Features
- Basement: Daylight,Full
Interior area
- Total interior livable area: 1,950 sqft
- Finished area above ground: 1,014
Video & virtual tour
Property
Parking
- Total spaces: 2
- Parking features: Detached, Oversized
- Garage spaces: 2
Features
- Levels: One
- Stories: 1
- Fencing: Fenced
Lot
- Size: 6,969 Square Feet
- Features: Alley
Details
- Parcel number: L06560
- Zoning description: Other
Construction
Type & style
- Home type: SingleFamily
- Architectural style: Split-Foyer
- Property subtype: Single Family Residence
Condition
- Updated/Remodeled
- Year built: 1978
Utilities & green energy
- Sewer: Public Sewer
- Water: Public
Community & HOA
Community
- Subdivision: Highland Park
Location
- Region: Hardin
Financial & listing details
- Price per square foot: $154/sqft
- Tax assessed value: $230,200
- Annual tax amount: $2,900
- Date on market: 6/28/2025
- Listing terms: Cash,New Loan
Estimated market value
$285,400
$260,000 - $311,000
$1,955/mo
Price history
| Date | Event | Price |
|---|---|---|
| 1/5/2026 | Listed for sale | $299,500$154/sqft |
Source:  BMTMLS #353929 Report a problem BMTMLS #353929 Report a problem | ||
| 12/28/2025 | Listing removed | $299,500$154/sqft |
Source: BMTMLS #353929 Report a problem | ||
| 6/30/2025 | Listed for sale | $299,500$154/sqft |
Source: BMTMLS #353929 Report a problem | ||
Public tax history
| Year | Property taxes | Tax assessment |
|---|---|---|
| 2025 | $1,827 -27.9% | $230,200 +22.3% |
| 2024 | $2,534 +9.8% | $188,300 |
| 2023 | $2,307 +30.5% | $188,300 +25.6% |
| 2022 | $1,768 +3.9% | $149,900 |
| 2021 | $1,701 +20.6% | $149,900 +3.7% |
| 2020 | $1,410 +2.2% | $144,600 |
| 2019 | $1,379 +17.6% | $144,600 +14.1% |
| 2018 | $1,173 +7.8% | $126,700 |
| 2017 | $1,088 -2.3% | $126,700 +0.4% |
| 2016 | $1,114 +31.4% | $126,200 +36% |
| 2015 | $848 +23.6% | $92,800 +112.5% |
| 2014 | $686 +0.3% | $43,672 +1.9% |
| 2013 | $684 +2% | $42,851 +2.2% |
| 2012 | $670 | $41,922 |
| 2011 | -- | -- |
| 2010 | -- | -- |
| 2009 | -- | -- |
| 2008 | -- | $59,800 |
| 2007 | -- | $59,800 +3.1% |
| 2006 | -- | $58,000 |
| 2005 | -- | $58,000 |
| 2004 | -- | $58,000 |
| 2003 | -- | $58,000 |
Find assessor info on the county website
Monthly payment
Est. payment
Payment breakdown
Explore the cost of this home by adjusting the details. Changes won't be saved.Climate risks
Neighborhood: 59034
Nearby schools
Schools provided by the listing agent
- Elementary: Hardin
- Middle: Hardin
- High: Hardin
Source: BMTMLS. This data may not be complete. We recommend contacting the local school district to confirm school assignments for this home.
Similar homes
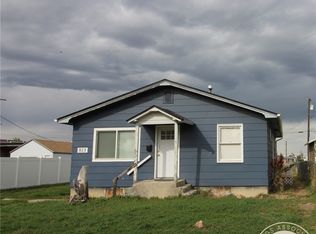
- $299,0004 bd2 ba1.9k sqft1109 N Crawford Ave, Hardin, MT 59034For Sale
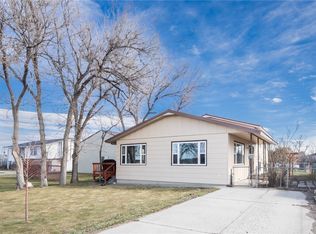
 MLS ID #358207, Ty Fisher, Gold Buckle Real Estate. BMTMLS
 - $249,0004 bd2 ba1.7k sqft221 2nd St W, Hardin, MT 59034For Sale
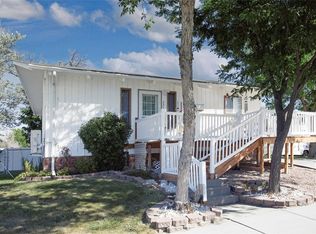 MLS ID #361851, Daniel Kern, PureWest Real Estate Billings. BMTMLS
 - $204,6004 bd2 ba2.5k sqft54 N Mills Rd, Hardin, MT 59034For Sale
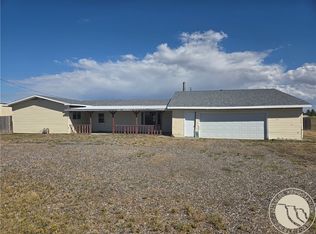 MLS ID #362193, Troy Boucher, Boucher & Associates. BMTMLS
 - $250,0003 bd2 ba1.4k sqft116 N Crawford Ave, Hardin, MT 59034For Sale
 MLS ID #414137, Shonna Ruble, LPT Realty. Big Sky Country MLS
 - $225,0003 bd2 ba1.7k sqft104 Heimat Rd, Hardin, MT 59034For SaleMLS ID #361925, Tiffanie Jones, Keller Williams Yellowstone Pr. BMTMLS
- $230,0003 bd2 ba1.4k sqft701 1st St W, Hardin, MT 59034For SaleMLS ID #355678, Daniel Kern, PureWest Real Estate Billings. BMTMLS
- $210,0003 bd1 ba1.1k sqft833 2nd St S, Hardin, MT 59034For SaleMLS ID #354447, Boyd Charter, Billings Real Estate Professionals. BMTMLS
- $445,0003 bd2 ba1.5k sqft926 Vanzandt Rd, Hardin, MT 59034For SaleMLS ID #354516, Daniel Kern, PureWest Real Estate Billings. BMTMLS
- $199,9003 bd1 ba1.1k sqft1011 N Crawford Ave, Hardin, MT 59034For SaleMLS ID #360549, Rick Seder, Seder Realty LLC. BMTMLS
