Skip main navigation
Off market
Street View
  • $5,068,700

    805 Buena Vis, San Clemente, CA 92672

    3beds
    2,502sqft
    SingleFamily
    Built in 2015
    9,500 Square Feet Lot
    $5,068,700 Zestimate®
    $2,026/sqft
    $4,624 Estimated rent

    Home value

    $5,068,700

    $4.56M - $5.63M

    $4,624/mo

    Zestimate® history
    Loading
    Loading...

    Owner options

    List your home for rent

    $4,624/mo

    Rent Zestimate®

    Find your next renter with Zillow Rental Manager. Plus, with online applications, you can quickly screen prospective tenants – for free.

    Learn more

    $4,624/mo

    Rent Zestimate®

    Refinance and save

    $31,748/mo

    Est. payment

    Refinancing to a lower rate could help reduce your monthly payments and save thousands over the life of the loan.

    See today's rates

    $31,748/mo

    Est. payment

    Explore your selling options

    Work with a Zillow partner agent

    Leverage their expertise and Zillow's premium Showcase listings to get your home seen by more buyers.

    Get started

    List with your own agent

    Get your home in front of millions of buyers by listing it on Zillow.

    Learn how to do it

    Sell it yourself

    Take full control of how buyers see your home on Zillow by listing For Sale by Owner (FSBO).

    List your home

    What's special

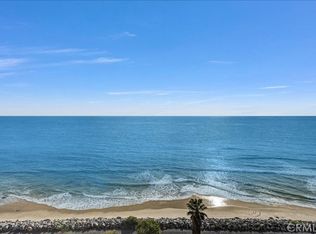
    The oceanfront estate "Casa de Vistas" at 805 Buena Vista offers an exceptional mix of attributes sought by buyers but rarely available - privacy, endless views up and down the coast and easy access to one of the most beautiful beaches and pier areas in Southern California. This recently completed remodel of a classically designed Mediterranean Revival, bluff-top home has been gloriously restored with a placement that affords stunning ocean views from the huge lower patio and the over-sized upper level master bedroom deck and from all major rooms of the home. The clean lines, smooth stucco exterior, create an unique exterior ambiance. The home includes 3 bedrooms, 3 bathrooms with a master suite that exemplifies the ultimate beach lifestyle including walk-in closet. This property also features a subterranean 3-5 car garage with turntable and an elevator to take you to the first and second levels of the home, virtually creating a "single level" home with a touch of a button. Floor to ceiling glass and white Turkish marble and European white oak wide-plank flooring throughout the house with an abundance of outdoor living space! The main level offers true indoor-outdoor living with a chef's kitchen, featuring Wolf, Bosch and Sub-Zero appliances, marble counter tops with bookend waterfall side on island and custom cabinetry. A true testament to quality and craftsmanship, this home awaits the most discerning buyer!

    This property is off market, which means it's not currently listed for sale or rent on Zillow. This may be different from what's available on other websites or public sources.

    Facts & features

    Interior

    Bedrooms & bathrooms
    • Bedrooms: 3
    • Bathrooms: 1
    • Full bathrooms: 1
    • 3/4 bathrooms: 1
    • 1/2 bathrooms: 1
    Heating
    • Forced air, Electric, Gas
    Cooling
    • Central
    Appliances
    • Included: Refrigerator, Trash compactor
    • Laundry: Individual Room, Inside, Gas & Electric Dryer Hookup, Upper Level
    Features
    • Recessed Lighting, Living Room Balcony, Living Room Deck Attached, Sump Pump, Built-in Features, Storage
    • Flooring: Hardwood
    • Doors: Sliding Doors
    • Windows: Double Pane Windows, Casement Windows, ENERGY STAR Qualified Windows
    • Basement: None
    • Has fireplace: Yes
    • Fireplace features: Living Room, Patio, Family Room, Fire Pit
    • Common walls with other units/homes: No Common Walls
    Interior area
    • Total interior livable area: 2,502 sqft

    Property

    Parking
    • Total spaces: 4
    • Parking features: Garage - Attached
    Features
    • Levels: Two
    • Patio & porch: Covered, Deck, Patio Open, Stone
    • Exterior features: Other
    • Fencing: Wood, Stucco Wall, Masonry
    • Has view: Yes
    • View description: Water
    • Has water view: Yes
    • Water view: Water
    Lot
    • Size: 9,500 sqft
    • Features: Cul-De-Sac, Landscaped, Sprinkler System, Sprinklers Timer, Sprinklers Drip System, Bluff
    Details
    • Parcel number: 69208241
    • Special conditions: Standard

    Construction

    Type & style
    • Home type: SingleFamily
    • Architectural style: Mediterranean
    Materials
    • Roof: Tile
    Condition
    • Updated/Remodeled
    • Year built: 2015

    Utilities & green energy

    • Electric: 220 Volts in Garage
    • Sewer: Sewer Paid, Public Sewer
    • Water: Public
    • Utilities for property: Sewer Connected, Electricity Connected, Natural Gas Connected, Cable Connected

    Community & neighborhood

    Location
    • Region: San Clemente

    Other

    Other facts
    • CommonWalls: No Common Walls
    • PropertyType: Residential
    • Sewer: Sewer Paid, Public Sewer
    • StateOrProvince: CA
    • YearBuiltSource: Assessor
    • LaundryFeatures: Individual Room, Inside, Gas & Electric Dryer Hookup, Upper Level
    • ParkingFeatures: Garage, Driveway, Subterranean, Garage Faces Side
    • CommunityFeatures: Sidewalks, Curbs, Street Lights, Hiking
    • SpecialListingConditions: Standard
    • FireplaceFeatures: Living Room, Patio, Family Room, Fire Pit
    • View: Ocean, Panoramic, Water, White Water, Coastline, Catalina, Pier, Harbor
    • CountyOrParish: Orange
    • Roof: Tile
    • RoomType: Living Room, All Bedrooms Up, Walk-In Closet, Entry, Kitchen, Laundry
    • EatingArea: In Kitchen
    • InteriorFeatures: Recessed Lighting, Living Room Balcony, Living Room Deck Attached, Sump Pump, Built-in Features, Storage
    • PatioAndPorchFeatures: Covered, Deck, Patio Open, Stone
    • Appliances: Dishwasher, Microwave, Refrigerator, Gas Oven, 6 Burner Stove, Tankless Water Heater, Disposal, Gas Cooktop, Range Hood
    • LotFeatures: Cul-De-Sac, Landscaped, Sprinkler System, Sprinklers Timer, Sprinklers Drip System, Bluff
    • StandardStatus: Active
    • WindowFeatures: Double Pane Windows, Casement Windows, ENERGY STAR Qualified Windows
    • InteriorFeatures: Pantry
    • ArchitecturalStyle: Mediterranean
    • InteriorFeatures: Elevator
    • Fencing: Wood, Stucco Wall, Masonry
    • DirectionFaces: West
    • CommunityFeatures: Gutters, Storm Drains
    • PropertyCondition: Updated/Remodeled
    • ExteriorFeatures: Barbecue Private
    • City: San Clemente
    • HighSchoolDistrict: Capistrano Unified
    • MLSAreaMajor: SC - San Clemente Central
    • Appliances: High Efficiency Water Heater
    • Levels: Two
    • RoadSurfaceType: Paved, Maintained
    • ElevationUnits: Feet
    • LivingAreaUnits: Square Feet
    • WaterSource: Public
    • LotSizeSource: Assessor
    • RoadFrontageType: City Street
    • LotDimensionsSource: Assessor
    • Water Features: Ocean Side Of Highway 1, Ocean Side of Freeway, Beach Access, Beach Front, Ocean Front, Sea Front
    • Utilities: Sewer Connected, Electricity Connected, Natural Gas Connected, Cable Connected
    • Flooring: Wood, Stone
    • AttachedGarageYN: 1
    • Country: US
    • RoomKitchenFeatures: Kitchen Island, Kitchen Open to Family Room, Walk-In Pantry, Remodeled Kitchen, Stone Counters, Self-closing drawers
    • RoomBathroomFeatures: Bathtub, Shower, Double Sinks In Master Bath, Remodeled, Walk-in shower, Closet in bathroom
    • TaxTractNumber: 794
    • ParcelNumber: 69208241
    • Cooling: Central Air, ENERGY STAR Qualified Equipment
    • Heating: Central, Fireplace(s)
    • DoorFeatures: Sliding Doors
    • Electric: 220 Volts in Garage
    • SeniorCommunityYN: 0
    • Road surface type: Paved, Maintained

    Price history

    DateEventPrice
    6/27/2022Sold$4,605,000$1,841/sqft
    Source: Public Record Report a problem
    6/18/2022Pending sale$4,605,000+2.4%$1,841/sqft
    Source: CRMLS #OC22132173 Report a problem
    5/1/2020Listing removed$4,499,000$1,798/sqft
    Source: Pacific Sotheby's International Realty #OC19240386 Report a problem
    10/3/2019Listed for sale$4,499,000$1,798/sqft
    Source: Pacific Sotheby's International Realty #OC19240386 Report a problem
    9/1/2019Listing removed$4,499,000$1,798/sqft
    Source: BHHS California Properties #OC18244338 Report a problem
    8/16/2019Price change$4,499,000-6.3%$1,798/sqft
    Source: BHHS California Properties #OC18244338 Report a problem
    7/30/2019Price change$4,799,000-3.1%$1,918/sqft
    Source: BHHS California Properties #OC18244338 Report a problem
    5/27/2018Listed for sale$4,950,000+135.7%$1,978/sqft
    Source: Owner Report a problem
    10/22/2013Sold$2,100,000-10.6%$839/sqft
    Source: Public Record Report a problem
    8/24/2013Listed for sale$2,350,000$939/sqft
    Source: Surterre Properties Inc #OC13171326 Report a problem

    Public tax history

    YearProperty taxesTax assessment
    2025$39,818 +1.7%$3,946,391 +2%
    2024$39,154 -35%$3,869,011 +2%
    2023$60,192 +133.8%$3,793,149 +49%
    2022$25,749 +2%$2,546,169 +2%
    2021$25,253 +1%$2,496,245 +1%
    2020$25,001 $2,470,650 +2%
    2019$25,001 +2%$2,422,206 +3.5%
    2018$24,509 +15.1%$2,341,396 +11.3%
    2017$21,296 $2,103,428 +1.8%
    2016$21,296 +1.8%$2,065,589 -3.6%
    2015$20,923 -1.7%$2,141,958 +2%
    2014$21,281 $2,100,000 +79%
    2013-- $1,173,000 +53.1%
    2012-- $766,379 +2%
    2011-- $751,352 +0.8%
    2010-- $745,737 -0.2%
    2009-- $747,510 +2%
    2008-- $732,853 +2%
    2007-- $718,484 +2%
    2006-- $704,397 +2%
    2005-- $690,586 +2%
    2004-- $677,046 +1.9%
    2003-- $664,638 +2%
    2002-- $651,606 +2%
    2001$6,594 +1.8%$638,830 +2%
    2000$6,476 $626,304

    Find assessor info on the county website

    Neighborhood: 92672

    Nearby schools

    GreatSchools rating
    Schools provided by the listing agent
    • Elementary: Concordia
    • Middle: Shorecliff
    • High: San Clemente
    • District: Capistrano Unified

    Source: The MLS. This data may not be complete. We recommend contacting the local school district to confirm school assignments for this home.

    Get a cash offer in 3 minutes
    Find out how much your home could sell for in as little as 3 minutes with a no-obligation cash offer.
    Estimated market value
    $5,068,700
    Get a cash offer in 3 minutes
    Find out how much your home could sell for in as little as 3 minutes with a no-obligation cash offer.
    Estimated market value
    $5,068,700