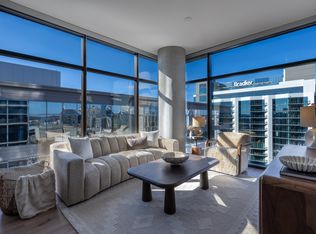
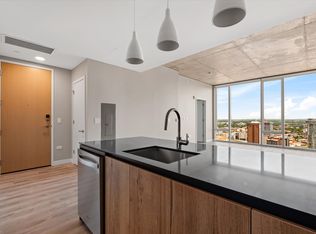
The city’s most striking silhouette, PRIME is complete and move-in ready! Sleek and sexy modern design features spacious floor plans, floor to ceiling windows, and luxury finishes. Spectacular views, first class management (Giarratana Development self-manages!). And your backyard is NASHVILLE YARDS (19 acres of retail, upscale and casual dining, coffee shops, downtown movie theatre, live performance venue, AND MORE! 24/7 Concierge Services, Secure parking, gathering room and bar for residents, private Cascades Pool, private dining & conference room, F1 Fitness Center, Byte Bar (shared work space), and a walkable 360 SkyDeck that wraps around the 11th floor cabanas! We have a sanitized doggie park, too! Oh… and there’s an additional dog park at street level next to Alcove… even more space for the pups to stretch their legs and socialize!
Active
Price increase: $55K (6/28)
$630,000
805 Church St APT 2807, Nashville, TN 37203
1beds
873sqft
:
Get pre-qualified$4,449/mo
High Rise, Residential, Condominium
Built in 2025
-- sqft lot
$-- Zestimate®
$722/sqft
$561/mo HOA
What's special
Spectacular viewsLuxury finishesFloor to ceiling windowsSpacious floor plans
- 297 days |
- 52 |
- 2 |
Zillow last checked:
Listing updated:
Listed by:
Jack Miller, Luxury & Relocation Specialist 615-308-7776,
Onward Real Estate 615-234-5180
Source: RealTracs MLS as distributed by MLS GRID,MLS#: 3009168
Facts & features
Interior
Bedrooms & bathrooms
- Bedrooms: 1
- Bathrooms: 1
- Full bathrooms: 1
- Main level bedrooms: 1
Bedroom 1
- Area: 180 Square Feet
- Dimensions: 15x12
Primary bathroom
- Features: Suite
- Level: Suite
Dining room
- Area: 132 Square Feet
- Dimensions: 12x11
Kitchen
- Area: 72 Square Feet
- Dimensions: 9x8
Living room
- Area: 132 Square Feet
- Dimensions: 12x11
Heating
- Central, Natural Gas
Cooling
- Central Air, Electric
Appliances
- Included: Built-In Electric Oven, Built-In Electric Range, Trash Compactor, Dishwasher, Dryer, Microwave, Refrigerator, Stainless Steel Appliance(s), Washer
Features
- Flooring: Tile
- Basement: None
Interior area
- Total structure area: 873
- Total interior livable area: 873 sqft
- Finished area above ground: 873
Property
Parking
- Total spaces: 1
- Parking features: Assigned
- Garage spaces: 1
Features
- Levels: One
- Stories: 1
Details
- Special conditions: Standard
Construction
Type & style
- Home type: Condo
- Property subtype: High Rise, Residential, Condominium
- Attached to another structure: Yes
Materials
- ICFs (Insulated Concrete Forms)
Condition
- New construction: No
- Year built: 2025
Utilities & green energy
- Sewer: Public Sewer
- Water: Public
- Utilities for property: Electricity Available, Natural Gas Available, Water Available
Community & HOA
Community
- Subdivision: Prime
HOA
- Has HOA: Yes
- HOA fee: $561 monthly
Location
- Region: Nashville
Financial & listing details
- Price per square foot: $722/sqft
- Date on market: 10/3/2025
- Electric utility on property: Yes
Estimated market value
Not available
Estimated sales range
Not available
Not available
Price history
| Date | Event | Price |
|---|---|---|
| 6/28/2026 | Price change | $630,000+9.6%$722/sqft |
Source:  RealTracs MLS as distributed by MLS GRID #3009168 Report a problem RealTracs MLS as distributed by MLS GRID #3009168 Report a problem | ||
| 3/11/2026 | Price change | $575,000-8.7%$659/sqft |
Source: RealTracs MLS as distributed by MLS GRID #3009168 Report a problem | ||
| 1/17/2026 | Listing removed | $2,660$3/sqft |
Source: Zillow Rentals Report a problem | ||
| 1/7/2026 | Price change | $2,660-7.5%$3/sqft |
Source: Zillow Rentals Report a problem | ||
| 10/3/2025 | Listed for sale | $630,000$722/sqft |
Source: RealTracs MLS as distributed by MLS GRID #3009168 Report a problem | ||
| 8/26/2025 | Listed for rent | $2,875$3/sqft |
Source: Zillow Rentals Report a problem | ||
| 7/1/2025 | Listing removed | $2,875$3/sqft |
Source: Zillow Rentals Report a problem | ||
| 6/25/2025 | Price change | $2,875-30%$3/sqft |
Source: Zillow Rentals Report a problem | ||
| 4/4/2025 | Price change | $4,110+32.8%$5/sqft |
Source: Zillow Rentals Report a problem | ||
| 3/22/2025 | Price change | $3,095+7.7%$4/sqft |
Source: Zillow Rentals Report a problem | ||
| 12/11/2024 | Listed for rent | $2,875$3/sqft |
Source: Zillow Rentals Report a problem | ||
| 11/6/2024 | Listing removed | $2,875$3/sqft |
Source: Zillow Rentals Report a problem | ||
| 10/17/2024 | Listed for rent | $2,875$3/sqft |
Source: Zillow Rentals Report a problem | ||
| 10/3/2024 | Listing removed | $2,875$3/sqft |
Source: Zillow Rentals Report a problem | ||
| 9/29/2024 | Listed for rent | $2,875$3/sqft |
Source: Zillow Rentals Report a problem | ||
| 9/11/2024 | Listing removed | $2,875$3/sqft |
Source: Zillow Rentals Report a problem | ||
| 7/20/2024 | Listed for rent | $2,875$3/sqft |
Source: Zillow Rentals Report a problem | ||
Public tax history
Tax history is unavailable.
Monthly payment
Est. payment
Payment breakdown
Explore the cost of this home by adjusting the details. Changes won't be saved.Climate risks
Neighborhood: 37203
Nearby schools
GreatSchools rating
- 5/10Jones ElementaryGrades: PK-5Distance: 1.7 mi
- 4/10John Early Paideia Middle MagnetGrades: 6-8Distance: 2.2 mi
- 4/10Pearl Cohn Magnet High SchoolGrades: 9-12Distance: 1.7 mi
Schools provided by the listing agent
- Elementary: Jones Paideia Magnet
- Middle: John Early Paideia Magnet
- High: Pearl Cohn Magnet High School
Source: RealTracs MLS as distributed by MLS GRID. This data may not be complete. We recommend contacting the local school district to confirm school assignments for this home.
- $525,0001 bd1 ba802 sqft805 Church St APT 2206, Nashville, TN 37203For Sale

- $--1 bd1 ba-- sqft801 Church St #776F18CCB, Nashville, TN 37203Off Market
- $--2 bd2 ba-- sqft801 Church St #F320A52C6, Nashville, TN 37203Off Market
- $3,000,0002 bd3 ba2k sqft805 Church St APT 3810, Nashville, TN 37203For Sale

- $700,0002 bd2 ba1k sqft805 Church St APT 1309, Nashville, TN 37203For Sale
- $2,750,0002 bd3 ba1.5k sqft805 Church St APT 3803, Nashville, TN 37203For Sale
- $1,925,0002 bd2 ba1.2k sqft805 Church St APT 3802, Nashville, TN 37203For Sale
- $530,0001 bd1 ba785 sqft805 Church St APT 1306, Nashville, TN 37203For Sale
A local agent can set up tours, give advice and negotiate with sellers.
A local lender can help you make sure your offer is ready when you are.
Similar homes
- $600,6201 bd2 ba961 sqft1212 Demonbreun St #B1, East Nashville, TN 37203New Construction
 MLS ID #3304557, Sydney McCann. RealTracs MLS as distributed by MLS GRID
 - $625,0001 bd1 ba785 sqft805 Church St APT 3206, Nashville, TN 37203For Sale
 MLS ID #3217114, Sam Giarratana. RealTracs MLS as distributed by MLS GRID
 - $659,9001 bd1 ba906 sqft930 Commerce St #23, Nashville, TN 37203New Construction
 MLS ID #3243922, Danielle Hasley Helling. RealTracs MLS as distributed by MLS GRID
 - $659,9001 bd1 ba906 sqft930 Commerce St #13, Nashville, TN 37203New Construction
 The Emory at Nashville Yards
 - $550,0001 bd1 ba908 sqft1212 Laurel St APT 301, Nashville, TN 37203For SaleMLS ID #3298541, Catherine Languido. RealTracs MLS as distributed by MLS GRID
- $565,0001 bd1 ba720 sqft805 Church St APT 1903, Nashville, TN 37203For SaleMLS ID #3184044, Sam Giarratana. RealTracs MLS as distributed by MLS GRID
- $620,0001 bd1 ba841 sqft1212 Laurel St APT 2206, Nashville, TN 37203For SaleMLS ID #3137640, Kindy K. Hensler. RealTracs MLS as distributed by MLS GRID
- $700,0002 bd2 ba1k sqft805 Church St APT 1309, Nashville, TN 37203For SaleMLS ID #3176011, Sam Giarratana. RealTracs MLS as distributed by MLS GRID
- $472,9301 bd1 ba835 sqft930 Commerce St #48, Nashville, TN 37203New ConstructionMLS ID #3302545, Danielle Hasley Helling. RealTracs MLS as distributed by MLS GRID
- $715,0002 bd2 ba1k sqft805 Church St APT 1212, Nashville, TN 37203For SaleMLS ID #3170163, Candida Mia. RealTracs MLS as distributed by MLS GRID
- $615,0001 bd1 ba893 sqft600 12th Ave S APT 902, Nashville, TN 37203For SaleMLS ID #3260370, Lisa Landyn. RealTracs MLS as distributed by MLS GRID
- $659,9001 bd1 ba782 sqft515 Church St Unit 3010, Nashville, TN 37219For SaleMLS ID #3269445, Chad Wohlers. RealTracs MLS as distributed by MLS GRID
- $515,0001 bd1 ba834 sqft805 Church St APT 2014, Nashville, TN 37203For SaleMLS ID #3184045, Sam Giarratana. RealTracs MLS as distributed by MLS GRID
- $530,0001 bd1 ba739 sqft805 Church St APT 2001, Nashville, TN 37203For SaleMLS ID #3134557, Alejandro Mercado. RealTracs MLS as distributed by MLS GRID
- $530,0001 bd1 ba785 sqft805 Church St APT 1306, Nashville, TN 37203For SaleMLS ID #3134561, Alejandro Mercado. RealTracs MLS as distributed by MLS GRID
- $535,0001 bd1 ba775 sqft805 Church St APT 2613, Nashville, TN 37203For SaleMLS ID #3217106, Sam Giarratana. RealTracs MLS as distributed by MLS GRID
- $649,9002 bd2 ba1k sqft600 12th Ave S APT 706, Nashville, TN 37203For SaleMLS ID #3175256, Amy V Weis. RealTracs MLS as distributed by MLS GRID
- $659,0002 bd1 ba938 sqft1212 Laurel St APT 914, Nashville, TN 37203For SaleMLS ID #2969381, Ruby Elshafei. RealTracs MLS as distributed by MLS GRID
- $565,0001 bd1 ba757 sqft805 Church St APT 2701, Nashville, TN 37203For SaleMLS ID #3149901, Sam Giarratana. RealTracs MLS as distributed by MLS GRID
- $474,9001 bd2 ba945 sqft600 12th Ave S APT 1608, Nashville, TN 37203For SaleMLS ID #3302272, Chad Vasquez 310-614-1766. RealTracs MLS as distributed by MLS GRID
