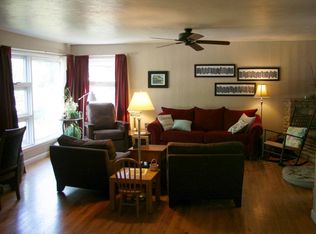
Welcome to this beautifully renovated mid-century modern ranch, where cool vibes meet timeless charm. The open concept floor plan effortlessly combines the home's vintage character with contemporary updates, creating a bright and inviting space for both living and entertaining. The updated kitchen is a true chef's kiss featuring stainless steel appliances, including a gas cooktop and hood. The stylishly updated faucet with a pull-down sprayer complements the chic tile backsplash, while generous cabinet space ensures ample storage for all your culinary needs. A thoughtfully designed built-in bar with seating is perfect for hosting family and friends. Ready to wind down? Savor the gorgeous flagstone fireplace which embraces both the living area and dining/family room or retreat to the primary bedroom, which boasts a luxurious spa-like en-suite bathroom. Here, you'll find double sinks, a freestanding tub, and a walk-in shower with a frameless glass enclosure, all illuminated by sophisticated lighting. The cherries on top are a newer AC, a one-car garage with contemporary door, and an oversized carport, providing plenty of parking options. Its prime location near CSU, Old Town, parks, trails, and more offers endless recreational opportunities. You're home!
Sold for $615,000
Street View
Zillow last checked:
Listing updated:
Bought with:
Kayla Jensen, 100093445
Sellstate Altitude Realty
Source: IRES as distributed by MLS GRID,MLS#: 1051270
Price history
| Date | Event | Price |
|---|---|---|
| 4/6/2026 | Sold | $615,000$422/sqft |
Source:  IRES as distributed by MLS GRID #1051270 Report a problem IRES as distributed by MLS GRID #1051270 Report a problem | ||
| 3/6/2026 | Pending sale | $615,000$422/sqft |
Source:  REcolorado as distributed by MLS GRID #IR1051270 Report a problem REcolorado as distributed by MLS GRID #IR1051270 Report a problem | ||
| 3/4/2026 | Listed for sale | $615,000$422/sqft |
Source: REcolorado as distributed by MLS GRID #IR1051270 Report a problem | ||
| 2/22/2026 | Pending sale | $615,000$422/sqft |
Source: REcolorado as distributed by MLS GRID #IR1051270 Report a problem | ||
| 2/10/2026 | Listed for sale | $615,000+74.7%$422/sqft |
Source: IRES as distributed by MLS GRID #1051270 Report a problem | ||
| 1/9/2015 | Sold | $352,000-1.7%$242/sqft |
Source: IRES as distributed by MLS GRID #748969 Report a problem | ||
| 11/19/2014 | Price change | $358,000-1.1%$246/sqft |
Source: RE/MAX ADVANCED INC #748969 Report a problem | ||
| 10/11/2014 | Listed for sale | $362,000$249/sqft |
Source: RE/MAX ADVANCED INC #748969 Report a problem | ||
Nearby homes

Get a cash offer in 3 minutes
Find out how much your home could sell for in as little as 3 minutes with a no-obligation cash offer.
Estimated market value
$609,400
