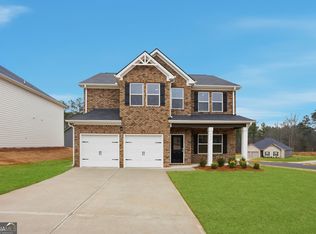
The simplicity and elegance of the Avery plan make it as unique as it is practical. This home offers not one, but TWO primary suites - one upstairs and one downstairs. The kitchen includes a large prep island with seating, a walk-in pantry, and a dining area. The downstairs primary suite features a full bath and a spacious walk-in closet with convenient washer & dryer hookups. Upstairs you'll find a loft area, 3 additional bedrooms with upstairs loft area, and the upstairs primary suite, walk-in closet, and bathroom. An additional laundry area is also located upstairs. BONUS ALERT: Upstairs Loft can be converted to an additional bedroom! Please visit the model center for access to this home
Active
$480,300
805 Crover Ct, Fairburn, GA 30213
5beds
3,150sqft
Single Family Residence
Built in 2024
0.26 Acres Lot
$-- Zestimate®
$152/sqft
$52/mo HOA
What's special
Dining areaWalk-in pantryUpstairs loft area
- 8 days
- 78
- 5
Zillow last checked:
Listing updated:
Listed by:
Samuel D Bass 404-647-0596,
DFH Realty Georgia,
DeAndre Banks 478-284-8200,
DFH Realty Georgia
Source: GAMLS,MLS#: 10835804
Facts & features
Interior
Bedrooms & bathrooms
- Bedrooms: 5
- Bathrooms: 4
- Full bathrooms: 3
- 1/2 bathrooms: 1
- Main level bathrooms: 1
- Main level bedrooms: 1
Rooms
- Room types: Bonus Room, Foyer, Laundry, Loft
Kitchen
- Features: Breakfast Area, Kitchen Island, Pantry, Solid Surface Counters, Walk-in Pantry
Heating
- Central, Electric, Zoned
Cooling
- Ceiling Fan(s), Central Air, Electric
Appliances
- Included: Cooktop, Dishwasher, Double Oven, Electric Water Heater, Microwave, Oven, Stainless Steel Appliance(s)
- Laundry: Upper Level
Features
- Double Vanity, High Ceilings, Master On Main Level, Separate Shower, Soaking Tub, Walk-In Closet(s)
- Flooring: Carpet, Vinyl
- Windows: Double Pane Windows, Window Treatments
- Basement: None
- Attic: Pull Down Stairs
- Number of fireplaces: 1
- Fireplace features: Family Room
Interior area
- Total structure area: 3,150
- Total interior livable area: 3,150 sqft
- Finished area above ground: 3,150
- Finished area below ground: 0
Property
Parking
- Total spaces: 3
- Parking features: Attached, Garage, Kitchen Level
- Has attached garage: Yes
Features
- Levels: Two
- Stories: 2
- Patio & porch: Porch, Patio
Lot
- Size: 0.26 Acres
- Features: None
Details
- Parcel number: 09F180300681801
Construction
Type & style
- Home type: SingleFamily
- Architectural style: Brick Front,Traditional
- Property subtype: Single Family Residence
Materials
- Concrete
- Foundation: Slab
- Roof: Composition
Condition
- To Be Built
- New construction: Yes
- Year built: 2024
Details
- Warranty included: Yes
Utilities & green energy
- Sewer: Public Sewer
- Water: Public
- Utilities for property: Cable Available, Electricity Available, High Speed Internet, Phone Available, Sewer Available, Sewer Connected, Underground Utilities, Water Available
Community & HOA
Community
- Features: Playground, Sidewalks, Street Lights
- Security: Carbon Monoxide Detector(s), Smoke Detector(s)
- Subdivision: Fern Dale
HOA
- Has HOA: Yes
- Services included: Management Fee
- HOA fee: $625 annually
Location
- Region: Fairburn
Financial & listing details
- Price per square foot: $152/sqft
- Annual tax amount: $1
- Date on market: 8/29/2026
- Cumulative days on market: 8 days
- Listing agreement: Exclusive Right To Sell
- Electric utility on property: Yes
Estimated market value
Not available
Estimated sales range
Not available
Not available
Price history
| Date | Event | Price |
|---|---|---|
| 8/29/2026 | Listed for sale | $480,300$152/sqft |
Source:  GAMLS #10835804 Report a problem GAMLS #10835804 Report a problem | ||
Public tax history
Tax history is unavailable.
Monthly payment
Est. payment
Payment breakdown
Explore the cost of this home by adjusting the details. Changes won't be saved.Climate risks
Neighborhood: 30213
Nearby schools
Schools provided by the listing agent
- Elementary: E C West
- Middle: Bear Creek
- High: Creekside
Source: GAMLS. This data may not be complete. We recommend contacting the local school district to confirm school assignments for this home.

Similar homes
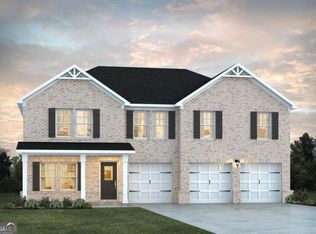
- $478,1905 bd4 ba3.1k sqft229 Fern Dale Dr, Fairburn, GA 30213Active

 GAMLS
GAMLS - $470,7904 bd4 ba2.8k sqft237 Jarrett St, Fairburn, GA 30213Active
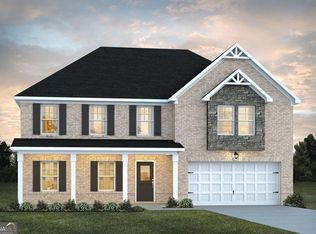 MLS ID #10835862, Samuel D Bass, DFH Realty Georgia. GAMLS
 - $522,6404 bd4 ba2.8k sqft368 Jarrett St, Fairburn, GA 30213ActiveMLS ID #10835860, Samuel D Bass, DFH Realty Georgia. GAMLS
- from $473,9905 bd4 ba3.1k sqftAvery Plan, Fern Dale, Fairburn, GA 30213New Construction
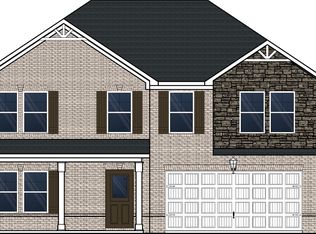 Dream Finders Homes
 - $470,2905 bd4 ba2.3k sqft8031 Dickens Dr, Fairburn, GA 30213ActiveGAMLS
- $456,7904 bd4 ba2.3k sqft8039 Dickens Dr, Fairburn, GA 30213ActiveGAMLS
- $389,0005 bd1 ba2.3k sqft446 Samara Ct, South Fulton, GA 30213ActiveMLS ID #10825700, Stenisha A Reed, Solutions First Realty LLC. GAMLS
- $408,1904 bd4 ba2.3k sqft8047 Joyce Way, Fairburn, GA 30213ActiveGAMLS
- $397,8105 bd4 ba2.1k sqft8038 Dickens Dr, Fairburn, GA 30213ActiveGAMLS
