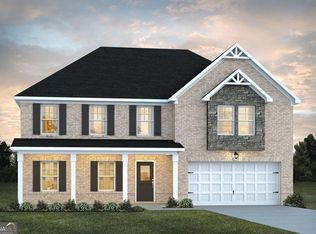
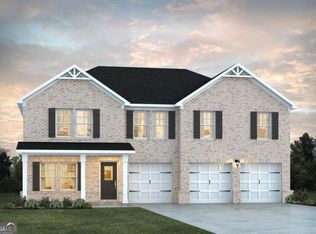
Sinclair offers the space your family desires. The kitchen features abundant cabinets and counter space, an in-wall double oven, and a walk-in pantry. Conveniently located downstairs is an additional bedroom along with a flex room that could be used as an office, formal dining room, or playroom. Upstairs, you'll find the primary suite with a dedicated sitting area and private bathroom, 3 additional bedrooms, full hall bathroom, loft, and laundry room. This home offers plenty of storage w Smart home technology throughout. Stock photos, colors and options may vary. Please visit the model center for access to this home and for details on current buyer incentives at 94 Jacoby Drive, Fairburn, GA 30213.
Active
$453,150
801 Crover Cv, Fairburn, GA 30213
4beds
2,700sqft
Single Family Residence
Built in 2026
0.27 Acres Lot
$-- Zestimate®
$168/sqft
$67/mo HOA
What's special
Flex roomWalk-in pantrySmart home technology throughoutFull hall bathroomIn-wall double ovenPlenty of storage
- 15 hours |
- 48 |
- 1 |
Zillow last checked:
Listing updated:
Listed by:
Samuel D Bass 404-647-0596,
DFH Realty Georgia
Source: GAMLS,MLS#: 10803078

Loading...
Facts & features
Interior
Bedrooms & bathrooms
- Bedrooms: 4
- Bathrooms: 3
- Full bathrooms: 3
Rooms
- Room types: Family Room, Laundry, Loft, Other
Heating
- Central
Cooling
- Ceiling Fan(s), Central Air
Appliances
- Included: Double Oven, Stainless Steel Appliance(s)
- Laundry: Upper Level
Features
- Other
- Flooring: Other
- Basement: None
- Number of fireplaces: 1
- Fireplace features: Factory Built
Interior area
- Total structure area: 2,700
- Total interior livable area: 2,700 sqft
- Finished area above ground: 2,700
- Finished area below ground: 0
Property
Parking
- Total spaces: 4
- Parking features: Garage
- Has garage: Yes
Features
- Levels: Two
- Stories: 2
Lot
- Size: 0.27 Acres
- Features: Level
Details
- Parcel number: 40
- Special conditions: Covenants/Restrictions
Construction
Type & style
- Home type: SingleFamily
- Architectural style: Brick Front
- Property subtype: Single Family Residence
Materials
- Brick, Concrete, Wood Siding
- Roof: Composition
Condition
- New Construction
- New construction: Yes
- Year built: 2026
Details
- Warranty included: Yes
Utilities & green energy
- Sewer: Public Sewer
- Water: Public
- Utilities for property: Underground Utilities
Community & HOA
Community
- Features: Sidewalks, Street Lights
- Security: Smoke Detector(s)
- Subdivision: Fern Dale
HOA
- Has HOA: Yes
- Services included: Other
- HOA fee: $800 annually
Location
- Region: Fairburn
Financial & listing details
- Price per square foot: $168/sqft
- Date on market: 7/10/2026
- Listing agreement: Exclusive Right To Sell
- Listing terms: Cash,Conventional,FHA,VA Loan
Estimated market value
Zestimate®
Not available
Estimated sales range
Not available
Rent Zestimate®
Not available
Price history
| Date | Event | Price |
|---|---|---|
| 7/10/2026 | Listed for sale | $453,150$168/sqft |
Source: | ||
Public tax history
Tax history is unavailable.
Monthly payment
Est. payment$--/mo
Payment breakdown
Explore the cost of this home by adjusting the details. Changes won't be saved.Principal & interest
$1,547Mortgage insurance
$0Property taxes
$170Home insurance
$105HOA fees
$0Utilities
Not includedAll calculations are estimates and provided by Zillow, Inc. for informational purposes only. Actual amounts may vary.
HOA fees may include property taxes on listings classified as Co-Ops. Contact the listing agent and/or owner for fee details.
Mortgage interest rates are dependent on a number of factors, including credit score, down payment, and repayment length. Interest rate data provided by Zillow Group Marketplace, Inc. as of 1/1/1970 from various mortgage lenders with which we have lead or other similar arrangements; the Estimated Payment is an average of those rates.
See how much you could borrow to make a competitive offer.
Climate risks
Neighborhood: 30213
Nearby schools
GreatSchools rating
- 8/10E. C. West Elementary SchoolGrades: PK-5Distance: 1.6 mi
- 5/10Bear Creek Middle SchoolGrades: 6-8Distance: 2.1 mi
- 3/10Creekside High SchoolGrades: 9-12Distance: 2.1 mi
Schools provided by the listing agent
- Elementary: E C West
- Middle: Bear Creek
- High: Creekside
Source: GAMLS. This data may not be complete. We recommend contacting the local school district to confirm school assignments for this home.
- $487,8405 bd4 ba3.3k sqft363 Jarrett St, Fairburn, GA 30213Pending
Save 
- $486,4605 bd4 ba3.3k sqft357 Jarrett St, Fairburn, GA 30213Pending
Save 
- $541,1105 bd4 ba3.3k sqft366 Jarrett St, Fairburn, GA 30213Pending
Save 
- $544,9435 bd4 ba3.3k sqft362 Jarrett St #48, Fairburn, GA 30213Sold
Save 
- $525,3005 bd4 ba3.1k sqft360 Jarrett St, Fairburn, GA 30213New Construction
Save - $451,3004 bd3 ba2.7k sqft355 Jarrett St, Fairburn, GA 30213New Construction
Save - $514,8404 bd4 ba2.8k sqft358 Jarrett St #50, Fairburn, GA 30213Sold
Save - $477,3005 bd4 ba3.1k sqft353 Jarrett St, Fairburn, GA 30213New Construction
Save
A local agent can set up tours, give advice and negotiate with sellers.
Similar homes
- $451,3004 bd3 ba2.7k sqft355 Jarrett St, Fairburn, GA 30213Active
Save 
GAMLS - from $445,9904 bd3 ba2.7k sqftHarding Plan, Fern Dale, Fairburn, GA 30213New Construction
Save
Dream Finders Homes - from $430,4904 bd3 ba2.3k sqftJodeco Front Porch Plan, Fern Dale, Fairburn, GA 30213New Construction
Save
Dream Finders Homes - $416,9905 bd4 ba3.1k sqft7294 Parkland Bnd, Fairburn, GA 30213Active
Save 
MLS ID #10802653, Cassandria Gay, Sanders Real Estate. GAMLS - $454,9904 bd4 ba2.8k sqft340 Jarrett St, Fairburn, GA 30213Active
Save
GAMLS - $443,9904 bd3 ba2.7k sqft344 Jarrett St, Fairburn, GA 30213Active
Save
GAMLS - $432,1494 bd3 ba2.3k sqft331 Jarrett St, Fairburn, GA 30213Active
Save
GAMLS - from $421,9904 bd3 ba2k sqftShiloh Plan, Fern Dale, Fairburn, GA 30213New Construction
Save Dream Finders Homes - from $446,9904 bd3 ba2.4k sqftNorthbrook Plan, Creekside at Oxford Park, Fairburn, GA 30213New Construction
Save Meritage Homes - from $443,9904 bd3 ba2.3k sqftBrentwood Plan, Harmony Manor, Fairburn, GA 30213New Construction
Save Meritage Homes - from $458,9904 bd3 ba2.4k sqftDakota Plan, Harmony Manor, Fairburn, GA 30213New Construction
Save Meritage Homes - from $462,9904 bd3 ba2.4k sqftNorthbrook Plan, Harmony Manor, Fairburn, GA 30213New Construction
Save Meritage Homes - $397,8105 bd4 ba2.1k sqft8038 Dickens Dr, Fairburn, GA 30213Active
Save
GAMLS - $399,1903 bd3 ba2.1k sqft8026 Dickens Dr, Fairburn, GA 30213Active
Save
GAMLS - from $468,9904 bd3 ba2.7k sqftSherwood Plan, Harmony Manor, Fairburn, GA 30213New Construction
Save Meritage Homes - from $499,8505 bd4 ba2.8k sqftRamsey II Plan, Bishop Meadows, Fairburn, GA 30213New Construction
Save Valor Communities - from $491,8505 bd4 ba2.8k sqftLaurel Plan, Bishop Meadows, Fairburn, GA 30213New Construction
Save Valor Communities - from $399,9904 bd3 ba2.4k sqftDakota Plan, Creekside at Oxford Park, Fairburn, GA 30213New Construction
Save Meritage Homes - from $437,9903 bd3 ba2.1k sqftRockwell Plan, Harmony Manor, Fairburn, GA 30213New Construction
Save Meritage Homes - $325,9903 bd3 ba1.6k sqft7862 Marie Way, Fairburn, GA 30213New Construction
Save Meritage Homes
- Request a tour
as early as tomorrow at 10:00 am
Contact agent
- Georgia
- Fulton County
- Fairburn
- 30213
- 801 Crover Cv