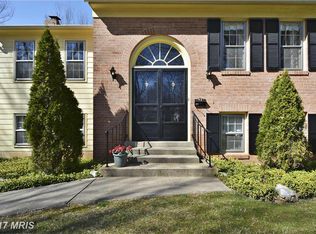
Welcome to 805 Duke Street in sought after College Gardens. This delightful colonial is sited on a quiet tree-lined street with sidewalks and is conveniently located near the schools, parks, ballfields and the Rockville Town Center, Metro/MARC and I270. This center hall colonial has been meticulously maintained both inside and out! Enjoy the wonderful floor plan with Kitchen opening to Family room with custom built-ins and wood burning fireplace. Sliding doors open to spacious deck overlooking large fenced landscaped backyard with shed. Large Living Room and separate Dining room are perfect for entertaining plus a first floor Office. Upper Level features 3 Bedroom with updated bathrooms. Large finished lower level newly carpeted with recreation room (freshly painted) and bonus room with wet bar and full bath. This house has it all.. must see!
Sold for $870,000
Street View
$870,000
805 Duke St, Rockville, MD 20850
3beds
1,798sqft
Single Family Residence
Built in 1969
9,657 Square Feet Lot
$850,000 Zestimate®
$484/sqft
$3,313 Estimated rent
Home value
$850,000
$774,000 - $935,000
$3,313/mo
Zestimate® history
Owner options
List your home for rent
$3,313/mo
Rent Zestimate®
Find your next renter with Zillow Rental Manager. Plus, with online applications, you can quickly screen prospective tenants – for free.
$3,313/mo
Rent Zestimate®
Refinance and save
$5,729/mo
Est. payment
Refinancing to a lower rate could help reduce your monthly payments and save thousands over the life of the loan.
$5,729/mo
Est. payment
Explore your selling options
Work with a Zillow partner agent
Leverage their expertise and Zillow's premium Showcase listings to get your home seen by more buyers.
Get startedList with your own agent
Get your home in front of millions of buyers by listing it on Zillow.
Learn how to do itSell it yourself
Take full control of how buyers see your home on Zillow by listing For Sale by Owner (FSBO).
List your homeWhat's special
Wood burning fireplaceQuiet tree-lined streetFinished lower levelCustom built-insLarge fenced landscaped backyardSpacious deckSeparate dining room
Zillow last checked:
Listing updated:
Listed by:
Lisa Crum 301-509-9676,
Taylor Properties
Bought with:
Mandy Rehm, 589407
RE/MAX Realty Group
Source: Bright MLS,MLS#: MDMC2174668
Facts & features
Interior
Bedrooms & bathrooms
- Bedrooms: 3
- Bathrooms: 4
- Full bathrooms: 3
- 1/2 bathrooms: 1
- Main level bathrooms: 1
Rooms
- Room types: Living Room, Dining Room, Bedroom 2, Bedroom 3, Kitchen, Family Room, Foyer, Bedroom 1, Laundry, Office, Recreation Room, Utility Room, Bathroom 1, Bathroom 2, Bathroom 3, Bonus Room, Half Bath
Bedroom 1
- Features: Flooring - HardWood
- Level: Upper
Bedroom 2
- Features: Flooring - HardWood
- Level: Upper
Bedroom 3
- Features: Flooring - HardWood
- Level: Upper
Bathroom 1
- Features: Flooring - Ceramic Tile, Bathroom - Tub Shower
- Level: Upper
Bathroom 2
- Features: Flooring - Ceramic Tile, Bathroom - Stall Shower, Granite Counters
- Level: Upper
Bathroom 3
- Features: Bathroom - Stall Shower, Flooring - Ceramic Tile
- Level: Lower
Bonus room
- Features: Ceiling Fan(s), Flooring - Carpet, Wet Bar
- Level: Lower
Dining room
- Features: Flooring - HardWood
- Level: Main
Family room
- Features: Fireplace - Wood Burning, Flooring - HardWood
- Level: Main
Foyer
- Features: Flooring - HardWood
- Level: Main
Half bath
- Features: Flooring - HardWood
- Level: Main
Kitchen
- Features: Flooring - HardWood, Granite Counters, Eat-in Kitchen
- Level: Main
Laundry
- Features: Flooring - Ceramic Tile
- Level: Lower
Living room
- Features: Flooring - HardWood
- Level: Main
Office
- Features: Flooring - HardWood
- Level: Main
Recreation room
- Features: Flooring - Carpet, Ceiling Fan(s)
- Level: Lower
Utility room
- Level: Lower
Heating
- Forced Air, Natural Gas
Cooling
- Central Air, Electric
Appliances
- Included: Microwave, Dishwasher, Disposal, Ice Maker, Refrigerator, Water Heater, Washer, Dryer, Oven/Range - Gas, Gas Water Heater
- Laundry: Lower Level, Laundry Room
Features
- Built-in Features, Ceiling Fan(s), Family Room Off Kitchen, Floor Plan - Traditional, Formal/Separate Dining Room, Kitchen - Table Space
- Flooring: Hardwood, Carpet, Tile/Brick, Wood
- Doors: Sliding Glass
- Windows: Double Hung, Replacement
- Basement: Connecting Stairway,Finished,Improved,Heated
- Number of fireplaces: 1
- Fireplace features: Brick, Mantel(s), Wood Burning
Interior area
- Total structure area: 2,868
- Total interior livable area: 1,798 sqft
- Finished area above ground: 1,798
- Finished area below ground: 0
Property
Parking
- Total spaces: 1
- Parking features: Concrete, Attached Carport, Driveway
- Carport spaces: 1
- Has uncovered spaces: Yes
Accessibility
- Accessibility features: None
Features
- Levels: Three
- Stories: 3
- Patio & porch: Deck
- Exterior features: Sidewalks
- Pool features: None
- Fencing: Full
- Has view: Yes
- View description: Garden
Lot
- Size: 9,657 Square Feet
- Features: Landscaped, Level
Details
- Additional structures: Above Grade, Below Grade
- Parcel number: 160400237333
- Zoning: R90
- Special conditions: Standard
Construction
Type & style
- Home type: SingleFamily
- Architectural style: Colonial
- Property subtype: Single Family Residence
Materials
- Brick, Vinyl Siding
- Foundation: Active Radon Mitigation, Slab
Condition
- Excellent
- New construction: No
- Year built: 1969
Utilities & green energy
- Sewer: Public Sewer
- Water: Public
- Utilities for property: Cable
Community & HOA
Community
- Subdivision: College Gardens
HOA
- Has HOA: No
Location
- Region: Rockville
- Municipality: City of Rockville
Financial & listing details
- Price per square foot: $484/sqft
- Tax assessed value: $616,733
- Annual tax amount: $8,565
- Date on market: 4/11/2025
- Listing agreement: Exclusive Right To Sell
- Listing terms: Cash,Conventional
- Ownership: Fee Simple
Price history
| Date | Event | Price |
|---|---|---|
| 5/15/2025 | Sold | $870,000+6.1%$484/sqft |
Source:  Bright MLS #MDMC2174668 Report a problem Bright MLS #MDMC2174668 Report a problem | ||
| 4/16/2025 | Pending sale | $820,000$456/sqft |
Source: Bright MLS #MDMC2174668 Report a problem | ||
| 4/11/2025 | Listed for sale | $820,000+102.5%$456/sqft |
Source: Bright MLS #MDMC2174668 Report a problem | ||
| 11/12/2002 | Sold | $405,000+58.8%$225/sqft |
Source: Public Record Report a problem | ||
| 2/8/1999 | Sold | $255,000$142/sqft |
Source: Public Record Report a problem | ||
Public tax history
| Year | Property taxes | Tax assessment |
|---|---|---|
| 2026 | $9,379 +12.6% | $644,167 +4.4% |
| 2025 | $8,327 +6.1% | $616,733 +4.7% |
| 2024 | $7,846 +3% | $589,300 +2.6% |
| 2023 | $7,614 +5.5% | $574,400 +2.7% |
| 2022 | $7,215 +2.3% | $559,500 +2.7% |
| 2021 | $7,055 +1.4% | $544,600 +1.1% |
| 2020 | $6,960 +1.8% | $538,900 +2.2% |
| 2019 | $6,834 -0.5% | $527,500 |
| 2018 | $6,872 +1.1% | $527,500 +3.4% |
| 2017 | $6,797 +28.2% | $510,233 +3.5% |
| 2016 | $5,300 | $492,967 +3.6% |
| 2015 | $5,300 | $475,700 +1.1% |
| 2014 | $5,300 | $470,567 +1.1% |
| 2013 | -- | $465,433 +1.1% |
| 2012 | -- | $460,300 |
| 2011 | -- | $460,300 |
| 2010 | -- | $460,300 -17.7% |
| 2009 | -- | $559,420 +8.7% |
| 2008 | -- | $514,622 +9.5% |
| 2007 | -- | $469,826 +10.5% |
| 2006 | -- | $425,030 +16.7% |
| 2005 | -- | $364,172 +20.1% |
| 2004 | -- | $303,316 +25.1% |
| 2003 | -- | $242,460 +4.5% |
| 2002 | -- | $232,086 |
| 2001 | -- | $232,086 |
Find assessor info on the county website
Neighborhood: College Gardens
Nearby homes
- $777,4005 bd3 ba2.1k sqft807 Duke St, Rockville, MD 20850Off Market
- $785,100-- bd2 ba2.3k sqft803 Duke St, Rockville, MD 20850Off Market
- $823,7004 bd3 ba2.2k sqft810 Fordham St, Rockville, MD 20850Off Market

- $840,9005 bd3 ba2.9k sqft808 Fordham St, Rockville, MD 20850Off Market

- $730,200-- bd2 ba1.7k sqft812 Fordham St, Rockville, MD 20850Off Market
- $852,6005 bd3 ba3.4k sqft814 Fordham St, Rockville, MD 20850Off Market
- $794,5005 bd3 ba2.1k sqft809 Duke St, Rockville, MD 20850Off Market
- $815,0004 bd3 ba1.9k sqft802 Duke St, Rockville, MD 20850Sold
Nearby schools
GreatSchools rating
- 7/10College Gardens Elementary SchoolGrades: PK-5Distance: 0.2 mi
- 8/10Julius West Middle SchoolGrades: 6-8Distance: 1.9 mi
- 8/10Richard Montgomery High SchoolGrades: 9-12Distance: 2.1 mi
Schools provided by the listing agent
- Elementary: College Gardens
- Middle: Julius West
- High: Richard Montgomery
- District: Montgomery County Public Schools
Source: Bright MLS. This data may not be complete. We recommend contacting the local school district to confirm school assignments for this home.
Get a cash offer in 3 minutes
Find out how much your home could sell for in as little as 3 minutes with a no-obligation cash offer.
Estimated market value
$850,000
Get a cash offer in 3 minutes
Find out how much your home could sell for in as little as 3 minutes with a no-obligation cash offer.
Estimated market value
$850,000
