Brand new construction and ready to move in. Located in Charming and friendly downtown Burgaw. Convenient to shopping, restaurants, Novant hospital and still easy commute to Wilmington and area beaches. Also home to the annual Blueberry Festival. The desirable 2 story Danforth plan by Hardison Building features open living concept with 4 bedrooms 2 and 1/2 bathrooms. covered front and back porches, finished double car garage with epoxy floor. Home has many updated features. Kitchen has stainless steel appliances, natural gas cooktop, large island and solid surface countertops with subway tile back splash and open to the breakfast nook and living room with natural gas fireplace. There is a separate dining room with wainscoating that could be home office on the main floor. All 4 bedrooms are upstairs with a huge 16 x 19 master bedroom with walk in closet, master bath has double vanity, walk in shower. Upstairs has 3 more bedrooms and full bath along with large laundry room.
Home features water resistance laminate flooring in downstairs living areas and upstairs master bedroom, with ceramic tile in bathrooms and carpet in other bedrooms.
Also has sod in front and back yards, with fenced back yard. Builder is offering a $2,500 credit to buyers to use at they choose.
Sold for $399,900
$399,900
805 E Fremont Street, Burgaw, NC 28425
4beds
2,331sqft
Single Family Residence
Built in 2022
0.3 Acres Lot
$414,600 Zestimate®
$172/sqft
$2,814 Estimated rent
Home value
$414,600
$394,000 - $435,000
$2,814/mo
Zestimate® history
Owner options
List your home for rent
$2,814/mo
Rent Zestimate®
Find your next renter with Zillow Rental Manager. Plus, with online applications, you can quickly screen prospective tenants – for free.
$2,814/mo
Rent Zestimate®
Refinance and save
$2,419/mo
Est. payment
Refinancing to a lower rate could help reduce your monthly payments and save thousands over the life of the loan.
$2,419/mo
Est. payment
Explore your selling options
Work with a Zillow partner agent
Leverage their expertise and Zillow's premium Showcase listings to get your home seen by more buyers.
Get startedList with your own agent
Get your home in front of millions of buyers by listing it on Zillow.
Learn how to do itSell it yourself
Take full control of how buyers see your home on Zillow by listing For Sale by Owner (FSBO).
List your homeWhat's special
Natural gas fireplaceLarge islandOpen living conceptSeparate dining roomNovant hospitalEpoxy floorConvenient to shopping
Zillow last checked:
Listing updated:
Listed by:
Terry W Milam 910-540-9994,
Berkshire Hathaway HomeServices Carolina Premier Properties
Bought with:
Lynn M Glasgow, 310350
Keller Williams Innovate-Wilmington
Source: Hive MLS,MLS#: 100357984 Originating MLS: Cape Fear Realtors MLS, Inc.
Originating MLS: Cape Fear Realtors MLS, Inc.Facts & features
Interior
Bedrooms & bathrooms
- Bedrooms: 4
- Bathrooms: 3
- Full bathrooms: 2
- 1/2 bathrooms: 1
Rooms
- Room types: Master Bedroom, Bedroom 2, Bedroom 3, Bedroom 4, Living Room, Dining Room, Kitchen, Breakfast Nook
Primary bedroom
- Level: Second
- Dimensions: 16 x 20
Bedroom 2
- Level: Second
- Dimensions: 12 x 11
Bedroom 3
- Level: Second
- Dimensions: 14 x 11
Bedroom 4
- Level: Second
- Dimensions: 10 x 10
Breakfast nook
- Level: First
- Dimensions: 15 x 9
Dining room
- Level: First
- Dimensions: 11 x 12
Kitchen
- Level: First
- Dimensions: 15 x 10
Living room
- Level: First
- Dimensions: 19 x 15
Heating
- Forced Air, Heat Pump, Electric
Cooling
- Central Air
Appliances
- Included: Gas Cooktop, Electric Oven, Built-In Microwave, Disposal, Dishwasher
- Laundry: Laundry Room
Features
- Walk-in Closet(s), Solid Surface, Kitchen Island, Ceiling Fan(s), Pantry, Walk-in Shower, Gas Log, Walk-In Closet(s)
- Flooring: Carpet, Laminate, Tile
- Windows: Storm Window(s)
- Basement: None
- Attic: Pull Down Stairs
- Has fireplace: Yes
- Fireplace features: Gas Log
Interior area
- Total structure area: 2,331
- Total interior livable area: 2,331 sqft
Property
Parking
- Total spaces: 2
- Parking features: Concrete, Garage Door Opener
Accessibility
- Accessibility features: None
Features
- Levels: Two
- Stories: 2
- Patio & porch: Covered, Patio, Porch
- Exterior features: Irrigation System, Gas Log
- Fencing: Back Yard
- Waterfront features: None
Lot
- Size: 0.3 Acres
- Dimensions: 163.20 x 80 x 163 x 80
- Features: Level
Details
- Parcel number: 32296346090000
- Zoning: RA
- Special conditions: Standard
Construction
Type & style
- Home type: SingleFamily
- Property subtype: Single Family Residence
Materials
- Vinyl Siding
- Foundation: Slab
- Roof: Architectural Shingle
Condition
- New construction: Yes
- Year built: 2022
Utilities & green energy
- Utilities for property: Sewer Connected, Water Connected
Community & HOA
Community
- Security: Smoke Detector(s)
- Subdivision: Not In Subdivision
HOA
- Has HOA: No
- Amenities included: None
Location
- Region: Burgaw
Financial & listing details
- Price per square foot: $172/sqft
- Tax assessed value: $232,842
- Annual tax amount: $3,330
- Date on market: 4/4/2025
- Cumulative days on market: 196 days
- Listing agreement: Exclusive Right To Sell
- Listing terms: Cash,Conventional,FHA,USDA Loan,VA Loan
- Road surface type: Paved
Price history
| Date | Event | Price |
|---|---|---|
| 8/10/2023 | Sold | $399,900$172/sqft |
Source:  Hive MLS #100357984 Report a problem Hive MLS #100357984 Report a problem | ||
| 7/14/2023 | Pending sale | $399,900$172/sqft |
Source: Hive MLS #100357984 Report a problem | ||
| 6/1/2023 | Listed for sale | $399,900$172/sqft |
Source: Hive MLS #100357984 Report a problem | ||
| 4/14/2023 | Pending sale | $399,900$172/sqft |
Source: Hive MLS #100357984 Report a problem | ||
| 11/12/2022 | Listed for sale | $399,900$172/sqft |
Source: Hive MLS #100357984 Report a problem | ||
| 11/9/2022 | Listing removed | -- |
Source: Hive MLS #100349186 Report a problem | ||
| 9/14/2022 | Listed for sale | $399,900$172/sqft |
Source: Hive MLS #100349186 Report a problem | ||
Public tax history
| Year | Property taxes | Tax assessment |
|---|---|---|
| 2025 | $3,330 +2.9% | $487,655 +109.4% |
| 2024 | $3,237 +3% | $232,842 |
| 2023 | $3,143 | $232,842 |
Find assessor info on the county website
Neighborhood: 28425
Nearby homes
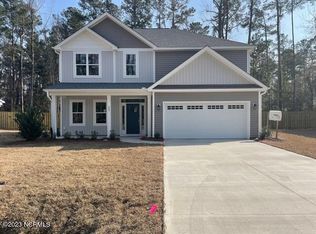
- $401,0004 bd3 ba2.3k sqft807 E Fremont St, Burgaw, NC 28425Sold
- $312,7003 bd2 ba1.5k sqft801 E Fremont St, Burgaw, NC 28425Off Market
- $365,2003 bd2 ba2k sqft210 S Bickett St, Burgaw, NC 28425Off Market
- $280,7003 bd1 ba1.6k sqft709 E Fremont St, Burgaw, NC 28425Off Market
- $405,0004 bd3 ba2.3k sqft809 E Fremont St, Burgaw, NC 28425Sold
- $384,7003 bd2 ba2.4k sqft205 S Bickett St, Burgaw, NC 28425Off Market
- $256,1003 bd2 ba1.7k sqft707 E Fremont St, Burgaw, NC 28425Off Market
- $491,1005 bd4 ba3.7k sqft800 E Fremont St, Burgaw, NC 28425Off Market
Nearby schools
GreatSchools rating
- 2/10Burgaw Elementary SchoolGrades: PK-5Distance: 0.7 mi
- 3/10Burgaw Middle SchoolGrades: 6-8Distance: 0.7 mi
- 9/10Pender Early College High SchoolGrades: 9-12Distance: 0.7 mi
Get a cash offer in 3 minutes
Find out how much your home could sell for in as little as 3 minutes with a no-obligation cash offer.
Estimated market value
$414,600
Get a cash offer in 3 minutes
Find out how much your home could sell for in as little as 3 minutes with a no-obligation cash offer.
Estimated market value
$414,600
- North Carolina
- Pender County
- Burgaw
- 28425
- 805 E Fremont Street
Nearby cities
Nearby zip codes
Other Burgaw Topics
