Welcome home and with NO HOA, the sky's the limit! All the best of living in downtown Burgaw without the work of an older home to upkeep. With a welcoming covered front porch & two car garage, this tastefully landscaped home with irrigation in the front & backyard is waiting for you. This spacious home boasts an open living area perfect for entertaining friends & family. Walking in the front door, you proceed down the hall to the heart of the home. The kitchen is anchored with a beautiful island that seats 4 and a natural gas stove that is ready for the chef! The pantry is right beside the fridge and a microwave & dishwasher round out the appliances for those quick reheats & easy cleanup! No matter the size of your table, there will be room for everyone! The generous living room with a functioning fireplace (natural gas), flows seamlessly to the back patio (partially covered) measuring a whopping 20'x18' and can be enjoyed rain or shine! The .3 acre lot has a full privacy wood fenced backyard with plenty of room for backyard games, a fire pit, trampoline or other fun toys. Heading upstairs, a vast primary suite envelopes you in a space ready for rest & relaxation. The bathroom suite boasts a private water closet, dual vanity sink, and a walk in closet (12'x6'). The 3 additional bedrooms provide lots of room for whatever you need-a bedroom, crafts, or storage! A full bathroom & walk in laundry room are also upstairs just off the landing. Back on the first floor, the homeowners have transformed the formal dining room into a space that can serve as a private home office. Additional benefits to note: pull down stairs to access attic, epoxied garage floor, an extended driveway & motion activated security lights.
Burgaw is a historical town with plans to grow! Just a short walk to the town center, library, green path & restaurants. Come make this your home & join the community of this beautiful town just 30 minutes from Wilmington & local beaches!
Sold for $405,000
$405,000
809 E Fremont Street, Burgaw, NC 28425
4beds
2,331sqft
Single Family Residence
Built in 2022
0.3 Acres Lot
$414,000 Zestimate®
$174/sqft
$2,814 Estimated rent
Home value
$414,000
$393,000 - $435,000
$2,814/mo
Zestimate® history
Owner options
List your home for rent
$2,814/mo
Rent Zestimate®
Find your next renter with Zillow Rental Manager. Plus, with online applications, you can quickly screen prospective tenants – for free.
$2,814/mo
Rent Zestimate®
Refinance and save
$2,461/mo
Est. payment
Refinancing to a lower rate could help reduce your monthly payments and save thousands over the life of the loan.
$2,461/mo
Est. payment
Explore your selling options
Work with a Zillow partner agent
Leverage their expertise and Zillow's premium Showcase listings to get your home seen by more buyers.
Get startedList with your own agent
Get your home in front of millions of buyers by listing it on Zillow.
Learn how to do itSell it yourself
Take full control of how buyers see your home on Zillow by listing For Sale by Owner (FSBO).
List your homeWhat's special
Spacious homeBack patioWalk in closetPlenty of roomQuick reheatsNatural gasDual vanity sink
Zillow last checked:
Listing updated:
Listed by:
Sandy Matus 910-508-5672,
Living Seaside Realty Group
Bought with:
A Non Member
A Non Member
Source: Hive MLS,MLS#: 100421575 Originating MLS: Cape Fear Realtors MLS, Inc.
Originating MLS: Cape Fear Realtors MLS, Inc.Facts & features
Interior
Bedrooms & bathrooms
- Bedrooms: 4
- Bathrooms: 3
- Full bathrooms: 2
- 1/2 bathrooms: 1
Rooms
- Room types: Kitchen, Dining Room, Living Room, Office, Bedroom 1, Bedroom 2, Bedroom 3, Bedroom 4, Laundry, Bathroom 1, Bathroom 2, Bathroom 3
Bedroom 1
- Level: Second
- Dimensions: 20 x 16
Bedroom 2
- Level: Second
- Dimensions: 14 x 11
Bedroom 3
- Level: Second
- Dimensions: 12 x 11
Bedroom 4
- Level: Second
- Dimensions: 10 x 10
Bathroom 1
- Description: Primary bathroom suite
- Level: Second
- Dimensions: 12 x 9
Bathroom 2
- Description: Second full bathroom
- Level: Second
- Dimensions: 8 x 5
Bathroom 3
- Description: Guest Half Bath
- Level: First
- Dimensions: 5 x 5
Dining room
- Description: 'Breakfast' on Builders Plans
- Level: First
- Dimensions: 15 x 9
Kitchen
- Level: First
- Dimensions: 15 x 10
Laundry
- Level: Second
- Dimensions: 8 x 6
Living room
- Level: First
- Dimensions: 19 x 15
Office
- Description: 'Dining Room' enclosed for privacy.
- Level: First
- Dimensions: 12 x 11
Heating
- Fireplace(s), Heat Pump, Electric
Cooling
- Central Air
Appliances
- Included: Gas Oven, Built-In Microwave, Dishwasher
- Laundry: Dryer Hookup, Washer Hookup, Laundry Room
Features
- Walk-in Closet(s), Kitchen Island, Ceiling Fan(s), Blinds/Shades, Gas Log, Walk-In Closet(s)
- Flooring: Carpet, LVT/LVP, Tile
- Windows: Storm Window(s)
- Basement: None
- Attic: Partially Floored,Pull Down Stairs
- Has fireplace: Yes
- Fireplace features: Gas Log
Interior area
- Total structure area: 2,331
- Total interior livable area: 2,331 sqft
Property
Parking
- Total spaces: 5
- Parking features: Garage Faces Front, Concrete, Garage Door Opener
- Attached garage spaces: 2
- Uncovered spaces: 3
Features
- Levels: Two
- Stories: 2
- Patio & porch: Covered, Patio, Porch
- Exterior features: Irrigation System
- Fencing: Back Yard,Wood,Privacy
Lot
- Size: 0.3 Acres
- Dimensions: 80 x 160 x 80 x 160
Details
- Parcel number: 32296357540000
- Zoning: R-12
- Special conditions: Standard
Construction
Type & style
- Home type: SingleFamily
- Property subtype: Single Family Residence
Materials
- Vinyl Siding, Wood Frame, Stone Veneer
- Foundation: Slab
- Roof: Architectural Shingle
Condition
- New construction: No
- Year built: 2022
Utilities & green energy
- Sewer: Public Sewer
- Water: Public
- Utilities for property: Natural Gas Connected, Sewer Available, Water Available
Community & HOA
Community
- Security: Security Lights, Smoke Detector(s)
- Subdivision: Not In Subdivision
HOA
- Has HOA: No
- Amenities included: See Remarks
Location
- Region: Burgaw
Financial & listing details
- Price per square foot: $174/sqft
- Tax assessed value: $224,408
- Annual tax amount: $3,530
- Date on market: 1/11/2024
- Cumulative days on market: 121 days
- Listing agreement: Exclusive Right To Sell
- Listing terms: Cash,Conventional,FHA,USDA Loan,VA Loan
- Road surface type: Paved
Price history
| Date | Event | Price |
|---|---|---|
| 6/27/2024 | Sold | $405,000-2.4%$174/sqft |
Source:  Hive MLS #100421575 Report a problem Hive MLS #100421575 Report a problem | ||
| 5/10/2024 | Pending sale | $415,000$178/sqft |
Source: Hive MLS #100421575 Report a problem | ||
| 3/21/2024 | Price change | $415,000-1.1%$178/sqft |
Source: Hive MLS #100421575 Report a problem | ||
| 2/27/2024 | Price change | $419,500-0.1%$180/sqft |
Source: Hive MLS #100421575 Report a problem | ||
| 1/11/2024 | Listed for sale | $419,900+5%$180/sqft |
Source: Hive MLS #100421575 Report a problem | ||
| 6/12/2023 | Sold | $399,900$172/sqft |
Source: Hive MLS #100370979 Report a problem | ||
| 5/15/2023 | Pending sale | $399,900$172/sqft |
Source: Hive MLS #100370979 Report a problem | ||
| 2/24/2023 | Listed for sale | $399,900$172/sqft |
Source: Hive MLS #100370979 Report a problem | ||
Public tax history
| Year | Property taxes | Tax assessment |
|---|---|---|
| 2025 | $3,530 +2.7% | $492,605 +111.6% |
| 2024 | $3,437 +13.4% | $232,842 |
| 2023 | $3,030 | $232,842 |
Find assessor info on the county website
Neighborhood: 28425
Nearby homes
- $10,9569,583 Square Feet903 Fremont St, Burgaw, NC 28425Off Market
- $14,7508,276 Square Feet905 E Fremont St, Burgaw, NC 28425Off Market
- $228,7003 bd1 ba1k sqft905 E Fremont St, Burgaw, NC 28425Off Market
- $401,0004 bd3 ba2.3k sqft807 E Fremont St, Burgaw, NC 28425Sold
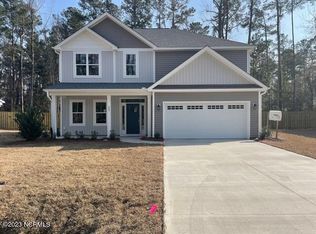
- $399,9004 bd3 ba2.3k sqft805 E Fremont St, Burgaw, NC 28425Sold
- $314,2003 bd2 ba1.5k sqft801 E Fremont St, Burgaw, NC 28425Off Market
- $368,3003 bd2 ba2k sqft210 S Bickett St, Burgaw, NC 28425Off Market
- $329,9003 bd2 ba1.4k sqft110 S Lloyd St, Burgaw, NC 28425Off Market
Nearby schools
GreatSchools rating
- 2/10Burgaw Elementary SchoolGrades: PK-5Distance: 0.8 mi
- 3/10Burgaw Middle SchoolGrades: 6-8Distance: 0.7 mi
- 9/10Pender Early College High SchoolGrades: 9-12Distance: 0.7 mi
Schools provided by the listing agent
- Elementary: C F Pope
- Middle: Burgaw
- High: Pender
Source: Hive MLS. This data may not be complete. We recommend contacting the local school district to confirm school assignments for this home.
Get a cash offer in 3 minutes
Find out how much your home could sell for in as little as 3 minutes with a no-obligation cash offer.
Estimated market value
$414,000
Get a cash offer in 3 minutes
Find out how much your home could sell for in as little as 3 minutes with a no-obligation cash offer.
Estimated market value
$414,000
- North Carolina
- Pender County
- Burgaw
- 28425
- 809 E Fremont Street
Nearby cities
Nearby zip codes
Other Burgaw Topics
