Be the first to enjoy this newly set 2026 Clayton manufactured home, offering modern design, quality craftsmanship, and comfortable one-level living. This move-in-ready home features 3 bedrooms, 2 full bathrooms, and a thoughtfully designed open floor plan that blends style and functionality.
The spacious living room is highlighted by a cozy fireplace and flows seamlessly into the impressive kitchen, making it ideal for entertaining and everyday living. The kitchen is a true centerpiece, featuring an abundance of cabinetry, expansive countertop space, and an extra-large center island that provides ample room for meal preparation, dining, and gathering.
The private primary suite offers a relaxing retreat with a spacious bedroom, walk-in closet, and an en-suite bathroom complete with a dual vanity, separate shower, and soaking tub. Two additional bedrooms and a full bathroom provide flexibility for family, guests, or a home office.
A convenient drop zone just inside the side entrance, adjacent to the laundry room, helps keep everyday essentials organized. Combining modern finishes, an exceptional layout, and brand-new construction, this 2026 Clayton home is an outstanding opportunity for buyers seeking stylish, low-maintenance living.
Active
$269,900
805 Eagle View Ln, Lawndale, NC 28090
3beds
1,827sqft
Manufactured Home
Built in 2026
0.5 Acres Lot
$-- Zestimate®
$148/sqft
$-- HOA
What's special
Modern finishesModern designComfortable one-level livingSpacious bedroomCozy fireplaceQuality craftsmanshipImpressive kitchen
- 4 days |
- 75 |
- 4 |
Zillow last checked:
Listing updated:
Listed by:
Travis Repman travis@cbmountainview.com,
Coldwell Banker Mountain View
Source: Canopy MLS as distributed by MLS GRID,MLS#: 4401907
Facts & features
Interior
Bedrooms & bathrooms
- Bedrooms: 3
- Bathrooms: 2
- Full bathrooms: 2
- Main level bedrooms: 3
Primary bedroom
- Level: Main
Bedroom s
- Level: Main
Bedroom s
- Level: Main
Bathroom full
- Level: Main
Bathroom full
- Level: Main
Dining area
- Level: Main
Kitchen
- Level: Main
Laundry
- Level: Main
Living room
- Level: Main
Other
- Level: Main
Heating
- Heat Pump
Cooling
- Heat Pump
Appliances
- Included: Dishwasher, Electric Range, Exhaust Hood, Microwave, Refrigerator
- Laundry: Electric Dryer Hookup, Laundry Room, Main Level, Washer Hookup
Features
- Doors: Sliding Doors
- Windows: Insulated Windows
- Has basement: No
- Fireplace features: Living Room
Interior area
- Total structure area: 1,827
- Total interior livable area: 1,827 sqft
- Finished area above ground: 1,827
- Finished area below ground: 0
Property
Parking
- Parking features: Driveway
- Has uncovered spaces: Yes
Features
- Levels: One
- Stories: 1
- Patio & porch: Deck
Lot
- Size: 0.5 Acres
- Features: Cleared, Level
Details
- Parcel number: 68272
- Zoning: R15
- Special conditions: Standard
Construction
Type & style
- Home type: MobileManufactured
- Property subtype: Manufactured Home
Materials
- Vinyl
- Foundation: Crawl Space
Condition
- New construction: Yes
- Year built: 2026
Details
- Builder model: Clayton
- Builder name: JBC Builders LLC
Utilities & green energy
- Sewer: Septic Installed
- Water: County Water
- Utilities for property: Cable Available, Electricity Connected
Community & HOA
Community
- Subdivision: Eagle View
Location
- Region: Lawndale
Financial & listing details
- Price per square foot: $148/sqft
- Tax assessed value: $62,561
- Date on market: 7/13/2026
- Cumulative days on market: 4 days
- Listing terms: Cash,Conventional,FHA,USDA Loan,VA Loan
- Electric utility on property: Yes
- Road surface type: Gravel, Paved
Estimated market value
Not available
Estimated sales range
Not available
Not available
Price history
| Date | Event | Price |
|---|---|---|
| 7/14/2026 | Listed for sale | $269,900+743.4%$148/sqft |
Source:  Canopy MLS as distributed by MLS GRID #4401907 Report a problem Canopy MLS as distributed by MLS GRID #4401907 Report a problem | ||
| 4/30/2026 | Sold | $32,000-8.6%$18/sqft |
Source: Canopy MLS as distributed by MLS GRID #4302887 Report a problem | ||
| 3/31/2026 | Pending sale | $35,000$19/sqft |
Source: Canopy MLS as distributed by MLS GRID #4302887 Report a problem | ||
| 11/6/2025 | Price change | $35,000-12.5%$19/sqft |
Source: Canopy MLS as distributed by MLS GRID #4302887 Report a problem | ||
| 9/15/2025 | Listed for sale | $40,000$22/sqft |
Source: Canopy MLS as distributed by MLS GRID #4302887 Report a problem | ||
Public tax history
Tax history is unavailable.
Monthly payment
Climate risks
Neighborhood: 28090
Nearby schools
GreatSchools rating
- 7/10Union ElementaryGrades: PK-5Distance: 2.1 mi
- 4/10Burns MiddleGrades: 6-8Distance: 3.8 mi
- 4/10Burns High SchoolGrades: 9-12Distance: 4.1 mi
- $269,9004 bd2 ba1.8k sqft803 Eagle View Ln, Lawndale, NC 28090New Construction

- $30,0000.5 Acres800 Eagle View Ln, Lawndale, NC 28090Sold
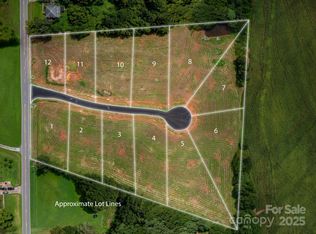
- $36,100-- bd-- ba-- sqft1515 W Stagecoach Trl, Lawndale, NC 28090Off Market
- $249,9993 bd2 ba1.4k sqft808 W Eagleview Ln, Lawndale, NC 28090New Construction

- $33,163-- bd-- ba-- sqft1526 W Stagecoach Trl, Lawndale, NC 28090Off Market
- $246,600-- bd-- ba1.9k sqft1507 W Stage Coach Trl, Lawndale, NC 28090Off Market
- $425,0004 bd2 ba2.3k sqft4403 Shuford Lake Rd, Lawndale, NC 28090Off Market
- $262,000-- bd-- ba1.4k sqft4032 Stick Elliott Rd, Lawndale, NC 28090Sold
A local agent can set up tours, give advice and negotiate with sellers.
Similar homes
- $269,9004 bd2 ba1.8k sqft803 Eagle View Ln, Lawndale, NC 28090New Construction
 MLS ID #4401818, Travis Repman, Coldwell Banker Mountain View. Canopy MLS as distributed by MLS GRID
 - $249,9993 bd2 ba1.4k sqft808 W Eagleview Ln, Lawndale, NC 28090New ConstructionMLS ID #4359481, Caleb Cline, RE/MAX Select. Canopy MLS as distributed by MLS GRID
- $--3 bd2 ba1.3k sqft2865 W Zion Church Rd, Shelby, NC 28150Auction
 Xome
Xome - $292,0004 bd2 ba2k sqft104 Waynes Pl, Kings Mountain, NC 28086For Sale
 MLS ID #4400434, Bridget Wingate Linton, Serengeti Real Estate LLC. Canopy MLS as distributed by MLS GRID
 - $311,5003 bd3 ba2.5k sqft231 London Rd, Lawndale, NC 28090For SaleMLS ID #4267286, Scottie Bradley, RE/MAX Select. Canopy MLS as distributed by MLS GRID
- $259,9002 bd2 ba930 sqft5735 Fallston Rd, Belwood, NC 28090For SaleMLS ID #4367072, Randy Justice, EXP Realty LLC Mooresville. Canopy MLS as distributed by MLS GRID
- $169,0003 bd2 ba1k sqft104 Buck Haven Ct, Shelby, NC 28090For SaleMLS ID #4239612, Tracy Whisnant, RE/MAX Select. Canopy MLS as distributed by MLS GRID
- $--3 bd2 ba1.5k sqft105 Alexia Ln, Grover, NC 28073AuctionAuction.com 1
- $--3 bd2 ba1.5k sqft406 Fields Dr, Shelby, NC 28150AuctionXome
- $189,0004 bd2 ba2k sqft136 Foxhill Dr, Kingstown, NC 28150For SaleMLS ID #4378015, Scottie Bradley, RE/MAX Select. Canopy MLS as distributed by MLS GRID
- $--3 bd2 ba1.1k sqft134 Chambwood Ln, Shelby, NC 28152AuctionServiceLink Auction
- $220,0003 bd2 ba1.3k sqft216 W Shannonhouse St, Shelby, NC 28152For SaleMLS ID #4400570, Yer Yang, EXP Realty LLC Mooresville. Canopy MLS as distributed by MLS GRID
- $--3 bd1 ba962 sqft1341 W Highway 150, Lincolnton, NC 28092AuctionAuction.com 2
- $250,0004 bd3 ba2.2k sqft700 Branton Dr, Shelby, NC 28152For SaleMLS ID #4403099, Denise Wright, Coldwell Banker Mountain View. Canopy MLS as distributed by MLS GRID
- $275,0003 bd2 ba1.6k sqft119 Hillcrest St, Shelby, NC 28152For SaleMLS ID #4391775, Teresa Mann, Howard Hanna Allen Tate Shelby. Canopy MLS as distributed by MLS GRID
- $310,0003 bd2 ba1.4k sqft1209 Requa Rd, Cherryville, NC 28021For SaleMLS ID #4397103, Brent Heavner, Premier South. Canopy MLS as distributed by MLS GRID
- $279,9003 bd2 ba1.5k sqft2311 S Lafayette St, Shelby, NC 28152For SaleMLS ID #4369329, Hilary Sears, Brick & Brass Realty LLC. Canopy MLS as distributed by MLS GRID
- $--4 bd2 ba2k sqft103 Owl Ln, Shelby, NC 28152AuctionAuction.com 2
- $295,0003 bd2 ba2.1k sqft3016 Longwood Dr, Shelby, NC 28152For SaleMLS ID #4389527, Tracy Whisnant, RE/MAX Select. Canopy MLS as distributed by MLS GRID
- $265,0003 bd1 ba1k sqft1734 Sneed Rd, Shelby, NC 28150For SaleMLS ID #4335600, Kim Harrill, KH Real Estate & Construction. Canopy MLS as distributed by MLS GRID
