Welcome to this beautiful newly set 2026 Clayton double-wide home, featuring premium upgrades, thoughtful design, and exceptional attention to detail throughout. Situated on a spacious 0.5-acre lot, this property offers the perfect blend of modern comfort and outdoor space.
Inside, you'll find a bright open-concept floor plan enhanced by stylish finishes, quality craftsmanship, and abundant natural light. The spacious living area flows seamlessly into the dining area and impressive kitchen, featuring contemporary cabinetry, sleek countertops, modern appliances, a large center island, and a convenient butler's pantry that provides exceptional storage and prep space—ideal for entertaining or everyday living.
Offering 4 bedrooms and 2 full bathrooms, this home provides flexibility for family, guests, or a dedicated home office. The private primary suite serves as a relaxing retreat with a spacious en-suite bath featuring a dual vanity, soaking tub, separate shower, and ample storage. The additional bedrooms are generously sized and share a well-appointed full bath.
Outside, the 0.5-acre lot provides plenty of room to enjoy the outdoors, whether relaxing, entertaining, or creating your own backyard retreat. Combining model-home quality with modern design and desirable upgrades throughout, this move-in-ready home is an exceptional opportunity for buyers seeking stylish, low-maintenance living.
Active
Price cut: $10K (8/6)
$259,900
803 Eagle View Ln, Lawndale, NC 28090
4beds
1,814sqft
Manufactured Home
Built in 2026
0.5 Acres Lot
$-- Zestimate®
$143/sqft
$-- HOA
What's special
Contemporary cabinetryStylish finishesModern appliancesQuality craftsmanshipAbundant natural lightSleek countertopsImpressive kitchen
- 85 days
- 78
- 6
Zillow last checked:
Listing updated:
Listed by:
Travis Repman travis@cbmountainview.com,
Coldwell Banker Mountain View
Source: Canopy MLS as distributed by MLS GRID,MLS#: 4401818
Facts & features
Interior
Bedrooms & bathrooms
- Bedrooms: 4
- Bathrooms: 2
- Full bathrooms: 2
- Main level bedrooms: 4
Primary bedroom
- Level: Main
Bedroom s
- Level: Main
Bedroom s
- Level: Main
Bedroom s
- Level: Main
Bathroom full
- Level: Main
Bathroom full
- Level: Main
Dining area
- Level: Main
Kitchen
- Level: Main
Laundry
- Level: Main
Living room
- Level: Main
Heating
- Heat Pump
Cooling
- Heat Pump
Appliances
- Included: Dishwasher, Electric Range, Exhaust Hood, Refrigerator
- Laundry: Electric Dryer Hookup, Laundry Room, Main Level, Washer Hookup
Features
- Flooring: Vinyl
- Doors: Sliding Doors
- Windows: Insulated Windows
- Has basement: No
Interior area
- Total structure area: 1,814
- Total interior livable area: 1,814 sqft
- Finished area above ground: 1,814
- Finished area below ground: 0
Property
Parking
- Parking features: Driveway
- Has uncovered spaces: Yes
Features
- Levels: One
- Stories: 1
- Patio & porch: Deck
Lot
- Size: 0.5 Acres
- Features: Cleared, Level
Details
- Parcel number: 68273
- Zoning: R15
- Special conditions: Standard
Construction
Type & style
- Home type: MobileManufactured
- Property subtype: Manufactured Home
Materials
- Vinyl
- Foundation: Crawl Space
Condition
- New construction: Yes
- Year built: 2026
Details
- Builder model: Clayton Homes
- Builder name: JBC Buiders, LLC
Utilities & green energy
- Sewer: Septic Installed
- Water: County Water
- Utilities for property: Cable Available, Electricity Connected
Community & HOA
Community
- Subdivision: Eagle View
Location
- Region: Lawndale
Financial & listing details
- Price per square foot: $143/sqft
- Tax assessed value: $62,561
- Date on market: 7/13/2026
- Cumulative days on market: 86 days
- Listing terms: Cash,Conventional,FHA,USDA Loan,VA Loan
- Electric utility on property: Yes
- Road surface type: Gravel, Paved
Estimated market value
Not available
Estimated sales range
Not available
Not available
Price history
| Date | Event | Price |
|---|---|---|
| 8/6/2026 | Price change | $259,900-3.7%$143/sqft |
Source:  Canopy MLS as distributed by MLS GRID #4401818 Report a problem Canopy MLS as distributed by MLS GRID #4401818 Report a problem | ||
| 7/14/2026 | Listed for sale | $269,900+743.4%$149/sqft |
Source: Canopy MLS as distributed by MLS GRID #4401818 Report a problem | ||
| 4/30/2026 | Sold | $32,000-8.6%$18/sqft |
Source: Canopy MLS as distributed by MLS GRID #4302891 Report a problem | ||
| 3/31/2026 | Pending sale | $35,000$19/sqft |
Source: Canopy MLS as distributed by MLS GRID #4302891 Report a problem | ||
| 11/6/2025 | Price change | $35,000-12.5%$19/sqft |
Source: Canopy MLS as distributed by MLS GRID #4302891 Report a problem | ||
| 9/15/2025 | Listed for sale | $40,000$22/sqft |
Source: Canopy MLS as distributed by MLS GRID #4302891 Report a problem | ||
Public tax history
Tax history is unavailable.
Monthly payment
Climate risks
Neighborhood: 28090
- $259,9003 bd2 ba1.8k sqft805 Eagle View Ln, Lawndale, NC 28090New Construction

- $35,400-- bd-- ba-- sqft1515 W Stagecoach Trl, Lawndale, NC 28090Off Market
- $218,9003 bd2 ba1.5k sqft804 Eagleview Ln, Lawndale, NC 28090New Construction

- $259,9003 bd2 ba1.8k sqft807 Eagleview Ln, Lawndale, NC 28090New Construction
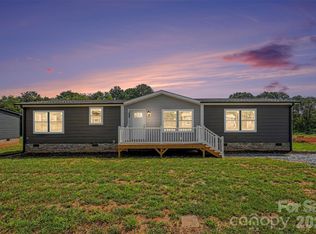
Similar homes
- $259,9003 bd2 ba1.8k sqft805 Eagle View Ln, Lawndale, NC 28090New Construction
 MLS ID #4401907, Travis Repman, Coldwell Banker Mountain View. Canopy MLS as distributed by MLS GRID
 - $199,5003 bd2 ba1.8k sqft3204 Frank Grigg Dr, Shelby, NC 28150For Sale
 MLS ID #4410021, Debbie Pope, Century 21 Town & Country Rlty. Canopy MLS as distributed by MLS GRID
 - $255,0003 bd2 ba2k sqft3833 Robert Riding Rd, Shelby, NC 28150For Sale
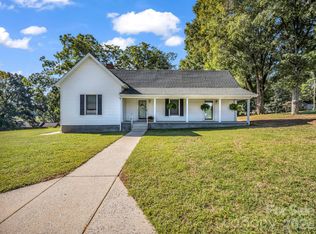 MLS ID #4429609, Callie Gold, EXP Realty LLC. Canopy MLS as distributed by MLS GRID
 - $199,9003 bd2 ba1.5k sqft141 Knob Creek Dr, Belwood, NC 28090For Sale
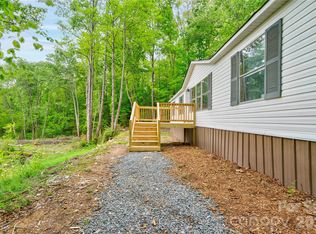 MLS ID #4377787, Kelly Howell, Huitt Realty LLC. Canopy MLS as distributed by MLS GRID
 - $189,0004 bd2 ba2k sqft136 Foxhill Dr, Kingstown, NC 28150For SaleMLS ID #4378015, Scottie Bradley, REMAX Select. Canopy MLS as distributed by MLS GRID
- $225,0003 bd2 ba2k sqft130 Susan Rd, Casar, NC 28020For SaleMLS ID #4258086, Barbara McLarty, Howard Hanna Allen Tate Shelby. Canopy MLS as distributed by MLS GRID
- $209,0003 bd2 ba1.4k sqft2205 Kingston Rd, Kingstown, NC 28150New ConstructionMLS ID #4420346, Cynthia Hegler, Southern Home Group Realty LLC. Canopy MLS as distributed by MLS GRID
- $259,0003 bd2 ba1.7k sqft2626 Prospect Church Rd, Mooresboro, NC 28114For SaleMLS ID #4425534, Amy Jenkins, Main Street Realty Group LLC. Canopy MLS as distributed by MLS GRID
- $279,5004 bd3 ba2.2k sqft2521 Gaffney Rd, Mooresboro, NC 28114For SaleMLS ID #4409707, Joshua Philbeck, Coldwell Banker Commercial Dominion Real Estate. Canopy MLS as distributed by MLS GRID
- $150,0003 bd2 ba1k sqft104 Buck Haven Ct, Shelby, NC 28090For SaleMLS ID #4239612, Tracy Whisnant, REMAX Select. Canopy MLS as distributed by MLS GRID
- $199,0003 bd2 ba1.4k sqft2203 Kingston Rd, Kingstown, NC 28150New ConstructionMLS ID #4420327, Cynthia Hegler, Southern Home Group Realty LLC. Canopy MLS as distributed by MLS GRID
- $250,0003 bd2 ba1.1k sqft226 Flat Rock Dr, Lincolnton, NC 28092For SaleMLS ID #4424761, Austin Hines, Dean Carpenters Real Estate Inc.. Canopy MLS as distributed by MLS GRID
- $289,0004 bd2 ba1.8k sqft2617 Hudlow Rd, Forest City, NC 28043New ConstructionMLS ID #4417021, Tony Laughter, Tony Sells WNC LLC. Canopy MLS as distributed by MLS GRID
- $219,0003 bd2 ba1.5k sqft8876 Tallow Tree Rd, Connelly Springs, NC 28612For SaleMLS ID #4424827, John Bolos, Keller Williams South Park. Canopy MLS as distributed by MLS GRID
- $240,0002 bd2 ba1.3k sqft3166 Holly Rd, Connelly Springs, NC 28612For SaleMLS ID #4411040, Erin Mohl, Huffman Realty Group, LLC. Canopy MLS as distributed by MLS GRID
- $279,0003 bd2 ba1.8k sqft1311 Metcalf Rd, Shelby, NC 28150For SaleMLS ID #4422153, Belinda Blake, NorthGroup Real Estate LLC. Canopy MLS as distributed by MLS GRID
