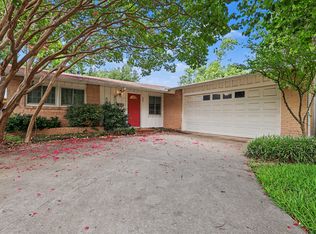
Light and bright move-in ready home has tons of storage and a versatile floor plan so you can make this home your own! This THREE BEDROOM home could easily be made to a FOUR BEDROOM home if you enclose the bonus room. Ask about the HomeStyle Renovation Mortgage which allows you roll in your future improvements in one closing which saves you money! The spacious living room, dining room and kitchen have an open flow for comfort or entertaining. The kitchen provides extensive countertop space, approx 1 year old dishwasher, built-in microwave, a huge separate pantry and a bay window over the sink for your fresh herbs. Stainless French door refrigerator STAYS with the home! The INDOOR FULL-SIZE laundry room has built-in cabinets for storage and an extra utility room nook with built-in folding tabletop for drying and folding area or more storage. Samsung he Steam Cycle front-load washing machine and the STEAM Moisture Sensor dryer INCLUDED! The swing-style oversized ATTACHED TWO CAR GARAGE gives you direct access into the home and has large storage cabinets. The primary suite features TWO CLOSETS - one is walk-in! - a wired ceiling fan and recent ensuite NEW SHOWER with gorgeous tile and new vanity and toilet in 2016. Each of the secondary bedrooms has a large closet and wired ceiling fans. Second full bath had previous remodel in 2016 with new shower tile, tub reglazing, new vanity, and toilet. HARD SURFACE FLOORING throughout; NO CARPET! Large front yard with mature bushes and back yard with large extended concrete patio, storage shed and stately, towering sycamore tree. Extensive plumbing repairs completed. Roof replaced in 2015 with 30 year warranty and was checked and serviced in 2025. HVAC serviced in July 2024. And current owner has maintained termite treatment service program. Close to 75, 190, and 635. Convenient to shopping, dining and schools. Zoned for highly rated Mohawk Elementary. Less than 2 miles to UTD.
Sold
Price Unknown
805 Edgefield Dr, Richardson, TX 75080
3beds
1,592sqft
Single Family Residence
Built in 1961
7,927 Square Feet Lot
$348,600 Zestimate®
$--/sqft
$2,260 Estimated rent
Home value
$348,600
$317,000 - $383,000
$2,260/mo
Zestimate® history
Owner options
List your home for rent
$2,260/mo
Rent Zestimate®
Find your next renter with Zillow Rental Manager. Plus, with online applications, you can quickly screen prospective tenants – for free.
$2,260/mo
Rent Zestimate®
Refinance and save
Refinancing to a lower rate could help reduce your monthly payments and save thousands over the life of the loan.
Explore your selling options
Work with a Zillow partner agent
Leverage their expertise and Zillow's premium Showcase listings to get your home seen by more buyers.
Get startedList with your own agent
Get your home in front of millions of buyers by listing it on Zillow.
Learn how to do itSell it yourself
Take full control of how buyers see your home on Zillow by listing For Sale by Owner (FSBO).
List your homeWhat's special
Built-in microwaveVersatile floor planTons of storageStately towering sycamore treeHuge separate pantry
Zillow last checked:
Listing updated:
Listed by:
Nicole Tucker 0552452 972-992-8204,
True North Real Estate Partners Inc. 972-861-0411
Bought with:
Sunny Darden
Compass RE Texas, LLC
Jane Geelan-Sayres, 0739766
Compass RE Texas, LLC
Source: NTREIS,MLS#: 21121725
Facts & features
Interior
Bedrooms & bathrooms
- Bedrooms: 3
- Bathrooms: 2
- Full bathrooms: 2
Primary bedroom
- Features: Ceiling Fan(s), En Suite Bathroom, Walk-In Closet(s)
- Level: First
- Dimensions: 15 x 13
Bedroom
- Features: Ceiling Fan(s)
- Level: First
- Dimensions: 11 x 11
Bedroom
- Features: Ceiling Fan(s)
- Level: First
- Dimensions: 11 x 10
Bonus room
- Level: First
- Dimensions: 14 x 12
Dining room
- Level: First
- Dimensions: 16 x 10
Kitchen
- Features: Built-in Features, Pantry
- Level: First
- Dimensions: 15 x 8
Laundry
- Features: Built-in Features
- Level: First
- Dimensions: 8 x 3
Living room
- Features: Ceiling Fan(s)
- Level: First
- Dimensions: 16 x 10
Utility room
- Features: Utility Room
- Level: First
- Dimensions: 5 x 4
Heating
- Central, Electric
Cooling
- Central Air, Ceiling Fan(s)
Appliances
- Included: Dishwasher, Electric Range, Microwave, Refrigerator
Features
- Pantry, Cable TV
- Flooring: Ceramic Tile, Laminate
- Has basement: No
- Has fireplace: No
Interior area
- Total interior livable area: 1,592 sqft
Property
Parking
- Total spaces: 2
- Parking features: Direct Access, Door-Single, Garage, Garage Door Opener, Oversized, Storage, Workshop in Garage
- Attached garage spaces: 2
Features
- Levels: One
- Stories: 1
- Exterior features: Private Yard, Storage
- Pool features: None
Lot
- Size: 7,927 Square Feet
Details
- Parcel number: 42078500050320000
Construction
Type & style
- Home type: SingleFamily
- Architectural style: Detached
- Property subtype: Single Family Residence
Materials
- Brick
- Foundation: Slab
- Roof: Composition
Condition
- Year built: 1961
Utilities & green energy
- Sewer: Public Sewer
- Water: Public
- Utilities for property: Electricity Connected, Sewer Available, Separate Meters, Water Available, Cable Available
Community & HOA
Community
- Features: Sidewalks
- Subdivision: Greenwood Hills 02
HOA
- Has HOA: No
Location
- Region: Richardson
Financial & listing details
- Tax assessed value: $392,320
- Annual tax amount: $8,554
- Date on market: 12/28/2025
- Listing terms: Cash,Conventional,FHA,VA Loan
- Exclusions: none
- Electric utility on property: Yes
Price history
| Date | Event | Price |
|---|---|---|
| 12/31/2025 | Sold | -- |
Source: NTREIS #21121725 Report a problem | ||
| 12/28/2025 | Pending sale | $360,000$226/sqft |
Source: NTREIS #21121725 Report a problem | ||
| 12/28/2025 | Listed for sale | $360,000-2.7%$226/sqft |
Source: NTREIS #21121725 Report a problem | ||
| 10/23/2025 | Listing removed | $370,000$232/sqft |
Source: NTREIS #20878227 Report a problem | ||
| 9/19/2025 | Price change | $370,000-1.3%$232/sqft |
Source: NTREIS #20878227 Report a problem | ||
| 8/28/2025 | Listed for sale | $375,000$236/sqft |
Source: NTREIS #20878227 Report a problem | ||
| 8/22/2025 | Contingent | $375,000$236/sqft |
Source: NTREIS #20878227 Report a problem | ||
| 7/19/2025 | Price change | $375,000-6%$236/sqft |
Source: NTREIS #20878227 Report a problem | ||
| 5/23/2025 | Price change | $398,900-0.3%$251/sqft |
Source: NTREIS #20878227 Report a problem | ||
| 3/27/2025 | Listed for sale | $399,900+899.8%$251/sqft |
Source: NTREIS #20878227 Report a problem | ||
| 3/24/2021 | Listing removed | -- |
Source: Owner Report a problem | ||
| 12/9/2019 | Listing removed | $40,000$25/sqft |
Source: Owner Report a problem | ||
| 12/8/2019 | Listed for sale | $40,000-83.3%$25/sqft |
Source: Owner Report a problem | ||
| 6/21/2016 | Listing removed | $239,900$151/sqft |
Source: Owner Report a problem | ||
| 6/21/2016 | Listed for sale | $239,900$151/sqft |
Source: Owner Report a problem | ||
| 5/9/2016 | Sold | -- |
Source: Agent Provided Report a problem | ||
| 4/17/2016 | Pending sale | $239,900$151/sqft |
Source: Owner Report a problem | ||
| 4/8/2016 | Listed for sale | $239,900$151/sqft |
Source: Ultima Real Estate #13352762 Report a problem | ||
Public tax history
| Year | Property taxes | Tax assessment |
|---|---|---|
| 2025 | $4,076 +33.3% | $392,320 |
| 2024 | $3,057 +6.9% | $392,320 +20.8% |
| 2023 | $2,861 +7% | $324,820 |
| 2022 | $2,673 +1.7% | $324,820 +37% |
| 2021 | $2,628 -2.5% | $237,110 |
| 2020 | $2,696 -10.6% | $237,110 |
| 2019 | $3,015 +14.2% | $237,110 +15.1% |
| 2018 | $2,640 -43.5% | $205,950 +17.8% |
| 2017 | $4,670 +26.4% | $174,780 +26.3% |
| 2016 | $3,695 +11% | $138,380 +9.7% |
| 2015 | $3,328 | $126,120 |
| 2014 | $3,328 | $126,120 |
| 2013 | -- | -- |
| 2012 | -- | -- |
| 2011 | -- | -- |
| 2010 | -- | -- |
| 2009 | -- | -- |
| 2008 | -- | -- |
| 2007 | -- | -- |
| 2005 | -- | -- |
| 2004 | -- | -- |
| 2003 | -- | -- |
| 2002 | -- | -- |
| 2001 | -- | -- |
Find assessor info on the county website
Neighborhood: Greenwood Hills
Nearby homes
- $311,9003 bd2 ba1.3k sqft803 Edgefield Dr, Richardson, TX 75080Off Market
- $329,8003 bd2 ba1.6k sqft807 Edgefield Dr, Richardson, TX 75080Off Market
- $458,5003 bd2 ba1.9k sqft804 Woodland Way, Richardson, TX 75080Off Market

- $383,1004 bd2 ba1.9k sqft809 Edgefield Dr, Richardson, TX 75080Off Market
- $368,1003 bd2 ba1.6k sqft801 Edgefield Dr, Richardson, TX 75080Off Market
- $415,1004 bd3 ba1.9k sqft806 Woodland Way, Richardson, TX 75080Off Market
- $--3 bd2 ba1.6k sqft802 Woodland Way, Richardson, TX 75080Sold
- $340,5003 bd2 ba1.4k sqft804 Edgefield Dr, Richardson, TX 75080Off Market
Nearby schools
GreatSchools rating
- 10/10Mohawk Elementary SchoolGrades: K-6Distance: 0.8 mi
- 7/10Richardson North Junior High SchoolGrades: 7-8Distance: 0.6 mi
- 6/10Pearce High SchoolGrades: 9-12Distance: 1 mi
Schools provided by the listing agent
- Elementary: Mohawk
- High: Pearce
- District: Richardson ISD
Source: NTREIS. This data may not be complete. We recommend contacting the local school district to confirm school assignments for this home.
Get a cash offer in 3 minutes
Find out how much your home could sell for in as little as 3 minutes with a no-obligation cash offer.
Estimated market value
$348,600
Get a cash offer in 3 minutes
Find out how much your home could sell for in as little as 3 minutes with a no-obligation cash offer.
Estimated market value
$348,600
- Texas
- Dallas County
- Richardson
- 75080
- Greenwood Hills
- 805 Edgefield Dr
