Welcome to your future home! Perfectly located off Hwy 191, nearly walking distance to UTD and across from an elementary school and park, this beautifully renovated 3-bedroom, 2-bathroom retreat combines modern style with comfortable living. Flooded with natural light, the open-concept design creates an inviting atmosphere perfect for both daily life and entertaining. The heart of the home features a thoughtfully designed kitchen that flows seamlessly into the living and dining areas. A stylish breakfast bar serves as both a gathering spot for morning coffee and a convenient space for casual dining or keeping the chef company while preparing meals. Light-toned flooring throughout reflects the abundant sunshine streaming through the windows, creating a warm and airy ambiance in every room. Each space has been carefully updated with contemporary finishes while maintaining a welcoming feel that instantly makes you feel at home. The spacious primary suite includes an elegant en-suite bathroom featuring a stunning walk-in shower, offering a spa-like retreat within your own home. Two additional bedrooms and a second full bathroom provide comfortable spaces for family and guests. Whether you're hosting friends for dinner or enjoying a quiet evening at home, this refreshed space offers the perfect backdrop for creating lasting memories. Make this turnkey home yours today and start enjoying the perfect blend of style, comfort, and modern living. PLEASE NOTE- there are two windows on order to still be replaced as well as some paint clean up on the fireplace and quarter round trim to be installed.
Sold
Price Unknown
802 Woodland Way, Richardson, TX 75080
3beds
1,676sqft
Single Family Residence
Built in 1961
7,927 Square Feet Lot
$459,000 Zestimate®
$--/sqft
$2,540 Estimated rent
Home value
$459,000
$413,000 - $509,000
$2,540/mo
Zestimate® history
Owner options
List your home for rent
$2,540/mo
Rent Zestimate®
Find your next renter with Zillow Rental Manager. Plus, with online applications, you can quickly screen prospective tenants – for free.
$2,540/mo
Rent Zestimate®
Refinance and save
Refinancing to a lower rate could help reduce your monthly payments and save thousands over the life of the loan.
Explore your selling options
Work with a Zillow partner agent
Leverage their expertise and Zillow's premium Showcase listings to get your home seen by more buyers.
Get startedList with your own agent
Get your home in front of millions of buyers by listing it on Zillow.
Learn how to do itSell it yourself
Take full control of how buyers see your home on Zillow by listing For Sale by Owner (FSBO).
List your homeWhat's special
Modern styleContemporary finishesRefreshed spaceLight-toned flooringComfortable livingSpa-like retreatElegant en-suite bathroom
Zillow last checked:
Listing updated:
Listed by:
Kim Davis 0480787 972-599-7000,
Keller Williams Legacy 972-599-7000
Bought with:
Christine Feustel
Compass RE Texas, LLC
Source: NTREIS,MLS#: 20821742
Facts & features
Interior
Bedrooms & bathrooms
- Bedrooms: 3
- Bathrooms: 2
- Full bathrooms: 2
Primary bedroom
- Features: Ceiling Fan(s), Dual Sinks, Walk-In Closet(s)
- Level: First
- Dimensions: 15 x 13
Bedroom
- Features: Ceiling Fan(s), Walk-In Closet(s)
- Level: First
- Dimensions: 15 x 13
Bedroom
- Features: Ceiling Fan(s)
- Level: First
- Dimensions: 12 x 10
Primary bathroom
- Features: Dual Sinks, En Suite Bathroom, Stone Counters
- Level: First
Dining room
- Level: First
Kitchen
- Features: Stone Counters
- Level: First
- Dimensions: 17 x 12
Living room
- Features: Ceiling Fan(s), Fireplace
- Level: First
- Dimensions: 31 x 14
Heating
- Central, Natural Gas
Cooling
- Central Air, Ceiling Fan(s), Electric
Appliances
- Included: Dishwasher, Electric Oven, Disposal, Gas Water Heater, Microwave
Features
- Decorative/Designer Lighting Fixtures, Eat-in Kitchen, Open Floorplan
- Flooring: Luxury Vinyl Plank
- Has basement: No
- Number of fireplaces: 1
- Fireplace features: Electric
Interior area
- Total interior livable area: 1,676 sqft
Property
Parking
- Total spaces: 2
- Parking features: Garage, Garage Door Opener
- Attached garage spaces: 2
Features
- Levels: One
- Stories: 1
- Pool features: None
Lot
- Size: 7,927 Square Feet
Details
- Parcel number: 42078500050020000
Construction
Type & style
- Home type: SingleFamily
- Architectural style: Traditional,Detached
- Property subtype: Single Family Residence
Materials
- Foundation: Slab
- Roof: Composition
Condition
- Year built: 1961
Utilities & green energy
- Sewer: Public Sewer
- Water: Public
- Utilities for property: Natural Gas Available, Sewer Available, Separate Meters, Water Available
Community & HOA
Community
- Features: Curbs, Sidewalks
- Security: Smoke Detector(s)
- Subdivision: Greenwood Hills Add Instl 02
HOA
- Has HOA: No
Location
- Region: Richardson
Financial & listing details
- Tax assessed value: $521,170
- Annual tax amount: $9,351
- Date on market: 1/21/2025
- Cumulative days on market: 2 days
Price history
| Date | Event | Price |
|---|---|---|
| 2/5/2025 | Sold | -- |
Source: NTREIS #20821742 Report a problem | ||
| 1/28/2025 | Pending sale | $475,000$283/sqft |
Source: NTREIS #20821742 Report a problem | ||
| 1/24/2025 | Contingent | $475,000$283/sqft |
Source: NTREIS #20821742 Report a problem | ||
| 1/21/2025 | Listed for sale | $475,000+23.4%$283/sqft |
Source: NTREIS #20821742 Report a problem | ||
| 7/3/2024 | Listing removed | -- |
Source: NTREIS #20636997 Report a problem | ||
| 7/3/2024 | Listed for sale | $385,000$230/sqft |
Source: NTREIS #20636997 Report a problem | ||
| 6/24/2024 | Contingent | $385,000$230/sqft |
Source: NTREIS #20636997 Report a problem | ||
| 6/15/2024 | Listed for sale | $385,000$230/sqft |
Source: NTREIS #20636997 Report a problem | ||
| 6/10/2024 | Contingent | $385,000$230/sqft |
Source: NTREIS #20636997 Report a problem | ||
| 6/5/2024 | Listed for sale | $385,000-9.4%$230/sqft |
Source: NTREIS #20636997 Report a problem | ||
| 4/25/2024 | Listing removed | -- |
Source: NTREIS #20520698 Report a problem | ||
| 2/16/2024 | Price change | $425,000-4.5%$254/sqft |
Source: NTREIS #20520698 Report a problem | ||
| 2/9/2024 | Price change | $445,000-4.3%$266/sqft |
Source: NTREIS #20520698 Report a problem | ||
| 1/31/2024 | Price change | $465,000-6.1%$277/sqft |
Source: NTREIS #20520698 Report a problem | ||
| 1/26/2024 | Listed for sale | $495,000-0.8%$295/sqft |
Source: NTREIS #20520698 Report a problem | ||
| 9/21/2023 | Listing removed | -- |
Source: NTREIS #20419450 Report a problem | ||
| 9/2/2023 | Price change | $499,000-9.3%$298/sqft |
Source: NTREIS #20419450 Report a problem | ||
| 8/30/2023 | Listed for sale | $550,000$328/sqft |
Source: NTREIS #20419450 Report a problem | ||
Public tax history
| Year | Property taxes | Tax assessment |
|---|---|---|
| 2025 | $5,106 +187.2% | $521,170 +21.5% |
| 2024 | $1,778 -7.7% | $428,860 +41.7% |
| 2023 | $1,926 -44.2% | $302,600 |
| 2022 | $3,451 +40.1% | $302,600 +51.3% |
| 2021 | $2,463 -2.6% | $200,000 |
| 2020 | $2,530 -0.5% | $200,000 |
| 2019 | $2,544 +8.5% | $200,000 +9.4% |
| 2018 | $2,343 -43.3% | $182,840 +18.2% |
| 2017 | $4,135 +203% | $154,750 +27.1% |
| 2016 | $1,365 -7.1% | $121,750 +9.4% |
| 2015 | $1,469 | $111,270 |
| 2014 | $1,469 | $111,270 |
| 2013 | -- | -- |
| 2012 | -- | -- |
| 2011 | -- | -- |
| 2010 | -- | -- |
| 2009 | -- | -- |
| 2008 | -- | -- |
| 2007 | -- | -- |
| 2005 | -- | -- |
| 2004 | -- | -- |
| 2003 | -- | -- |
| 2002 | -- | -- |
| 2001 | -- | -- |
Find assessor info on the county website
Neighborhood: Greenwood Hills
Nearby homes
- $475,3003 bd2 ba1.9k sqft804 Woodland Way, Richardson, TX 75080Off Market

- $--4 bd2 ba1.9k sqft800 Woodland Way, Richardson, TX 75080Sold
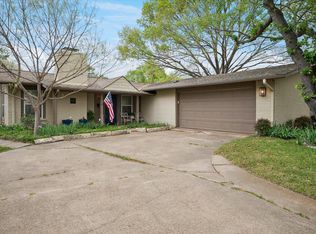
- $437,5004 bd3 ba1.9k sqft806 Woodland Way, Richardson, TX 75080Off Market

- $325,7003 bd2 ba1.3k sqft803 Edgefield Dr, Richardson, TX 75080Off Market
- $--3 bd2 ba1.5k sqft805 Edgefield Dr, Richardson, TX 75080Sold
- $383,8003 bd2 ba1.6k sqft801 Edgefield Dr, Richardson, TX 75080Off Market
- $345,7003 bd2 ba1.6k sqft807 Edgefield Dr, Richardson, TX 75080Off Market
- $348,8003 bd2 ba1.3k sqft808 Woodland Way, Richardson, TX 75080Off Market
Nearby schools
GreatSchools rating
- 10/10Mohawk Elementary SchoolGrades: K-6Distance: 0.8 mi
- 6/10Richardson North Junior High SchoolGrades: 7-8Distance: 0.6 mi
- 6/10Pearce High SchoolGrades: 9-12Distance: 1 mi
Schools provided by the listing agent
- Elementary: Mohawk
- High: Pearce
- District: Richardson ISD
Source: NTREIS. This data may not be complete. We recommend contacting the local school district to confirm school assignments for this home.
Get a cash offer in 3 minutes
Find out how much your home could sell for in as little as 3 minutes with a no-obligation cash offer.
Estimated market value
$459,000
Get a cash offer in 3 minutes
Find out how much your home could sell for in as little as 3 minutes with a no-obligation cash offer.
Estimated market value
$459,000
- Texas
- Dallas County
- Richardson
- 75080
- Greenwood Hills
- 802 Woodland Way
Nearby cities
Nearby neighborhoods
Nearby zip codes
Other Richardson Topics
