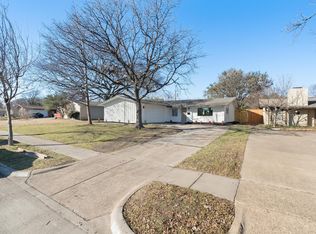
Welcome to 800 Woodland Way. This beautifully updated 4-bedroom home offers the perfect blend of comfort, style, and flexibility. The large living room is a true centerpiece, featuring high ceilings that create an open, airy feel—perfect for both relaxing and entertaining. The modern kitchen is equipped with granite countertops, a gas range, and ample space for cooking and 2 pantries. Hard surface flooring adds durability and a clean, contemporary look. The spacious fourth bedroom features a closet and can easily serve as a private home office, playroom, workout room, or guest space to fit your individual needs.
Step outside to enjoy a big, nicely landscaped backyard—ideal for cookouts, play, or quiet evenings.. The oversized garage provides plenty of room for vehicles as well as storage.
Home interior painted in 2023. Additional highlights include a tankless water heater, a lifetime warranty on foundation work, and—per previous owners—updated sewer and fresh water lines.
Located in a highly sought-after area and zoned to Mohawk Elementary and Pearce High School. This home combines thoughtful updates, functional space, and a top neighborhood.
Sold
Price Unknown
800 Woodland Way, Richardson, TX 75080
4beds
1,976sqft
Single Family Residence
Built in 1961
9,713 Square Feet Lot
$467,600 Zestimate®
$--/sqft
$2,806 Estimated rent
Home value
$467,600
$430,000 - $510,000
$2,806/mo
Zestimate® history
Owner options
List your home for rent
$2,806/mo
Rent Zestimate®
Find your next renter with Zillow Rental Manager. Plus, with online applications, you can quickly screen prospective tenants – for free.
$2,806/mo
Rent Zestimate®
Refinance and save
Refinancing to a lower rate could help reduce your monthly payments and save thousands over the life of the loan.
Explore your selling options
Work with a Zillow partner agent
Leverage their expertise and Zillow's premium Showcase listings to get your home seen by more buyers.
Get startedList with your own agent
Get your home in front of millions of buyers by listing it on Zillow.
Learn how to do itSell it yourself
Take full control of how buyers see your home on Zillow by listing For Sale by Owner (FSBO).
List your homeWhat's special
Big nicely landscaped backyardHigh ceilingsGranite countertopsHard surface flooringOpen airy feelModern kitchenOversized garage
Zillow last checked:
Listing updated:
Listed by:
Lisa Albert 0621931 214-789-0279,
Keller Williams Dallas Midtown 214-526-4663
Bought with:
Alisa Winston
Keller Williams Realty DPR
Source: NTREIS,MLS#: 21212786
Facts & features
Interior
Bedrooms & bathrooms
- Bedrooms: 4
- Bathrooms: 2
- Full bathrooms: 2
Primary bedroom
- Features: Ceiling Fan(s), Dual Sinks, En Suite Bathroom, Walk-In Closet(s)
- Level: First
- Dimensions: 16 x 11
Bedroom
- Features: Ceiling Fan(s)
- Level: First
- Dimensions: 12 x 10
Bedroom
- Features: Ceiling Fan(s)
- Level: First
- Dimensions: 12 x 10
Bedroom
- Features: Ceiling Fan(s)
- Level: First
- Dimensions: 13 x 10
Dining room
- Level: First
- Dimensions: 11 x 9
Kitchen
- Features: Breakfast Bar, Built-in Features, Galley Kitchen, Granite Counters, Pantry
- Level: First
- Dimensions: 15 x 11
Living room
- Features: Ceiling Fan(s)
- Level: First
- Dimensions: 22 x 19
Heating
- Central, Natural Gas
Cooling
- Central Air, Electric
Appliances
- Included: Some Gas Appliances, Dishwasher, Disposal, Gas Range, Microwave, Plumbed For Gas, Refrigerator, Tankless Water Heater
Features
- Chandelier, Decorative/Designer Lighting Fixtures, Granite Counters, High Speed Internet, Cable TV, Walk-In Closet(s), Wired for Sound
- Flooring: Carpet, Ceramic Tile, Engineered Hardwood
- Windows: Window Coverings
- Has basement: No
- Number of fireplaces: 1
- Fireplace features: Masonry, Wood Burning
Interior area
- Total interior livable area: 1,976 sqft
Property
Parking
- Total spaces: 2
- Parking features: Door-Single, Driveway, Garage Faces Front, Garage
- Attached garage spaces: 2
- Has uncovered spaces: Yes
Features
- Levels: One
- Stories: 1
- Patio & porch: Patio
- Exterior features: Lighting, Rain Gutters
- Pool features: None
- Fencing: Wood
Lot
- Size: 9,713 Square Feet
- Features: Corner Lot, Landscaped, Few Trees
Details
- Parcel number: 42078500050010000
Construction
Type & style
- Home type: SingleFamily
- Architectural style: Mid-Century Modern,Detached
- Property subtype: Single Family Residence
Materials
- Brick
- Foundation: Slab
- Roof: Composition
Condition
- Year built: 1961
Utilities & green energy
- Sewer: Public Sewer
- Water: Public
- Utilities for property: Electricity Available, Natural Gas Available, Sewer Available, Separate Meters, Water Available, Cable Available
Community & HOA
Community
- Features: Curbs, Sidewalks
- Subdivision: Greenwood Hills Add Instl 02
HOA
- Has HOA: No
Location
- Region: Richardson
Financial & listing details
- Tax assessed value: $484,470
- Annual tax amount: $10,569
- Date on market: 3/28/2026
- Cumulative days on market: 2 days
- Listing terms: Cash,Conventional
- Electric utility on property: Yes
Price history
| Date | Event | Price |
|---|---|---|
| 5/4/2026 | Sold | -- |
Source: NTREIS #21212786 Report a problem | ||
| 4/5/2026 | Pending sale | $465,000$235/sqft |
Source: NTREIS #21212786 Report a problem | ||
| 3/30/2026 | Contingent | $465,000$235/sqft |
Source: NTREIS #21212786 Report a problem | ||
| 3/28/2026 | Listed for sale | $465,000+36.8%$235/sqft |
Source: NTREIS #21212786 Report a problem | ||
| 7/14/2020 | Listing removed | $339,900$172/sqft |
Source: Keller Williams Realty Preston Road #14315069 Report a problem | ||
| 4/3/2020 | Listed for sale | $339,900+14.7%$172/sqft |
Source: Keller Williams Realty DPR #14315069 Report a problem | ||
| 7/17/2016 | Listing removed | $296,400$150/sqft |
Source: Scott Lansford #13381867 Report a problem | ||
| 6/2/2016 | Pending sale | $296,400$150/sqft |
Source: Scott Lansford #13381867 Report a problem | ||
| 5/19/2016 | Listed for sale | $296,400$150/sqft |
Source: Scott Lansford #13381867 Report a problem | ||
| 5/15/2013 | Sold | -- |
Source: Agent Provided Report a problem | ||
| 6/27/2012 | Sold | -- |
Source: Public Record Report a problem | ||
Public tax history
| Year | Property taxes | Tax assessment |
|---|---|---|
| 2025 | $5,214 +4% | $484,470 |
| 2024 | $5,012 +16.6% | $484,470 +24.7% |
| 2023 | $4,296 -3% | $388,390 |
| 2022 | $4,430 +8.8% | $388,390 +17.5% |
| 2021 | $4,073 +8.3% | $330,670 |
| 2020 | $3,760 -0.5% | $330,670 |
| 2019 | $3,778 +6.7% | $330,670 +0.9% |
| 2018 | $3,541 -44.4% | $327,680 +17.1% |
| 2017 | $6,374 +84.1% | $279,860 +24.3% |
| 2016 | $3,463 +35.5% | $225,060 +4.7% |
| 2015 | $2,555 | $214,910 +37.6% |
| 2014 | $2,555 | $156,190 |
| 2013 | -- | -- |
| 2012 | -- | -- |
| 2011 | -- | -- |
| 2010 | -- | -- |
| 2009 | -- | -- |
| 2008 | -- | -- |
| 2007 | -- | -- |
| 2005 | -- | -- |
| 2004 | -- | -- |
| 2003 | -- | -- |
| 2002 | -- | -- |
| 2001 | -- | -- |
Find assessor info on the county website
Neighborhood: Greenwood Hills
Nearby homes
- $--3 bd2 ba1.6k sqft802 Woodland Way, Richardson, TX 75080Sold
- $385,0003 bd2 ba1.6k sqft801 Edgefield Dr, Richardson, TX 75080Off Market
- $475,3003 bd2 ba1.9k sqft804 Woodland Way, Richardson, TX 75080Off Market

- $325,7003 bd2 ba1.3k sqft803 Edgefield Dr, Richardson, TX 75080Off Market
- $358,4003 bd2 ba1.3k sqft1402 W Shore Dr, Richardson, TX 75080Off Market
- $--3 bd2 ba1.5k sqft805 Edgefield Dr, Richardson, TX 75080Sold
- $358,2003 bd2 ba1.4k sqft1406 W Shore Dr, Richardson, TX 75080Off Market
- $499,0004 bd3 ba1.9k sqft1404 W Shore Dr, Richardson, TX 75080Off Market
Nearby schools
GreatSchools rating
- 10/10Mohawk Elementary SchoolGrades: K-6Distance: 0.8 mi
- 6/10Richardson North Junior High SchoolGrades: 7-8Distance: 0.6 mi
- 6/10Pearce High SchoolGrades: 9-12Distance: 1.1 mi
Schools provided by the listing agent
- Elementary: Mohawk
- High: Pearce
- District: Richardson ISD
Source: NTREIS. This data may not be complete. We recommend contacting the local school district to confirm school assignments for this home.
Get a cash offer in 3 minutes
Find out how much your home could sell for in as little as 3 minutes with a no-obligation cash offer.
Estimated market value
$467,600
Get a cash offer in 3 minutes
Find out how much your home could sell for in as little as 3 minutes with a no-obligation cash offer.
Estimated market value
$467,600
- Texas
- Dallas County
- Richardson
- 75080
- Greenwood Hills
- 800 Woodland Way
Nearby cities
Nearby neighborhoods
Nearby zip codes
Other Richardson Topics
