Skip main navigation
Closed
  • $869,000

    805 Freemanwood Ln, Milton, GA 30004

    5beds
    2,899sqft
    Single Family Residence, Residential
    Built in 1992
    1.07 Acres Lot
    $877,500 Zestimate®
    $300/sqft
    $4,161 Estimated rent

    Home value

    $877,500

    $816,000 - $948,000

    $4,161/mo

    Zestimate® history
    Loading
    Loading...

    Owner options

    List your home for rent

    $4,161/mo

    Rent Zestimate®

    Find your next renter with Zillow Rental Manager. Plus, with online applications, you can quickly screen prospective tenants – for free.

    Learn more

    $4,161/mo

    Rent Zestimate®

    Refinance and save

    $5,513/mo

    Est. payment

    Refinancing to a lower rate could help reduce your monthly payments and save thousands over the life of the loan.

    See today's rates

    $5,513/mo

    Est. payment

    Explore your selling options

    Work with a Zillow partner agent

    Leverage their expertise and Zillow's premium Showcase listings to get your home seen by more buyers.

    Get started

    List with your own agent

    Get your home in front of millions of buyers by listing it on Zillow.

    Learn how to do it

    Sell it yourself

    Take full control of how buyers see your home on Zillow by listing For Sale by Owner (FSBO).

    List your home

    What's special

    Finished daylight basementSun-filled breakfast roomExercise spacePrivate backyard oasisTwo-story foyerNew pool heaterWalk-in closet
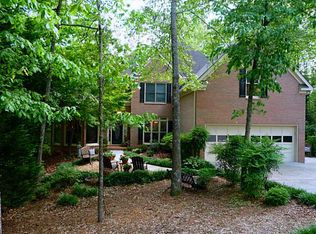
    *Price Improvement - Motivated Seller* Welcome to your private backyard oasis—just in time for summer. This stunning, move-in-ready home sits on a 1+ acre cul-de-sac lot in the heart of Milton and offers the perfect blend of privacy, space, and comfort. The highlight is the resort-style outdoor living area, featuring a heated pool with a spill-over spa, ideal for relaxing or entertaining all season long. (2899 sq. ft. PLUS 1010 sq. ft. fully finished basement) Inside, you’re greeted by a two-story foyer that sets the tone for the home’s open and airy floor plan. A formal living room and elegant dining room flank the entry and flow seamlessly into the heart of the home—a gourmet kitchen with marble countertops, subway tile backsplash, and a sun-filled breakfast room. The fireside family room, kitchen, and breakfast area are all open to one another, creating an ideal layout for everyday living and hosting guests. Hardwood floors span the entire main level, adding warmth and timeless appeal. Upstairs, the spacious owner’s suite offers a true retreat with a renovated bath featuring marble countertops, a frameless glass shower, whirlpool tub, double vanity, and walk-in closet. Four additional bedrooms are also located on the upper level, including one perfectly suited for a home office with built-in bookshelves and cabinetry. The secondary bathroom has been beautifully updated with a designer floating double vanity, tile flooring and shower, and a frameless glass door. The finished daylight basement provides exceptional flexibility and room to grow, offering a large family room, exercise space, and game room, along with a convenient half bath—ideal for entertaining or extended living. Outdoor living continues with multiple decks, including one off the main level and shaded decks off the basement, all overlooking the private backyard. If you’ve been searching for a completely private lot, a finished basement, a spectacular pool, and a move-in-ready home in a top-ranked school district, this Milton property truly has it all. Upgrades: all new KitchenAid appliances, converted cooktop to gas, siding replaced, water and scratch resistant Pergo floors, new pool heater, rock feature and water heater. *Seller prefers own closing attorney in the Milton area*

    Zillow last checked:

    Listing updated:

    Listing Provided by:

    Brant RawlsMcQuillan,

    NorthGroup Real Estate 404-383-6616

    Bought with:

    Brant RawlsMcQuillan, 420885

    NorthGroup Real Estate

    Source: FMLS GA,MLS#: 7702993MLS Logo

    Facts & features

    Interior

    Bedrooms & bathrooms
    • Bedrooms: 5
    • Bathrooms: 4
    • Full bathrooms: 2
    • 1/2 bathrooms: 2
    Primary bedroom
    • Features: Oversized Master
    • Level: Oversized Master
    Bedroom
    • Features: Oversized Master
    Primary bathroom
    • Features: Double Vanity, Separate Tub/Shower, Skylights, Whirlpool Tub
    Dining room
    • Features: Seats 12+, Separate Dining Room
    Kitchen
    • Features: Breakfast Bar, Cabinets White, Other Surface Counters, Pantry, Solid Surface Counters, Stone Counters
    Heating
    • Central, ENERGY STAR Qualified Equipment
    Cooling
    • Central Air
    Appliances
    • Included: Dishwasher, Double Oven, Dryer, Electric Oven, Gas Cooktop, Microwave, Range Hood, Self Cleaning Oven, Washer
    • Laundry: Laundry Room, Main Level, Mud Room
    Features
    • Cathedral Ceiling(s), Crown Molding, Double Vanity, Entrance Foyer 2 Story, High Ceilings 9 ft Lower, High Ceilings 9 ft Upper, High Ceilings 10 ft Main, Recessed Lighting, Vaulted Ceiling(s), Walk-In Closet(s)
    • Flooring: Hardwood
    • Windows: Double Pane Windows
    • Basement: Daylight,Exterior Entry,Finished,Finished Bath,Full,Interior Entry
    • Attic: Pull Down Stairs
    • Number of fireplaces: 1
    • Fireplace features: Gas Log, Living Room
    • Common walls with other units/homes: No Common Walls
    Interior area
    • Total structure area: 2,899
    • Total interior livable area: 2,899 sqft
    • Finished area above ground: 2,899

    Property

    Parking
    • Total spaces: 2
    • Parking features: Garage, Garage Door Opener
    • Garage spaces: 2
    Accessibility
    • Accessibility features: None
    Features
    • Levels: Three Or More
    • Patio & porch: Deck, Patio, Rear Porch, Rooftop
    • Exterior features: Garden, Lighting, Private Yard, Rain Gutters, No Dock
    • Pool features: Gunite, Heated, In Ground, Pool/Spa Combo, Waterfall
    • Has spa: Yes
    • Spa features: Bath, None
    • Fencing: Back Yard
    • Has view: Yes
    • View description: Neighborhood, Trees/Woods
    • Waterfront features: None
    • Body of water: None
    Lot
    • Size: 1.07 Acres
    • Features: Back Yard, Cleared, Cul-De-Sac, Front Yard, Landscaped
    Details
    • Additional structures: None
    • Parcel number: 22 413108830224
    • Other equipment: None
    • Horse amenities: None

    Construction

    Type & style
    • Home type: SingleFamily
    • Architectural style: Colonial,Traditional
    • Property subtype: Single Family Residence, Residential
    Materials
    • Brick
    • Foundation: Concrete Perimeter
    • Roof: Shingle
    Condition
    • Resale
    • New construction: No
    • Year built: 1992

    Utilities & green energy

    • Electric: None
    • Sewer: Septic Tank
    • Water: Public
    • Utilities for property: Cable Available, Electricity Available, Underground Utilities, Water Available
    Green energy
    • Energy efficient items: Appliances
    • Energy generation: None

    Community & neighborhood

    Security
    • Security features: Carbon Monoxide Detector(s), Fire Alarm, Secured Garage/Parking
    Community
    • Community features: Homeowners Assoc, Near Schools, Near Trails/Greenway, Sidewalks, Street Lights
    Location
    • Region: Milton
    • Subdivision: Crabapple North

    HOA & financial

    HOA
    • Has HOA: Yes
    • HOA fee: $225 annually

    Other

    Other facts
    • Road surface type: Concrete

    Price history

    DateEventPrice
    4/15/2026Sold$869,000-2.3%$300/sqft
    Source: FMLS GA #7702993 Report a problem
    3/31/2026Pending sale$889,900$307/sqft
    Source: FMLS GA #7702993 Report a problem
    3/16/2026Price change$889,900+0.1%$307/sqft
    Source: FMLS GA #7702993 Report a problem
    3/16/2026Price change$888,900-2.3%$307/sqft
    Source: GAMLS #10683612 Report a problem
    2/23/2026Price change$909,900-1.1%$314/sqft
    Source: GAMLS #10683612 Report a problem
    2/5/2026Listed for sale$920,000+72%$317/sqft
    Source: GAMLS #10683612 Report a problem
    7/2/2020Sold$535,000+1.9%$185/sqft
    Source: GAMLS #8789439 Report a problem
    5/26/2020Pending sale$525,000$181/sqft
    Source: Re/Max Paramount Properties #8789439 Report a problem
    5/20/2020Listed for sale$525,000-4.4%$181/sqft
    Source: Re/Max Paramount Properties #8789439 Report a problem
    5/30/2019Listing removed$549,000$189/sqft
    Source: Berkshire Hathaway HomeServices Georgia Properties - Alpharetta / North Fulton #6544124 Report a problem
    4/29/2019Listed for sale$549,000+50.4%$189/sqft
    Source: Berkshire Hathaway HomeServices Georgia Properties - Alpharetta / North Fulton #6544124 Report a problem
    8/20/2012Sold$365,000-2.7%$126/sqft
    Source: Public Record Report a problem
    7/17/2012Pending sale$375,000$129/sqft
    Source: Prudential Georgia Realty #5040962 Report a problem
    7/12/2012Listed for sale$375,000-0.3%$129/sqft
    Source: Prudential Georgia Realty #5040962 Report a problem
    5/26/2006Sold$376,000+116.7%$130/sqft
    Source: Public Record Report a problem
    3/2/1993Sold$173,500$60/sqft
    Source: Public Record Report a problem

    Public tax history

    YearProperty taxesTax assessment
    2024$7,693 +82.4%$294,520
    2023$4,217 -15.5%$294,520 +55.3%
    2022$4,989 -0.1%$189,640 +3%
    2021$4,994 -5.9%$184,080 -2.1%
    2020$5,308 -11.6%$188,040 +1.8%
    2019$6,005 $184,680 +2.4%
    2018$6,005 $180,400 +12%
    2017$6,005 +8.9%$161,080
    2016$5,513 +0.6%$161,080
    2015$5,482 +11%$161,080
    2014$4,938 +16.1%$161,080 +10.3%
    2013$4,253 $146,000 -9.2%
    2012-- $160,800 +10.4%
    2011-- $145,680
    2010$3,935 +2.4%$145,680
    2009$3,843 $145,680
    2008-- $145,680 -0.1%
    2007$4,173 $145,800 +11.7%
    2005-- $130,560 +3.6%
    2004$4,314 +33.2%$126,000 +16%
    2003$3,238 +0.1%$108,600 +3.3%
    2002$3,236 +6.6%$105,080 +11.1%
    2001$3,036 $94,560

    Find assessor info on the county website

    Neighborhood: 30004

    Nearby schools

    GreatSchools rating
    Schools provided by the listing agent
    • Elementary: Summit Hill
    • Middle: Northwestern
    • High: Milton - Fulton

    Source: FMLS GA. This data may not be complete. We recommend contacting the local school district to confirm school assignments for this home.

    Get a cash offer in 3 minutes
    Find out how much your home could sell for in as little as 3 minutes with a no-obligation cash offer.
    Estimated market value
    $877,500
    Get a cash offer in 3 minutes
    Find out how much your home could sell for in as little as 3 minutes with a no-obligation cash offer.
    Estimated market value
    $877,500