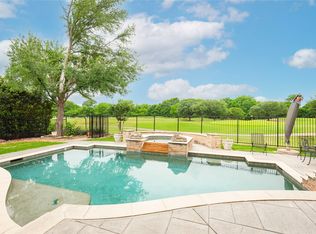
NEW PRICE on this rare find single story custom home on the golf course with pool, spa & 3 car garage! This fabulous Don Evans home features 4 bedrooms, plus an office that has glass, pocket doors and a door to the back patio and pool yard. One bedroom, which features an ensuite bath, would also make a nice 2nd living area or hobby room. The spacious primary bedroom has a sitting area, gas fireplace, wall of windows overlooking the pool & golf course, shutters & a bath featuring separate tub & shower, expansive vanity with double sinks & a huge walkin closet with a floor safe. The kitchen, which is open to the family room and views the magnificent infinity edge pool and golf course, has a built-in Sub Zero refrigerator, walk-in pantry, double ovens, smooth cook top with exterior vented exhaust, & desk area. The large, open family room has a wall of windows that allow you to soak in the gorgeous view of the 10th fairway of the golf course, as well as the stunning infinity edge pool with water fall & spa. Other highlights of the family room are a wet bar with glass cabinets & ice maker; gas, stone fireplace; tall, beamed ceilings & built-in bookcases. Oversized 3 car garage with work bench & storage cabinets. Recent improvements & upgrades include full interior paint 2025; new carpet 2025; pool resurface, tile, pump, cleaner, filter, heater 2022; water heater 2018; twice insulation & radiant barrier in attic & window tinting 2010; electric fans in attic 2012; solar patio window shades 2012; 5 ton & 3 ton HVAC 2021; patio awnings 2010; back deck 2012; LS drip lines 2020; LS lighting 2020; roof 2024; leaf gutter 2015; low E tint on windows 2010; floored attic 2012; wiring & built in speakers; garage overdoor racks 2021. This is truly a one of a kind home on an oversized golf lot with lush landscaping, expansive deck, covered patios and magnificent views that will make watching the sunset over the golf course a real treat.
Sold
Price Unknown
805 Glen Rose Dr, Allen, TX 75013
4beds
3,025sqft
Single Family Residence
Built in 1998
0.31 Acres Lot
$-- Zestimate®
$--/sqft
$3,998 Estimated rent
Home value
Not available
Estimated sales range
Not available
$3,998/mo
Zestimate® history
Owner options
List your home for rent
$3,998/mo
Rent Zestimate®
Find your next renter with Zillow Rental Manager. Plus, with online applications, you can quickly screen prospective tenants – for free.
$3,998/mo
Rent Zestimate®
Refinance and save
$477/mo
Est. payment
Refinancing to a lower rate could help reduce your monthly payments and save thousands over the life of the loan.
$477/mo
Est. payment
Explore your selling options
Work with a Zillow partner agent
Leverage their expertise and Zillow's premium Showcase listings to get your home seen by more buyers.
Get startedList with your own agent
Get your home in front of millions of buyers by listing it on Zillow.
Learn how to do itSell it yourself
Take full control of how buyers see your home on Zillow by listing For Sale by Owner (FSBO).
List your homeWhat's special
Golf courseStone fireplaceGas fireplaceGarage overdoor racksSingle storyPatio awningsMagnificent views
Zillow last checked:
Listing updated:
Listed by:
Rhonda Childress 0455578 972-741-9582,
Coldwell Banker Apex, REALTORS 972-776-6200
Bought with:
Non-NTREIS MLS Licensee
NON MLS
Source: NTREIS,MLS#: 20921367
Facts & features
Interior
Bedrooms & bathrooms
- Bedrooms: 4
- Bathrooms: 3
- Full bathrooms: 3
Primary bedroom
- Features: Double Vanity, En Suite Bathroom, Fireplace, Jetted Tub, Sitting Area in Primary, Separate Shower, Walk-In Closet(s)
- Level: First
- Dimensions: 14 x 19
Bedroom
- Level: First
- Dimensions: 13 x 11
Bedroom
- Level: First
- Dimensions: 13 x 12
Bedroom
- Level: First
- Dimensions: 11 x 19
Breakfast room nook
- Level: First
- Dimensions: 12 x 9
Dining room
- Level: First
- Dimensions: 16 x 13
Kitchen
- Features: Breakfast Bar, Granite Counters, Kitchen Island, Pantry, Walk-In Pantry
- Level: First
- Dimensions: 15 x 14
Living room
- Features: Ceiling Fan(s), Fireplace
- Level: First
- Dimensions: 20 x 18
Office
- Level: First
- Dimensions: 13 x 14
Heating
- Central, Natural Gas
Cooling
- Central Air, Electric
Appliances
- Included: Built-In Refrigerator, Double Oven, Dishwasher, Electric Cooktop, Electric Oven, Disposal, Gas Water Heater, Microwave, Vented Exhaust Fan
- Laundry: Washer Hookup, Electric Dryer Hookup, Laundry in Utility Room
Features
- Wet Bar, Central Vacuum, Granite Counters, Kitchen Island, Open Floorplan, Pantry, Walk-In Closet(s)
- Flooring: Carpet, Ceramic Tile, Wood
- Windows: Shutters, Window Coverings
- Has basement: No
- Number of fireplaces: 2
- Fireplace features: Family Room, Gas Starter, Primary Bedroom
Interior area
- Total interior livable area: 3,025 sqft
Property
Parking
- Total spaces: 3
- Parking features: Door-Multi, Epoxy Flooring, Garage, Garage Door Opener, Oversized, Garage Faces Side, Side By Side, Workshop in Garage
- Attached garage spaces: 3
Features
- Levels: One
- Stories: 1
- Patio & porch: Awning(s), Deck, Covered
- Exterior features: Awning(s), Lighting
- Pool features: Gunite, Infinity, In Ground, Pool, Pool Sweep, Pool/Spa Combo, Water Feature, Community
- Fencing: Back Yard,Wrought Iron
Lot
- Size: 0.31 Acres
- Features: Interior Lot, Landscaped, On Golf Course, Subdivision, Sprinkler System
Details
- Parcel number: R350500B03001
Construction
Type & style
- Home type: SingleFamily
- Architectural style: Detached
- Property subtype: Single Family Residence
Materials
- Brick
- Foundation: Slab
- Roof: Composition
Condition
- Year built: 1998
Utilities & green energy
- Sewer: Public Sewer
- Water: Public
- Utilities for property: Sewer Available, Water Available
Community & HOA
Community
- Features: Clubhouse, Fishing, Golf, Playground, Park, Pickleball, Pool, Tennis Court(s), Trails/Paths
- Security: Security System
- Subdivision: Twin Creeks Ph 5a
HOA
- Has HOA: Yes
- Services included: All Facilities, Association Management
- HOA fee: $477 semi-annually
- HOA name: CMA
- HOA phone: 972-943-2800
Location
- Region: Allen
Financial & listing details
- Tax assessed value: $901,294
- Annual tax amount: $13,650
- Date on market: 5/6/2025
- Cumulative days on market: 178 days
- Listing terms: Cash,Conventional,VA Loan
- Exclusions: Porch swing on back patio
Price history
| Date | Event | Price |
|---|---|---|
| 11/20/2025 | Sold | -- |
Source: NTREIS #20921367 Report a problem | ||
| 11/1/2025 | Pending sale | $825,000$273/sqft |
Source: NTREIS #20921367 Report a problem | ||
| 10/29/2025 | Listed for sale | $825,000$273/sqft |
Source: NTREIS #20921367 Report a problem | ||
| 10/20/2025 | Contingent | $825,000$273/sqft |
Source: NTREIS #20921367 Report a problem | ||
| 10/14/2025 | Price change | $825,000-1.7%$273/sqft |
Source: NTREIS #20921367 Report a problem | ||
| 10/1/2025 | Price change | $839,500-1.2%$278/sqft |
Source: NTREIS #20921367 Report a problem | ||
| 9/18/2025 | Listed for sale | $849,500$281/sqft |
Source: NTREIS #20921367 Report a problem | ||
| 9/12/2025 | Pending sale | $849,500$281/sqft |
Source:  Coldwell Banker Apex, Realtors #20921367 Report a problem Coldwell Banker Apex, Realtors #20921367 Report a problem | ||
| 9/12/2025 | Contingent | $849,500$281/sqft |
Source: NTREIS #20921367 Report a problem | ||
| 9/8/2025 | Price change | $849,500-2%$281/sqft |
Source: NTREIS #20921367 Report a problem | ||
| 8/1/2025 | Price change | $866,500-1.1%$286/sqft |
Source: NTREIS #20921367 Report a problem | ||
| 7/2/2025 | Price change | $876,500-2.2%$290/sqft |
Source: NTREIS #20921367 Report a problem | ||
| 5/6/2025 | Listed for sale | $896,500+113.5%$296/sqft |
Source: NTREIS #20921367 Report a problem | ||
| 6/19/2010 | Listing removed | $420,000$139/sqft |
Source: Ebby Halliday Realtors #11300465 Report a problem | ||
| 3/27/2010 | Price change | $420,000+5%$139/sqft |
Source: Ebby Halliday Realtors #11300465 Report a problem | ||
| 3/25/2010 | Price change | $400,000-4.5%$132/sqft |
Source: Ebby Halliday Realtors #11300465 Report a problem | ||
| 3/10/2010 | Price change | $419,000-6.7%$139/sqft |
Source: Ebby Halliday Realtors #11300465 Report a problem | ||
| 3/6/2010 | Price change | $449,000-2.2%$148/sqft |
Source: Ebby Halliday Realtors #11300465 Report a problem | ||
| 2/26/2010 | Price change | $459,000-5.5%$152/sqft |
Source: Ebby Halliday Realtors #11300465 Report a problem | ||
| 2/20/2010 | Price change | $485,900-0.6%$161/sqft |
Source: Ebby Halliday Realtors #11300465 Report a problem | ||
| 1/30/2010 | Price change | $489,000-1%$162/sqft |
Source: Ebby Halliday Realtors #11300465 Report a problem | ||
| 1/23/2010 | Price change | $493,900-1.2%$163/sqft |
Source: Ebby Halliday Realtors #11300465 Report a problem | ||
| 11/8/2009 | Listed for sale | $499,900$165/sqft |
Source: Active Website #11300465 Report a problem | ||
Public tax history
| Year | Property taxes | Tax assessment |
|---|---|---|
| 2025 | $4,315 -12.2% | $846,472 +10% |
| 2024 | $4,915 -36.1% | $769,520 +10% |
| 2023 | $7,691 +0.8% | $699,564 +10% |
| 2022 | $7,627 -0.2% | $635,967 +10% |
| 2021 | $7,646 -1.6% | $578,152 -1.5% |
| 2020 | $7,767 +0.4% | $586,758 +1.8% |
| 2019 | $7,739 -0.8% | $576,583 -0.5% |
| 2018 | $7,801 +3.2% | $579,545 +7.8% |
| 2017 | $7,559 | $537,678 +5.3% |
| 2016 | $7,559 +0.8% | $510,730 +0.2% |
| 2015 | $7,501 | $509,599 +12.5% |
| 2014 | $7,501 | $453,025 +3.6% |
| 2013 | -- | $437,446 +3% |
| 2012 | -- | $424,876 +3.2% |
| 2011 | -- | $411,814 +0.7% |
| 2010 | -- | $409,000 -8.3% |
| 2009 | -- | $446,011 -4.2% |
| 2008 | -- | $465,777 -0.5% |
| 2007 | -- | $468,251 +2.6% |
| 2006 | -- | $456,199 -1.3% |
| 2005 | -- | $462,381 +0.8% |
| 2004 | -- | $458,749 +2.5% |
| 2003 | -- | $447,351 +1.1% |
| 2002 | -- | $442,502 +3.3% |
| 2001 | -- | $428,443 +8.9% |
| 2000 | -- | $393,294 |
Find assessor info on the county website
Neighborhood: Twin Creeks
Nearby homes
- $1,018,6004 bd4 ba4k sqft803 Glen Rose Dr, Allen, TX 75013Off Market

- $998,0004 bd4 ba4.3k sqft807 Glen Rose Dr, Allen, TX 75013For Sale
- $874,9004 bd3 ba3.7k sqft801 Glen Rose Dr, Allen, TX 75013Off Market
- $1,034,4004 bd4 ba3.8k sqft809 Glen Rose Dr, Allen, TX 75013Off Market

- $843,0005 bd4 ba3.7k sqft804 Glen Rose Dr, Allen, TX 75013Off Market
- $897,5005 bd4 ba3.6k sqft806 Glen Rose Dr, Allen, TX 75013Off Market
- $829,5004 bd3 ba3.6k sqft802 Glen Rose Dr, Allen, TX 75013Off Market
- $1,082,4005 bd5 ba4.2k sqft715 Glen Rose Dr, Allen, TX 75013Off Market
Nearby schools
GreatSchools rating
- 8/10Flossie Floyd Green Elementary SchoolGrades: K-6Distance: 0.7 mi
- 10/10Ereckson Middle SchoolGrades: 7-8Distance: 1.1 mi
- 8/10Allen High SchoolGrades: 9-12Distance: 3 mi
Schools provided by the listing agent
- Elementary: Green
- Middle: Ereckson
- High: Allen
- District: Allen ISD
Source: NTREIS. This data may not be complete. We recommend contacting the local school district to confirm school assignments for this home.
- Texas
- Collin County
- Allen
- 75013
- Twin Creeks
- 805 Glen Rose Dr
Nearby cities
Nearby neighborhoods
Nearby zip codes
Other Allen Topics
