Soak up the magnificent panoramic views of lush golf course and lake from your back patio or balcony of this incredible Michael Marlow custom home. Backyard oasis with sparkling pool with waterfall, spa and lush landscape and yard space to enjoy the glorious views and sunsets. Ideal floor plan for living and entertaining with open floor plan in kitchen and large family room with abundance of windows to take in the gorgeous backyard and golf views. Executive study with French doors along with large formal dining area and formal living area downstairs. Spacious primary suite downstairs also features views of backyard and golf course and ensuite bath with walkin closet. Upstairs features 3 additional large bedrooms, 2 baths and a large game room that boasts a large balcony ideal for enjoying stunning sunsets and taking in the spectacular views. Custom, quality features throughout this incredible one-of-a-kind home from extensive molding and trim, top grade woodwork and cabinetry, wet bar with storage just off the kitchen, brick outliner adds a unique touch to the wonderful kitchen. Lots of recent improvements including 2022 dishwasher & disposal, 2021 microwave, 2024 roof, 2023 water heaters, 2025 AC unit, 2 AC units June 2026. Be the envy of your friends when you entertain in this fantastic home on spectacular golf lot with stunning views.
Under contract
$998,000
807 Glen Rose Dr, Allen, TX 75013
4beds
4,363sqft
:
Get pre-qualified$7,024/mo
Single Family Residence
Built in 1998
0.33 Acres Lot
$976,700 Zestimate®
$229/sqft
$80/mo HOA
What's special
Back patio or balconyLarge formal dining areaSpacious primary suite downstairsCustom quality features throughoutExtensive molding and trimGlorious views and sunsets
- 28 days |
- 1,729 |
- 116 |
Likely to sell faster than
Zillow last checked:
Listing updated:
Listed by:
Rhonda Childress 0455578 972-741-9582,
Coldwell Banker Apex, REALTORS 972-776-6200
Source: NTREIS,MLS#: 21314513
Facts & features
Interior
Bedrooms & bathrooms
- Bedrooms: 4
- Bathrooms: 4
- Full bathrooms: 3
- 1/2 bathrooms: 1
Primary bedroom
- Features: Ceiling Fan(s), En Suite Bathroom, Jetted Tub, Sitting Area in Primary, Separate Shower
- Level: First
- Dimensions: 22 x 16
Bedroom
- Level: Second
- Dimensions: 22 x 12
Bedroom
- Level: Second
- Dimensions: 15 x 14
Bedroom
- Level: Second
- Dimensions: 12 x 11
Breakfast room nook
- Features: Breakfast Bar, Butler's Pantry, Granite Counters, Pantry
- Level: First
- Dimensions: 11 x 8
Dining room
- Features: Built-in Features, Butler's Pantry
- Level: First
- Dimensions: 17 x 12
Kitchen
- Features: Breakfast Bar, Granite Counters
- Level: First
- Dimensions: 14 x 11
Library
- Features: Built-in Features
- Level: First
- Dimensions: 15 x 13
Living room
- Features: Built-in Features, Ceiling Fan(s), Fireplace
- Level: First
- Dimensions: 18 x 18
Living room
- Features: Fireplace
- Level: First
- Dimensions: 13 x 12
Living room
- Features: Built-in Features
- Level: Second
- Dimensions: 21 x 16
Heating
- Central, Natural Gas
Cooling
- Central Air, Electric, Zoned
Appliances
- Included: Double Oven, Dishwasher, Electric Oven, Gas Cooktop, Disposal, Microwave
Features
- Granite Counters, Multiple Staircases, Open Floorplan, Pantry, Walk-In Closet(s)
- Flooring: Carpet, Ceramic Tile, Wood
- Windows: Window Coverings
- Has basement: No
- Number of fireplaces: 2
- Fireplace features: Family Room, Gas, Great Room, Living Room, Masonry, Raised Hearth
Interior area
- Total interior livable area: 4,363 sqft
Video & virtual tour
Property
Parking
- Total spaces: 3
- Parking features: Circular Driveway, Garage Faces Side
- Attached garage spaces: 3
Features
- Levels: Two
- Stories: 2
- Patio & porch: Deck, Balcony, Covered
- Exterior features: Balcony, Rain Gutters
- Pool features: Gunite, In Ground, Pool, Pool/Spa Combo, Waterfall, Water Feature, Community
- Fencing: Wrought Iron
- Has view: Yes
- View description: Water
- Has water view: Yes
Lot
- Size: 0.33 Acres
- Features: Interior Lot, Landscaped, On Golf Course, Subdivision, Sprinkler System
Details
- Parcel number: R350500B03101
Construction
Type & style
- Home type: SingleFamily
- Architectural style: Traditional,Detached
- Property subtype: Single Family Residence
Materials
- Brick
- Foundation: Slab
- Roof: Composition
Condition
- Year built: 1998
Utilities & green energy
- Sewer: Public Sewer
- Water: Public
- Utilities for property: Sewer Available, Water Available
Community & HOA
Community
- Features: Clubhouse, Fishing, Golf, Lake, Playground, Park, Pool, Restaurant, Tennis Court(s), Trails/Paths
- Subdivision: Twin Creeks Ph 5a
HOA
- Has HOA: Yes
- Services included: All Facilities, Association Management, Maintenance Grounds
- HOA fee: $477 semi-annually
- HOA name: Cma
- HOA phone: 972-674-3791
Location
- Region: Allen
Financial & listing details
- Price per square foot: $229/sqft
- Tax assessed value: $1,070,784
- Annual tax amount: $18,336
- Date on market: 6/27/2026
- Cumulative days on market: 28 days
- Listing terms: Cash,Conventional,VA Loan
Estimated market value
$976,700
$928,000 - $1.03M
$5,220/mo
Price history
| Date | Event | Price |
|---|---|---|
| 7/15/2026 | Contingent | $998,000$229/sqft |
Source: NTREIS #21314513 Report a problem | ||
| 6/27/2026 | Listed for sale | $998,000$229/sqft |
Source: NTREIS #21314513 Report a problem | ||
Public tax history
| Year | Property taxes | Tax assessment |
|---|---|---|
| 2025 | $10,627 -3.8% | $1,034,914 +10% |
| 2024 | $11,042 +4.2% | $940,831 +10% |
| 2023 | $10,599 -24.7% | $855,301 +10% |
| 2022 | $14,066 +0% | $777,546 +10% |
| 2021 | $14,060 -1.7% | $706,860 -2.2% |
| 2020 | $14,304 +0.4% | $722,877 +2% |
| 2019 | $14,245 -0.9% | $709,021 -0.6% |
| 2018 | $14,371 +1.3% | $712,988 +5.2% |
| 2017 | $14,185 | $677,845 +4.6% |
| 2016 | $14,185 -3.7% | $648,332 +0.4% |
| 2015 | $14,726 | $645,862 -2.2% |
| 2014 | $14,726 | $660,206 +3.1% |
| 2013 | -- | $640,318 +4.1% |
| 2012 | -- | $614,809 +3.5% |
| 2011 | -- | $593,809 -3.6% |
| 2010 | -- | $615,892 -5.1% |
| 2009 | -- | $649,160 -5% |
| 2008 | -- | $683,128 -2.1% |
| 2007 | -- | $697,516 +3.3% |
| 2006 | -- | $675,238 +0.5% |
| 2005 | -- | $671,904 -0.3% |
| 2004 | -- | $673,676 +9.8% |
| 2003 | -- | $613,391 +1.3% |
| 2002 | -- | $605,363 +1.2% |
| 2001 | -- | $597,999 +5.8% |
| 2000 | -- | $565,295 |
Find assessor info on the county website
Monthly payment
Est. payment
Payment breakdown
Explore the cost of this home by adjusting the details. Changes won't be saved.Climate risks
Neighborhood: Twin Creeks
Nearby schools
GreatSchools rating
- 8/10Flossie Floyd Green Elementary SchoolGrades: K-6Distance: 0.7 mi
- 10/10Ereckson Middle SchoolGrades: 7-8Distance: 1.1 mi
- 8/10Allen High SchoolGrades: 9-12Distance: 3 mi
Schools provided by the listing agent
- Elementary: Green
- Middle: Ereckson,Lowery Freshman Center
- High: Allen
- District: Allen ISD
Source: NTREIS. This data may not be complete. We recommend contacting the local school district to confirm school assignments for this home.
- $1,037,7004 bd4 ba3.8k sqft809 Glen Rose Dr, Allen, TX 75013Off Market

- $--4 bd3 ba3k sqft805 Glen Rose Dr, Allen, TX 75013Sold
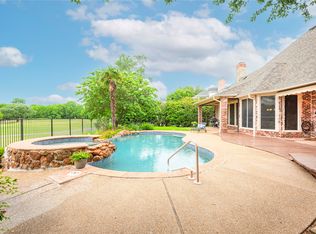
- $1,018,6004 bd4 ba4k sqft803 Glen Rose Dr, Allen, TX 75013Off Market

- $--5 bd6 ba4.8k sqft811 Glen Rose Dr, Allen, TX 75013Sold

- $904,1005 bd4 ba3.6k sqft806 Glen Rose Dr, Allen, TX 75013Off Market
- $845,6005 bd4 ba3.7k sqft804 Glen Rose Dr, Allen, TX 75013Off Market
- $881,3004 bd3 ba3.7k sqft801 Glen Rose Dr, Allen, TX 75013Off Market
- $880,4005 bd4 ba3.9k sqft900 Glen Rose Dr, Allen, TX 75013Off Market
A local agent can set up tours, give advice and negotiate with sellers.
Similar homes
- $875,0005 bd4 ba3.6k sqft506 Rainforest Ln, Allen, TX 75013For Sale
 MLS ID #21294107, Matthew Hey. NTREIS
 - $875,0006 bd5 ba4.7k sqft1226 Waterford Way, Allen, TX 75013For Sale
 MLS ID #21281297, Kingsley Emokpae. NTREIS
 - $760,0004 bd4 ba3.7k sqft1412 Greenbriar Dr, Allen, TX 75013For Sale
 MLS ID #21325827, Delmi Cisneros. NTREIS
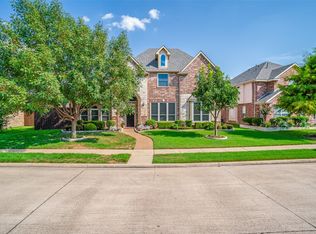
 - $834,9004 bd4 ba4k sqft1221 Bridgeway Ln, Allen, TX 75013For Sale
 MLS ID #21036337, Chris McCraw. NTREIS
 - $775,0005 bd4 ba4.1k sqft2035 Burnside Dr, Allen, TX 75013For SaleMLS ID #21284620, Joshua McCraw. NTREIS
- $850,0005 bd4 ba4k sqft2260 Richmond Ln, Allen, TX 75013For SaleMLS ID #21160968, Michael Hershenberg. NTREIS
- $789,0004 bd3 ba3.9k sqft942 Redbird Ln, Allen, TX 75013For SaleMLS ID #21291488, Christine Moree. NTREIS
- $775,0005 bd4 ba4.2k sqft1217 Windmere Way, Allen, TX 75013For SaleMLS ID #21259063, Deann Abbott. NTREIS
- $714,0004 bd4 ba3.9k sqft1019 Hot Springs Dr, Allen, TX 75013For SaleMLS ID #21247438, Eva Habibi. NTREIS
- $995,0003 bd3 ba3.5k sqft5807 Ascot Ct, Parker, TX 75002For SaleMLS ID #21280957, Monica Johnson. NTREIS
- $975,0006 bd5 ba3.7k sqft2605 Saratoga Dr, Plano, TX 75075For SaleMLS ID #21332968, Regina Rayon. NTREIS
- $929,0004 bd4 ba4.2k sqft14875 Daneway Dr, Frisco, TX 75035For SaleMLS ID #21157101, SHIRLEY NOLES. NTREIS
- $639,0004 bd4 ba3k sqft441 Bellevue Dr, Allen, TX 75013For SaleMLS ID #21212642, Xiang Li. NTREIS
- $975,0004 bd3 ba3.2k sqft4633 Shadow Ridge Dr, Frisco, TX 75034For SaleMLS ID #21320612, Angela Mashigian. NTREIS
- $839,0005 bd4 ba4.2k sqft2209 Stanmore Ln, Plano, TX 75025For SaleMLS ID #21325778, Kye Chong. NTREIS
- $925,0004 bd4 ba3.7k sqft671 Countryside Dr, Fairview, TX 75069For SaleMLS ID #21191939, Paige Owens. NTREIS
- $1,074,9995 bd5 ba4.9k sqft1031 Fox Bend Way, Prosper, TX 75078For SaleMLS ID #21332788, Christie Thornton. NTREIS
- $949,9004 bd5 ba4.7k sqft4568 Kentucky Dr, Plano, TX 75024For SaleMLS ID #21249886, RenHong Lai. NTREIS
- $998,5004 bd4 ba3.9k sqft341 Onyx Dr, Oak Pt, TX 75068For SaleMLS ID #21299837, Cande Green. NTREIS
- $995,0003 bd4 ba3.8k sqft9 Country Ridge Rd, Melissa, TX 75454For SaleMLS ID #21320062, J.R. Russell. NTREIS
