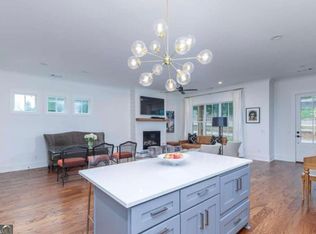
COMING SOON! SHOWINGS WILL BEGIN JUNE 11TH! Better than brand new and built in 2020, this magnificent home needs absolutely nothing but a new owner. Perfectly positioned in one of Carrollton's most desirable locations, this showstopper is just a block from the bypass, moments from Carrollton City Schools, minutes from shopping and dining, overlooking Sunset Hills Golf Course, and adjacent to the Carrollton GreenBelt. Inside, expansive ceilings, beautiful finishes, quartz countertops, and a chef's dream kitchen create a warm yet elevated feel throughout. With two bedrooms and two full baths on the main level, this thoughtful floor plan offers flexibility for a variety of buyers. Every detail has been beautifully maintained, making this home truly move-in ready. The HOA maintains the lawn, giving you the ease of a lock-and-go lifestyle without sacrificing space, style, or location. This is one you truly must see to believe! SOME PHOTOS HAVE BEEN VIRTUALLY STAGED.
Closed
Zestimate®
$621,400
805 Hays Mill Road Villa #10, Carrollton, GA 30117
4beds
3,286sqft
Single Family Residence
Built in 2020
10,018 Square Feet Lot
$621,400 Zestimate®
$189/sqft
$4,319 Estimated rent
Home value
$621,400
$590,000 - $652,000
$4,319/mo
Zestimate® history
Owner options
List your home for rent
$4,319/mo
Rent Zestimate®
Find your next renter with Zillow Rental Manager. Plus, with online applications, you can quickly screen prospective tenants – for free.
$4,319/mo
Rent Zestimate®
Refinance and save
$5,813/mo
Est. payment
Refinancing to a lower rate could help reduce your monthly payments and save thousands over the life of the loan.
$5,813/mo
Est. payment
Explore your selling options
Work with a Zillow partner agent
Leverage their expertise and Zillow's premium Showcase listings to get your home seen by more buyers.
Get startedList with your own agent
Get your home in front of millions of buyers by listing it on Zillow.
Learn how to do itSell it yourself
Take full control of how buyers see your home on Zillow by listing For Sale by Owner (FSBO).
List your homeWhat's special
Expansive ceilingsThoughtful floor planQuartz countertopsBeautiful finishesHoa maintains the lawn
Zillow last checked:
Listing updated:
Listed by:
Julie Parrish 770-364-0855,
Metro West Realty Group LLC
Bought with:
No Sales Agent, 0
Non-Mls Company
Source: GAMLS,MLS#: 10781336
Facts & features
Interior
Bedrooms & bathrooms
- Bedrooms: 4
- Bathrooms: 4
- Full bathrooms: 3
- 1/2 bathrooms: 1
- Main level bathrooms: 2
- Main level bedrooms: 2
Rooms
- Room types: Family Room
Heating
- Central, Forced Air
Cooling
- Central Air
Appliances
- Included: Dishwasher, Refrigerator
- Laundry: Common Area
Features
- Master On Main Level
- Flooring: Hardwood, Tile
- Basement: None
- Number of fireplaces: 1
- Fireplace features: Family Room, Gas Log
Interior area
- Total structure area: 3,286
- Total interior livable area: 3,286 sqft
- Finished area above ground: 3,286
- Finished area below ground: 0
Property
Parking
- Parking features: Attached, Garage
- Has attached garage: Yes
Features
- Levels: Two
- Stories: 2
Lot
- Size: 10,018 Square Feet
- Features: None
Details
- Parcel number: C07 0410033
Construction
Type & style
- Home type: SingleFamily
- Architectural style: Craftsman
- Property subtype: Single Family Residence
Materials
- Concrete
- Roof: Composition
Condition
- Resale
- New construction: No
- Year built: 2020
Utilities & green energy
- Sewer: Public Sewer
- Water: Public
- Utilities for property: Electricity Available
Community & HOA
Community
- Features: None
- Subdivision: Glen Eagles
HOA
- Has HOA: Yes
- Services included: Maintenance Grounds
- HOA fee: $2,100 annually
Location
- Region: Carrollton
Financial & listing details
- Price per square foot: $189/sqft
- Annual tax amount: $2,024
- Date on market: 6/11/2026
- Cumulative days on market: 1 day
- Listing agreement: Exclusive Right To Sell
- Electric utility on property: Yes
Price history
| Date | Event | Price |
|---|---|---|
| 7/2/2026 | Sold | $621,400+0.2%$189/sqft |
Source:  GAMLS #10781336 Report a problem GAMLS #10781336 Report a problem | ||
| 6/12/2026 | Pending sale | $619,900$189/sqft |
Source: GAMLS #10781336 Report a problem | ||
| 6/11/2026 | Listed for sale | $619,900+15.4%$189/sqft |
Source: GAMLS #10781336 Report a problem | ||
| 11/1/2021 | Sold | $537,000$163/sqft |
Source:  FMLS GA #6937314 Report a problem FMLS GA #6937314 Report a problem | ||
| 9/15/2021 | Pending sale | $537,000$163/sqft |
Source: FMLS GA #6937314 Report a problem | ||
| 8/30/2021 | Listed for sale | $537,000+1.3%$163/sqft |
Source: FMLS GA #6937314 Report a problem | ||
| 8/28/2021 | Listing removed | -- |
Source: FMLS GA #6723583 Report a problem | ||
| 10/10/2020 | Listed for sale | $530,000$161/sqft |
Source: FMLS GA #6723583 Report a problem | ||
Public tax history
Tax history is unavailable.
Neighborhood: 30117
Nearby homes
- $20,000-- bd-- ba-- sqft705 Hays Mill Rd, Carrollton, GA 30117Off Market
- $44,500-- bd-- ba-- sqft703 Hays Mill Rd, Carrollton, GA 30117Off Market
- $18,000-- bd-- ba-- sqft707 Hays Mill Rd, Carrollton, GA 30117Off Market
- $--3 bd3 ba2.1k sqft805 Hays Mill Rd #1, Carrollton, GA 30117Off Market
- $17,000-- bd-- ba-- sqft709 Hays Mill Rd, Carrollton, GA 30117Off Market
- $625,0004 bd3 ba3.1k sqft805 Hays Mill Rd #4, Carrollton, GA 30117Sold
- $829,9006 bd6 ba4.5k sqft1250 Hays Mill Rd, Carrollton, GA 30117New Construction
- $16,000-- bd-- ba-- sqft711 Hays Mill Rd, Carrollton, GA 30117Off Market
Nearby schools
GreatSchools rating
- 7/10Carrollton Elementary SchoolGrades: PK-3Distance: 0.5 mi
- 6/10Carrollton Jr. High SchoolGrades: 6-8Distance: 0.5 mi
- 6/10Carrollton High SchoolGrades: 9-12Distance: 0.8 mi
Schools provided by the listing agent
- Elementary: Carrollton
- Middle: Carrollton
- High: Carrollton
Source: GAMLS. This data may not be complete. We recommend contacting the local school district to confirm school assignments for this home.
Get a cash offer in 3 minutes
Find out how much your home could sell for in as little as 3 minutes with a no-obligation cash offer.
Estimated market value
$621,400
Get a cash offer in 3 minutes
Find out how much your home could sell for in as little as 3 minutes with a no-obligation cash offer.
Estimated market value
$621,400
- Georgia
- Carroll County
- Carrollton
- 30117
- 805 Hays Mill Road Villa Unit 10
Nearby cities
Nearby zip codes
Other Carrollton Topics
