Skip main navigation
Off market
  • $400,100

    805 Hazelwood Ln, Marlton, NJ 08053

    2beds
    3baths
    1,788sqft
    Townhouse
    Built in 1988
    3,049 Square Feet Lot
    $400,100 Zestimate®
    $224/sqft
    $2,726 Estimated rent

    Home value

    $400,100

    $380,000 - $420,000

    $2,726/mo

    Zestimate® history
    Loading
    Loading...

    Owner options

    List your home for rent

    $2,726/mo

    Rent Zestimate®

    Find your next renter with Zillow Rental Manager. Plus, with online applications, you can quickly screen prospective tenants – for free.

    Learn more

    $2,726/mo

    Rent Zestimate®

    Refinance and save

    $2,933/mo

    Est. payment

    Refinancing to a lower rate could help reduce your monthly payments and save thousands over the life of the loan.

    See today's rates

    $2,933/mo

    Est. payment

    Explore your selling options

    Work with a Zillow partner agent

    Leverage their expertise and Zillow's premium Showcase listings to get your home seen by more buyers.

    Get started

    List with your own agent

    Get your home in front of millions of buyers by listing it on Zillow.

    Learn how to do it

    Sell it yourself

    Take full control of how buyers see your home on Zillow by listing For Sale by Owner (FSBO).

    List your home

    What's special

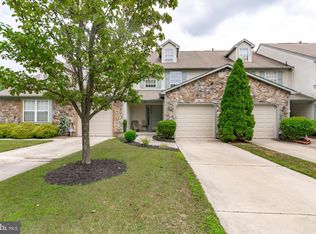
    This fabulous Ardsley Walk townhome will wow you when you pull up. The professionally landscaped beds with brick border frame the entrance to the home. The covered front porch has plenty of space for outdoor seating. As you enter this pristine updated home you will know that you want to call this home. The ceramic flooring runs from the foyer and the entire first floor. The neutrally painted walls compliment the home. The ship lap ceilings have recessed lighting and crown molding and are featured on the entire first floor. A fabulous look!! The high end kitchen has white cabinets, There are plenty of cabinets including pot drawers, pull out drawers in the pantry and lazy susans. The sink is seamless and set into the counter. The glass Jenn Air cook top, newer double ovens and microwave will make meal prep a breeze. The subzero refrigerator has white panels on it. The pocket door can be closed to make this a separate area. The dining area is nicely sized and can accommodate a good size table. The dining area opens to the great room for ease of entertaining. The great room has an abundance of recessed lighting and is freshly painted in a decorator color. The 9 foot Anderson slider adds an abundance of natural light to the room. The patio overlooks the private green fenced yard. The fence has been recently installed and the back yard has the sprinkler system to keep the yard green. The outdoor storage area is great to keep your patio furniture. The powder room with pedestal sink and ceramic floor is located off the foyer. The second floor has neutral carpet and freshly painted walls. The 2 master-suites have full en-suite baths. One of the suites the seller is using as a game room. The bath has rich glazed maple cabinets with bronze fixtures. The slate look ceramic tile is a nice finish to the master bath. This suite has 2 walk in closets. The 2nd master suite overlooks the private backyard through the double windows. The bath has neutral tile and cabinets. The walk in closet completes this suite. The laundry room located on the 2nd floor. The laundry room has a newer laminate floor. The 3 rd floor is being used as a gym. This space could be a game room or possible 3 rd bedroom. The seller has a gym floor that the seller would install the carpet back if the buyer would like. The hot water heater was installed in 12/2019. The entire home has been freshly painted. This home is just immaculate and move in ready. The location of the townhome is wonderful within walking distance to shopping and major roads. Do not hesitate opportunities like this do not come on the market often. 2020-06-23

    This property is off market, which means it's not currently listed for sale or rent on Zillow. This may be different from what's available on other websites or public sources.
    Facts & features

    Interior

    Bedrooms & bathrooms
    • Bedrooms: 2
    • Bathrooms: 3
    Heating
    • Forced air, Gas
    Cooling
    • Central
    Appliances
    • Included: Dryer, Garbage disposal, Microwave, Refrigerator, Washer
    Features
    • Ceiling Fan(s), Walk-In Closet(s), Dining Area, Crown Molding, Carpet, Master Bath(s), Family Room Off Kitchen, Tub Shower
    Interior area
    • Total interior livable area: 1,788 sqft
    • Finished area below ground: 0

    Property

    Parking
    • Total spaces: 1
    • Parking features: Garage - Attached
    Lot
    • Size: 3,049 Square Feet
    Details
    • Parcel number: 130003500000800076
    • Special conditions: Standard

    Construction

    Type & style
    • Home type: Townhouse
    • Architectural style: Traditional
    Condition
    • Year built: 1988

    Community & HOA

    HOA
    • Has HOA: Yes
    • HOA fee: $122 monthly
    Location
    • Region: Marlton
    • Municipality: EVESHAM TWP

    Financial & listing details

    • Price per square foot: $224/sqft
    • Tax assessed value: $239,000
    • Annual tax amount: $8,162

    Price history

    DateEventPrice
    9/15/2020Sold$246,500-1.4%$138/sqft
    Source: Public Record Report a problem
    5/21/2020Pending sale$249,900$140/sqft
    Source: BHHS Fox & Roach-Marlton #NJBL371806 Report a problem
    5/12/2020Listed for sale$249,900-2%$140/sqft
    Source: BHHS Fox & Roach-Marlton #NJBL371806 Report a problem
    1/28/2009Sold$255,000-5.5%$143/sqft
    Source: Public Record Report a problem
    7/16/2008Listing removed$269,900$151/sqft
    Source: Keller Williams Realty #5326808 Report a problem
    7/4/2008Price change$269,900-3.6%$151/sqft
    Source: Keller Williams Realty #5326808 Report a problem
    4/11/2008Listed for sale$279,900$157/sqft
    Source: Keller Williams Realty #5326808 Report a problem

    Public tax history

    YearProperty taxesTax assessment
    2025$8,162 +6.3%$239,000
    2024$7,679 $239,000
    2023-- $239,000
    2022$7,335 +2.4%$239,000
    2021$7,163 +2.1%$239,000
    2020$7,012 +1.4%$239,000
    2019$6,914 +1.2%$239,000
    2018$6,833 +2.5%$239,000
    2017$6,666 +1.8%$239,000
    2016$6,549 +2.9%$239,000
    2015$6,362 +1.4%$239,000
    2014$6,274 +0.4%$239,000
    2013$6,250 $239,000 +90.1%
    2003-- $125,700
    Find assessor info on the county website

    Neighborhood: Marlton

    Nearby schools

    GreatSchools rating
    Schools provided by the listing agent
    • High: CHEROKEE H.S.
    • District: EVESHAM TOWNSHIP

    Source: The MLS. This data may not be complete. We recommend contacting the local school district to confirm school assignments for this home.

    Get a cash offer in 3 minutes
    Find out how much your home could sell for in as little as 3 minutes with a no-obligation cash offer.
    Estimated market value
    $400,100
    Get a cash offer in 3 minutes
    Find out how much your home could sell for in as little as 3 minutes with a no-obligation cash offer.
    Estimated market value
    $400,100