Welcome home to this charming brick 3 bedroom, 1.5 bath property that offers the perfect blend of comfort, updates, and location. With an additional den, you'll have the flexibility for a second living area, home office, or bonus space to fit your lifestyle. Inside, you'll find new flooring installed within the past year, along with original hardwood floors in the bedrooms and closets that add timeless character. The home has also been updated with new ceiling fans and light fixtures, giving it a fresh, move-in-ready feel. Enjoy peace of mind with major updates already taken care of, including a 5-year-old roof and a 4-year-old HVAC system. Gas heat and a cozy gas fireplace provide efficient and comfortable living year-round. Step outside and relax on the covered front porch, surrounded by shady mature trees and beautiful established rose bushes. The fenced yard offers privacy and space for pets, kids, or entertaining, while two storage sheds provide plenty of room for tools and equipment. A carport adds everyday convenience. Additional features include gutters with leaf guards and a transferable termite contract through Terminix. Located just minutes from Reelfoot Lake and close to schools and shopping, this home offers both convenience and a great lifestyle. Don't miss your chance to own this move-in-ready home in a desirable location. Schedule your showing today! Welcome home to this charming brick 3 bedroom, 1.5 bath property that offers the perfect blend of comfort, updates, and location. With an additional den, you'll have the flexibility for a second living area, home office, or bonus space to fit your lifestyle. Inside, you'll find new flooring installed within the past year, along with original hardwood floors in the bedrooms and closets that add timeless character. The home has also been updated with new ceiling fans and light fixtures, giving it a fresh, move-in-ready feel. Enjoy peace of mind with major updates already taken care of, including a 5-year-old roof and a 4-year-old HVAC system. Gas heat and a cozy gas fireplace provide efficient and comfortable living year-round. Step outside and relax on the covered front porch, surrounded by shady mature trees and beautiful established rose bushes. The fenced yard offers privacy and space for pets, kids, or entertaining, while two storage sheds provide plenty of room for tools and equipment. A carport adds everyday convenience. Additional features include gutters with leaf guards and a transferable termite contract through Terminix. Located just minutes from Reelfoot Lake and close to schools and shopping, this home offers both convenience and a great lifestyle. Don't miss your chance to own this move-in-ready home in a desirable location. Schedule your showing today!
Pending
Price cut: $10K (6/12)
$120,000
805 Headden Dr, Tiptonville, TN 38079
3beds
1,359sqft
:
Get pre-qualified$795/mo
Single Family Residence
Built in 1965
0.28 Acres Lot
$-- Zestimate®
$88/sqft
$-- HOA
What's special
Cozy gas fireplaceGas heatBeautiful established rose bushesShady mature treesCovered front porchAdditional denCarport adds everyday convenience
- 96 days |
- 214 |
- 10 |
Zillow last checked:
Listing updated:
Listed by:
Michael Hicks,
eXp Realty, LLC 888-519-5113
Source: CWTAR,MLS#: 2601869
Facts & features
Interior
Bedrooms & bathrooms
- Bedrooms: 3
- Bathrooms: 2
- Full bathrooms: 1
- 1/2 bathrooms: 1
- Main level bathrooms: 1
- Main level bedrooms: 1
Primary bedroom
- Level: Main
- Area: 144
- Dimensions: 12.0 x 12.0
Bedroom
- Level: Main
- Area: 144
- Dimensions: 12.0 x 12.0
Bedroom
- Level: Main
- Area: 144
- Dimensions: 12.0 x 12.0
Kitchen
- Level: Main
- Area: 144
- Dimensions: 12.0 x 12.0
Heating
- Natural Gas
Features
- Has fireplace: Yes
- Fireplace features: Gas Log
Interior area
- Total interior livable area: 1,359 sqft
Property
Parking
- Total spaces: 3
- Parking features: Carport
- Carport spaces: 1
Features
- Levels: One
Lot
- Size: 0.28 Acres
- Dimensions: 80 x 150
Details
- Parcel number: 029L E 008.00
- Special conditions: Standard
Construction
Type & style
- Home type: SingleFamily
- Property subtype: Single Family Residence
Condition
- false
- New construction: No
- Year built: 1965
Utilities & green energy
- Water: Public
- Utilities for property: Sewer Connected
Community & HOA
Community
- Subdivision: None
Location
- Region: Tiptonville
Financial & listing details
- Price per square foot: $88/sqft
- Tax assessed value: $87,400
- Annual tax amount: $1,077
- Date on market: 4/24/2026
Estimated market value
Not available
Estimated sales range
Not available
$1,426/mo
Price history
| Date | Event | Price |
|---|---|---|
| 7/20/2026 | Pending sale | $120,000$88/sqft |
Source:  CWTAR #2601869 Report a problem CWTAR #2601869 Report a problem | ||
| 6/12/2026 | Price change | $120,000-7.7%$88/sqft |
Source: CWTAR #2601869 Report a problem | ||
| 5/9/2026 | Price change | $130,000-7.1%$96/sqft |
Source: CWTAR #2601869 Report a problem | ||
| 4/24/2026 | Listed for sale | $140,000+27.3%$103/sqft |
Source: CWTAR #2601869 Report a problem | ||
| 8/1/2022 | Sold | $110,000$81/sqft |
Source: Public Record Report a problem | ||
| 5/18/2022 | Listed for sale | $110,000$81/sqft |
Source: CWTAR #220122 Report a problem | ||
| 3/25/2022 | Pending sale | $110,000$81/sqft |
Source: CWTAR #220122 Report a problem | ||
| 1/10/2022 | Listed for sale | $110,000$81/sqft |
Source: CWTAR #220122 Report a problem | ||
Public tax history
| Year | Property taxes | Tax assessment |
|---|---|---|
| 2025 | $1,078 | $21,850 |
| 2024 | $1,078 +37% | $21,850 +48.1% |
| 2023 | $787 +9.5% | $14,750 |
| 2022 | $719 | $14,750 |
| 2021 | $719 +3.2% | $14,750 |
| 2020 | $697 | $14,750 |
| 2019 | $697 -5.9% | $14,750 -7.8% |
| 2018 | $740 | $16,000 |
| 2017 | $740 +88.8% | $16,000 |
| 2016 | $392 -40.4% | $16,000 -0.5% |
| 2015 | $658 0% | $16,075 0% |
| 2014 | $658 | $16,078 |
| 2013 | -- | $16,078 -3.7% |
| 2012 | $649 +2.7% | $16,689 |
| 2011 | $632 +10.6% | $16,689 +10.5% |
| 2010 | $571 | $15,103 |
| 2009 | $571 | $15,103 |
| 2008 | -- | $15,103 +7.1% |
| 2007 | $605 +2.4% | $14,104 |
| 2006 | $591 +2.4% | $14,104 |
| 2005 | $577 | $14,104 |
| 2004 | $577 | $14,104 |
| 2002 | $577 | $14,104 +14.7% |
| 2001 | -- | $12,294 -75% |
| 2000 | -- | $49,174 |
Find assessor info on the county website
Monthly payment
Est. payment
Payment breakdown
Explore the cost of this home by adjusting the details. Changes won't be saved.Climate risks
Neighborhood: 38079
Nearby schools
GreatSchools rating
- NAMargaret Newton Elementary SchoolGrades: PK-2Distance: 0.4 mi
- 4/10Lara Kendall Elementary SchoolGrades: 3-8Distance: 7.4 mi
- 3/10Lake County High SchoolGrades: 9-12Distance: 0.2 mi
Schools provided by the listing agent
- District: Lake County Schools
Source: CWTAR. This data may not be complete. We recommend contacting the local school district to confirm school assignments for this home.
- $109,600-- bd0 ba1.3k sqft807 Headden Dr, Tiptonville, TN 38079Off Market
- $94,700-- bd0 ba1k sqft803 Headden Dr, Tiptonville, TN 38079Off Market
- $117,500-- bd1 ba1.2k sqft809 Headden Dr, Tiptonville, TN 38079Off Market
- $129,100-- bd1 ba1.3k sqft719 Headden Dr, Tiptonville, TN 38079Off Market
- $118,800-- bd1 ba1.6k sqft804 Headden Dr, Tiptonville, TN 38079Off Market
- $90,800-- bd0 ba1.3k sqft802 Headden Dr, Tiptonville, TN 38079Off Market
- $221,6003 bd2 ba2.1k sqft720 Headden Dr, Tiptonville, TN 38079Off Market
- $99,400-- bd0 ba1.1k sqft811 Headden Dr, Tiptonville, TN 38079Off Market
A local agent can set up tours, give advice and negotiate with sellers.
Similar homes
- $148,0002 bd1 ba1.2k sqft845 Magnolia Rd, Tiptonville, TN 38079For Sale
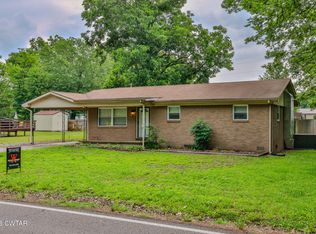 MLS ID #2602552, Andrew Bargery, Wendell Alexander Realty. CWTAR
 - $177,9003 bd2 ba1.2k sqft105 Sunkist Village Ln, Tiptonville, TN 38079For Sale
 MLS ID #46470, JENNIFER HAMLIN, HAMLIN REAL ESTATE. RRAR as distributed by MLS GRID
 - $119,0003 bd1 ba982 sqft1085 Madie Rd, Ridgely, TN 38080For Sale
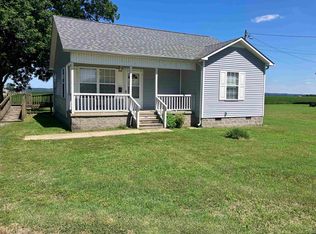 MLS ID #46440, TERRY PETTY, CENTURY 21 GOLDEN SERVICE REALTY. RRAR as distributed by MLS GRID
 - $125,0001 bd1 ba1k sqft220 Edgewater Loop, Tiptonville, TN 38079For Sale
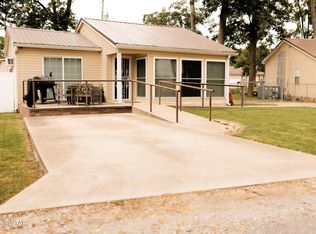 MLS ID #2503937, Phyllis Larry, C21 Golden Service Realty & Au. CWTAR
 - $179,9003 bd1 ba969 sqft815 Highway 78, Tiptonville, TN 38079For SaleMLS ID #2504240, Seth Rodgers, Renshaw Company, REALTORS®. CWTAR
- $119,9003 bd2 ba940 sqft456 Madie St, Ridgely, TN 38080For SaleMLS ID #2602040, Phyllis Larry, C21 Golden Service Realty & Au. CWTAR
- $--3 bd1 ba1k sqft821 Saint Anne Ln, New Madrid, MO 63869AuctionAuction.com 1
- $139,9003 bd2 ba1.3k sqft618 McCutchen St, Ridgely, TN 38080For Sale By Owner
- $129,9003 bd2 ba1.9k sqft507 North St, Ridgely, TN 38080For SaleMLS ID #2601102, Elaine Slaughter, All-Star Real Estate. CWTAR
- $109,0003 bd1 ba870 sqft836 Mill Creek Rd W, Troy, TN 38260For SaleMLS ID #10223972, Georgia D Torrance, Torrance Real Estate. MAAR
- $139,9002 bd1 ba957 sqft373 S Reelfoot Ave, Hornbeak, TN 38232For SaleMLS ID #46465, PHYLLIS LARRY, CENTURY 21 GOLDEN SERVICE REALTY. RRAR as distributed by MLS GRID
- $108,0002 bd2 ba1.2k sqft429 Church St, Ridgely, TN 38080For SaleMLS ID #46296, SIMON JONAH MATHEWS, HAMLIN REAL ESTATE. RRAR as distributed by MLS GRID
- $100,0002 bd1 ba1.3k sqft601 S Main St, Ridgely, TN 38080For SaleMLS ID #10221507, Keri Jayroe, Epique Realty. MAAR
- $89,9002 bd3 ba1.1k sqft522 Hardison St, Ridgely, TN 38080For SaleMLS ID #2602620, Phyllis Larry, C21 Golden Service Realty & Au. CWTAR
- $169,0003 bd1 ba1.1k sqft624 & 632 Lake St, Ridgely, TN 38080For SaleMLS ID #46240, TERRY PETTY, CENTURY 21 GOLDEN SERVICE REALTY. RRAR as distributed by MLS GRID
- $92,5003 bd1 ba1.1k sqft4674 State Route 309, Hickman, KY 42050For SaleMLS ID #46492, KAY MARTIN, JIM MARTIN & ASSOCIATES. RRAR as distributed by MLS GRID
- $84,9003 bd2 ba1.4k sqft2460 State Route 79, Ridgely, TN 38080For SaleMLS ID #10222138, Juan M Brooks, Process Realty Services. MAAR
- $169,0004 bd1 ba1.8k sqft(Undisclosed Address), Obion, TN 38240For SaleMLS ID #136748, Brian Foster. Tennessee Valley MLS
- $175,0002 bd1 ba736 sqft130 Grays Camp Ln, Tiptonville, TN 38079For SaleMLS ID #46505, TERRY PETTY, CENTURY 21 GOLDEN SERVICE REALTY. RRAR as distributed by MLS GRID
- $75,0002 bd1 ba1k sqft417 Lake St, Ridgely, TN 38080For SaleMLS ID #2600579, Barbara M Wilson, Unique Properties. CWTAR
