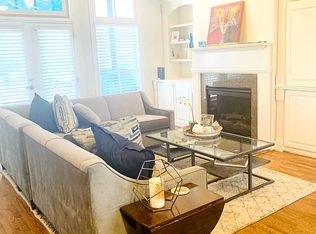
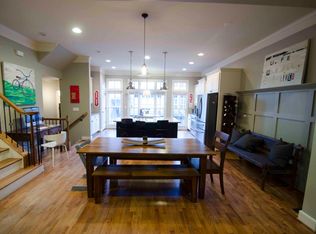
Welcome to this stunning four-sided brick townhome, nestled within an intimate community comprised of 19 exquisite residences. Located mere steps from the renowned East Side Trail of the Beltline, this remarkable property offers not only exceptional convenience but also an enviable lifestyle brimming with outdoor adventure. Step inside and your greeted by an inviting open floorplan that seamlessly connect the chef's kitchen, dining area, and living room- designed with both comfort and sophistication in mind. The spacious living area is adorned with a coffered ceiling that adds a touch of architectural detail, while the wall-mounted TV above the gas fireplace creates a relaxing focal point. Abundant windows throughout the space ensure a flood of natural light, enhancing the airy feel of the home and showcasing picturesque views. The chef's kitchen is an absolute dream, featuring beautiful granite countertops. This culinary haven is impeccably equipped with newer appliances (new in 2025). An expansive island, capable of accommodating two to three barstools serves as an ideal gathering place for friends and family. With a wealth of cabinetry, there is not shortage of storage space. ensuring the kitchen essentials are always easily accessible. The dining area is designed for gatherings of all sizes, offering ample room for a farmhouse-style table that can comfortably host dinner parties or casual meals alike. Venture upstairs to discover two spacious bedrooms, each featuring their own ensuite bathroom. The front facing windows grant views of the Midtown skyline. The primary suite, which is accessible though elegant double doors, accommodates even a king-sized bed with room to spare. The primary bathroom is a true sanctuary, boasting a separate shower, a soothing soaking tub, a double vanity for added convenience, and an expansive walk-in closet. Enhancing this already impressive property is a private deck off the primary bedroom, creating a serene outdoor retreat perfect for morning coffee or evening relaxation The upstairs hallway boasts a handy morning bar, ideal for your coffee maker or for crafting late-night cocktails. Additionally, a full-size washing machine and dryer are conveniently located in the hallway. As an added bonus, discover a versatile office space located behind the garage--an adaptable area that can effortlessly transform into your ideal home office or gym. The flexible space is located through the garage. The excitement doesn't stop there! The entrance to the Eastside Trail of the Beltline is just a few steps down Greenwood or Drewry, placing you in an unbeatable location that resides between the lush expanses of Piedmont Park and the bustling energy of Ponce City Market. Eperience a blend of urban convenience and natural beauty-make this exquisite townhome your next home! Please allow 24 hours notice for showings if possible! Copyright Georgia MLS. All rights reserved. Information is deemed reliable but not guaranteed.
This property is not currently displayed as for sale or rent on Zillow. This may be different from what's on other websites or public sources.