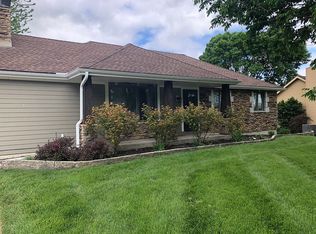
Well-built ranch home situated at edge of town in highly desired neighborhood! What this home lacks in updating, it far makes up for in construction quality and a fabulous location. With over 2,500 square feet of living space and all the necessities on one level, the main floor features the living room, dining room, kitchen with laundry closet in corner, master bedroom with full bathroom, two additional bedrooms, and a full guest bathroom. The walkout partially finished basement is home to a spacious family room and a full bathroom. The remainder provides a great deal of space for storage and also has a room that was used for a woodworking shop. The owners have taken great care in maintaining the home including a new roof, and heat pump replaced in 2017. Other details include a two car attached garage, covered back patio with a country view, a garden spot, and appliances stay including the washer and dryer.
Sold
Price Unknown
805 Lake Manor Dr, Trenton, MO 64683
3beds
2,500sqft
Single Family Residence
Built in 1979
0.37 Acres Lot
$232,200 Zestimate®
$--/sqft
$2,053 Estimated rent
Home value
$232,200
$216,000 - $251,000
$2,053/mo
Zestimate® history
Owner options
List your home for rent
$2,053/mo
Rent Zestimate®
Find your next renter with Zillow Rental Manager. Plus, with online applications, you can quickly screen prospective tenants – for free.
$2,053/mo
Rent Zestimate®
Refinance and save
Refinancing to a lower rate could help reduce your monthly payments and save thousands over the life of the loan.
Explore your selling options
Work with a Zillow partner agent
Leverage their expertise and Zillow's premium Showcase listings to get your home seen by more buyers.
Get startedList with your own agent
Get your home in front of millions of buyers by listing it on Zillow.
Learn how to do itSell it yourself
Take full control of how buyers see your home on Zillow by listing For Sale by Owner (FSBO).
List your homeWhat's special
Covered back patioGarden spotLaundry closetNew roofFull guest bathroomMaster bedroomSpacious family room
Zillow last checked:
Listing updated:
Listed by:
Greg Freeman 660-358-4003,
Century 21 Team Elite,
Melissa Purkapile 660-359-1101,
Century 21 Team Elite
Bought with:
Melissa Purkapile, 2006008970
Century 21 Team Elite
Source: Heartland MLS as distributed by MLS GRID,MLS#: 2461253
Facts & features
Interior
Bedrooms & bathrooms
- Bedrooms: 3
- Bathrooms: 3
- Full bathrooms: 3
Bedroom 1
- Level: First
Bedroom 2
- Level: First
Bedroom 3
- Level: First
Bathroom 1
- Level: First
Bathroom 2
- Level: First
Bathroom 3
- Level: Basement
Dining room
- Level: First
Family room
- Level: Basement
Kitchen
- Level: First
Living room
- Level: First
Heating
- Heat Pump
Cooling
- Electric
Appliances
- Included: Dishwasher, Disposal, Dryer, Refrigerator, Built-In Electric Oven, Washer
- Laundry: In Kitchen, Laundry Closet
Features
- Ceiling Fan(s)
- Windows: Thermal Windows
- Basement: Full,Walk-Out Access
- Number of fireplaces: 1
- Fireplace features: Living Room, Wood Burning
Interior area
- Total structure area: 2,500
- Total interior livable area: 2,500 sqft
- Finished area above ground: 1,674
- Finished area below ground: 826
Property
Parking
- Total spaces: 2
- Parking features: Attached, Garage Faces Front
- Attached garage spaces: 2
Features
- Patio & porch: Covered
Lot
- Size: 0.37 Acres
- Dimensions: 150 x 110
- Features: City Limits
Details
- Parcel number: 110623000300700
Construction
Type & style
- Home type: SingleFamily
- Property subtype: Single Family Residence
Materials
- Brick, Metal Siding
- Roof: Composition
Condition
- Year built: 1979
Utilities & green energy
- Sewer: Public Sewer
- Water: Public
Community & HOA
Community
- Subdivision: Other
HOA
- Has HOA: No
Location
- Region: Trenton
Financial & listing details
- Tax assessed value: $127,050
- Annual tax amount: $1,587
- Date on market: 10/30/2023
- Listing terms: Cash,Conventional,FHA,USDA Loan,VA Loan
- Ownership: Private
- Road surface type: Paved
Price history
| Date | Event | Price |
|---|---|---|
| 11/14/2023 | Sold | -- |
Source:  Heartland MLS as distributed by MLS GRID #2461253 Report a problem Heartland MLS as distributed by MLS GRID #2461253 Report a problem | ||
| 11/1/2023 | Pending sale | $199,900$80/sqft |
Source: Heartland MLS as distributed by MLS GRID #2461253 Report a problem | ||
| 10/30/2023 | Listed for sale | $199,900$80/sqft |
Source: Heartland MLS as distributed by MLS GRID #2461253 Report a problem | ||
Public tax history
| Year | Property taxes | Tax assessment |
|---|---|---|
| 2025 | $1,625 +1.7% | $24,140 +13.3% |
| 2024 | $1,598 -0.1% | $21,300 |
| 2023 | $1,601 +0.8% | $21,300 |
| 2022 | $1,587 | $21,300 |
| 2021 | -- | $21,300 |
| 2020 | -- | $21,300 |
| 2019 | $1,488 | $21,300 0% |
| 2018 | -- | $21,310 |
| 2017 | -- | $21,310 +11.5% |
| 2016 | -- | $19,120 |
| 2015 | -- | $19,120 +0% |
| 2013 | -- | $19,116 -81% |
| 2012 | -- | $100,610 |
Find assessor info on the county website
Neighborhood: 64683
Nearby homes
- $212,300-- bd1 ba1.6k sqft901 Lake Manor Dr, Trenton, MO 64683Off Market
- $194,9003 bd2 ba1.2k sqft807 Lake Manor Dr, Trenton, MO 64683Off Market
- $191,200-- bd1 ba1.5k sqft808 Lake Manor Dr, Trenton, MO 64683Off Market
- $278,0004 bd3 ba2.3k sqft902 Lake Manor Dr, Trenton, MO 64683Off Market
- $--3 bd2 ba1.8k sqft806 Lake Manor Dr, Trenton, MO 64683Sold
- $233,5003 bd3 ba1.9k sqft903 Lake Manor Dr, Trenton, MO 64683Off Market
- $200,300-- bd1 ba1.2k sqft803 Lake Manor Dr, Trenton, MO 64683Off Market
- $--3 bd2 ba1.5k sqft502 Ridgeway St, Trenton, MO 64683Sold
Nearby schools
GreatSchools rating
- 9/10Pleasant View Elementary SchoolGrades: PK-8Distance: 1.9 mi
- Missouri
- Grundy County
- Trenton
- 64683
- 805 Lake Manor Dr
Nearby cities
Nearby neighborhoods
Nearby zip codes
Other Trenton Topics
