Skip main navigation
Off market
  • $278,000

    902 Lake Manor Dr, Trenton, MO 64683

    4beds
    2,300sqft
    SingleFamily
    Built in 1979
    0.38 Acres Lot
    $278,000 Zestimate®
    $121/sqft
    $2,086 Estimated rent

    Home value

    $278,000

    $261,000 - $297,000

    $2,086/mo

    Zestimate® history
    Loading
    Loading...

    Owner options

    List your home for rent

    $2,086/mo

    Rent Zestimate®

    Find your next renter with Zillow Rental Manager. Plus, with online applications, you can quickly screen prospective tenants – for free.

    Learn more

    $2,086/mo

    Rent Zestimate®

    Refinance and save

    $1,778/mo

    Est. payment

    Refinancing to a lower rate could help reduce your monthly payments and save thousands over the life of the loan.

    See today's rates

    $1,778/mo

    Est. payment

    Explore your selling options

    Work with a Zillow partner agent

    Leverage their expertise and Zillow's premium Showcase listings to get your home seen by more buyers.

    Get started

    List with your own agent

    Get your home in front of millions of buyers by listing it on Zillow.

    Learn how to do it

    Sell it yourself

    Take full control of how buyers see your home on Zillow by listing For Sale by Owner (FSBO).

    List your home

    What's special

    Charming brick fireplaceModern appliancesUpdated kitchenPrimary suiteEn-suite bathroomMovie roomExpansive bay windows

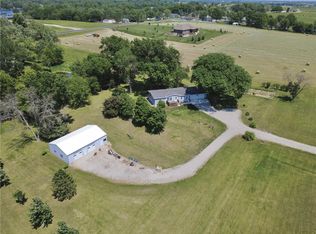
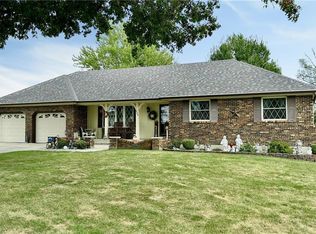
    Stunning 4-Bedroom Home with Spacious Backyard in a Serene Neighborhood Welcome to this exceptional 4-bedroom, 3-bathroom home, nestled in a peaceful and family-friendly neighborhood. Offering a perfect blend of comfort, style, and convenience, this residence is designed to meet all your lifestyle needs. Upon entry, you are greeted by a bright and inviting living area, featuring expansive bay windows that allow for abundant natural light. The focal point of the living room is a charming brick fireplace, creating a warm and cozy ambiance—perfect for relaxing on chilly evenings. The updated kitchen is thoughtfully designed with modern appliances, ample counter space, and a walk-in pantry. A spacious dining room accommodates up to eight guests, making it ideal for gatherings. Step outside onto the deck, where there is plenty of space for outdoor seating and entertaining—perfect for summer barbecues. The primary suite serves as a private retreat, complete with an en-suite bathroom featuring a beautifully tiled shower. Two additional bedrooms offer versatility for guests, children, or a home office, with a well-appointed second bathroom conveniently located nearby. The lower level of the home boasts an impressive movie room, fully equipped with a professional Sony projector, built-in Bose surround sound system, bar, and wine cooler—creating an authentic cinematic experience. A fourth bedroom with a spacious walk-in closet and full bathroom completes this level. The unfinished portion of the basement offers ample storage, a garage door entry for lawn equipment, and a workbench. Additionally, there is potential to transform this space into a home gym or an extra bedroom. Additional highlights of this property include a two-car garage, an extra-wide driveway with space for RV parking, and abundant storage throughout. This remarkable home offers a rare combination of comfort, entertainment, and functionality. Don’t miss the opportunity to make it yours!

    This property is not currently displayed as for sale or rent on Zillow. This may be different from what's on other websites or public sources.

    Facts & features

    Interior

    Bedrooms & bathrooms
    • Bedrooms: 4
    • Bathrooms: 3
    • Full bathrooms: 3
    Heating
    • Forced air, Heat pump, Electric, Propane / Butane
    Cooling
    • Central
    Appliances
    • Included: Dishwasher, Garbage disposal, Range / Oven, Refrigerator
    • Laundry: In Bathroom
    Features
    • Kitchen Island, Pantry, Family Room, Custom Cabinets
    • Flooring: Tile, Carpet, Hardwood
    • Windows: All Window Cover
    • Basement: Partially finished
    • Has fireplace: Yes
    • Fireplace features: Living Room, Basement
    Interior area
    • Total interior livable area: 2,300 sqft

    Property

    Parking
    • Total spaces: 3
    • Parking features: Garage - Attached
    Features
    • Patio & porch: Deck, Porch
    • Exterior features: Stone
    Lot
    • Size: 0.38 Acres
    • Features: City Limits
    Details
    • Parcel number: 110623000302100

    Construction

    Type & style
    • Home type: SingleFamily
    • Architectural style: Ranch, Traditional
    Materials
    • Frame
    • Roof: Composition
    Condition
    • Year built: 1979

    Utilities & green energy

    • Water: Public

    Community & HOA

    Location
    • Region: Trenton

    Financial & listing details

    • Price per square foot: $121/sqft
    • Tax assessed value: $141,370
    • Annual tax amount: $2,040

    Price history

    DateEventPrice
    7/5/2025Listing removed--
    Source: Owner Report a problem
    4/7/2025Pending sale$309,000$134/sqft
    Source: Owner Report a problem
    4/2/2025Listed for sale$309,000+37.3%$134/sqft
    Source: Owner Report a problem
    7/9/2020Sold--
    Source: Heartland MLS as distributed by MLS GRID #45001_2208918 Report a problem
    5/29/2020Pending sale$225,000$98/sqft
    Source: Century 21 Team Elite #2208918 Report a problem
    5/29/2020Listed for sale$225,000$98/sqft
    Source: Century 21 Team Elite #2208918 Report a problem
    4/17/2020Listing removed$225,000$98/sqft
    Source: CENTURY 21 Team Elite #2208918 Report a problem
    2/27/2020Listed for sale$225,000+7.2%$98/sqft
    Source: CENTURY 21 Team Elite #2208918 Report a problem
    4/24/2018Sold--
    Source: Public Record Report a problem
    2/27/2018Listed for sale$209,900$91/sqft
    Source: CENTURY 21 Smith & Associates #2040915 Report a problem
    2/26/2018Pending sale$209,900$91/sqft
    Source: CENTURY 21 Smith & Associates #2040915 Report a problem
    1/8/2018Listed for sale$209,900$91/sqft
    Source: CENTURY 21 Smith & Associates #2040915 Report a problem
    12/19/2017Pending sale$209,900$91/sqft
    Source: CENTURY 21 Smith & Associates #2040915 Report a problem
    8/18/2017Price change$209,900-4.5%$91/sqft
    Source: CENTURY 21 Smith & Associates #2040915 Report a problem
    6/21/2017Price change$219,900-4.3%$96/sqft
    Source: CENTURY 21 Smith & Associates #2040915 Report a problem
    5/23/2017Listed for sale$229,900$100/sqft
    Source: CENTURY 21 Smith & Associates #2040915 Report a problem
    5/16/2017Pending sale$229,900$100/sqft
    Source: CENTURY 21 Smith & Associates #2040915 Report a problem
    4/14/2017Listed for sale$229,900$100/sqft
    Source: CENTURY 21 Smith & Associates #2040915 Report a problem

    Public tax history

    YearProperty taxesTax assessment
    2025$2,040 +14.8%$26,860 +13.5%
    2024$1,776 -0.1%$23,670
    2023$1,779 +0.8%$23,670
    2022$1,764 $23,670
    2021-- $23,670
    2020-- $23,670
    2019$1,650 $23,670 +0.2%
    2018-- $23,630
    2017-- $23,630 +26%
    2016-- $18,750
    2015-- $18,750 +0%
    2013-- $18,749 -81%
    2012-- $98,680
    Find assessor info on the county website

    Neighborhood: 64683

    Nearby schools

    GreatSchools rating
    Schools provided by the listing agent
    • District: Trenton R-IX

    Source: The MLS. This data may not be complete. We recommend contacting the local school district to confirm school assignments for this home.

    Get pre-qualified for a loan
    At Zillow Home Loans, we can pre-qualify you in as little as 5 minutes with no impact to your credit score.

    An equal housing lender. NMLS #10287.