Exceptional location and timeless quality combine in this beautiful brick ranch! Perfectly situated in one of the most desirable areas of town, this home offers serene, country-like views from the back deck while still enjoying all the conveniences of in-town living. The main level features over 1,500 sq. ft. of well-designed space, including 3 bedrooms and 2 bathrooms. The kitchen is a true standout with quartz countertops, stainless steel appliances, and a custom pantry with pull-out shelving. A spacious living room with a wood-burning fireplace, formal dining room, and cozy sitting area provide the perfect setting for both relaxation and entertaining. The recently added laundry room off the kitchen offers abundant cabinetry and functionality. The lower level extends the living space with a large family room featuring a second wood-burning fireplace, a room pre-plumbed for an additional bathroom, generous storage options, and a utility garage with overhead door – perfect for a hobby or lawn equipment. Quality updates include double-pane vinyl windows, a newer roof, LeafGuard gutters, and updated laminate flooring in kitchen. Enjoy quiet mornings on the covered front porch or unwind on the back deck while taking in the tranquil views. A two-car attached garage completes this impeccably maintained home that truly offers the best of location, quality, and comfort.
Sold
Price Unknown
904 Lake Manor Dr, Trenton, MO 64683
3beds
2,136sqft
Single Family Residence
Built in 1980
0.38 Acres Lot
$300,500 Zestimate®
$--/sqft
$1,695 Estimated rent
Home value
$300,500
Estimated sales range
Not available
$1,695/mo
Zestimate® history
Owner options
List your home for rent
$1,695/mo
Rent Zestimate®
Find your next renter with Zillow Rental Manager. Plus, with online applications, you can quickly screen prospective tenants – for free.
$1,695/mo
Rent Zestimate®
Refinance and save
Refinancing to a lower rate could help reduce your monthly payments and save thousands over the life of the loan.
Explore your selling options
Work with a Zillow partner agent
Leverage their expertise and Zillow's premium Showcase listings to get your home seen by more buyers.
Get startedList with your own agent
Get your home in front of millions of buyers by listing it on Zillow.
Learn how to do itSell it yourself
Take full control of how buyers see your home on Zillow by listing For Sale by Owner (FSBO).
List your homeWhat's special
Wood-burning fireplaceCovered front porchBack deckQuartz countertopsTranquil viewsStainless steel appliancesSerene country-like views
Zillow last checked:
Listing updated:
Listed by:
Greg Freeman 660-358-4003,
Century 21 Team Elite,
Melissa Purkapile 660-359-1101,
Century 21 Team Elite
Bought with:
Melissa Purkapile, 2006008970
Century 21 Team Elite
Source: Heartland MLS as distributed by MLS GRID,MLS#: 2581988
Facts & features
Interior
Bedrooms & bathrooms
- Bedrooms: 3
- Bathrooms: 2
- Full bathrooms: 2
Primary bedroom
- Level: First
Bedroom 2
- Level: First
Bedroom 3
- Level: First
Primary bathroom
- Level: First
Bathroom 1
- Level: First
Dining room
- Level: First
Family room
- Level: Basement
Kitchen
- Level: First
Laundry
- Level: First
Living room
- Level: First
Heating
- Forced Air, Heat Pump
Cooling
- Electric
Appliances
- Included: Dishwasher, Disposal, Microwave, Refrigerator, Stainless Steel Appliance(s)
- Laundry: Main Level, Off The Kitchen
Features
- Ceiling Fan(s)
- Flooring: Carpet, Luxury Vinyl
- Windows: Thermal Windows
- Basement: Full,Walk-Out Access
- Number of fireplaces: 2
- Fireplace features: Family Room, Living Room, Wood Burning
Interior area
- Total structure area: 2,136
- Total interior livable area: 2,136 sqft
- Finished area above ground: 1,424
- Finished area below ground: 712
Property
Parking
- Total spaces: 3
- Parking features: Attached, Basement
- Attached garage spaces: 3
Features
- Patio & porch: Deck, Porch
Lot
- Size: 0.38 Acres
- Dimensions: 110 x 151
- Features: City Limits
Details
- Parcel number: 110623000302200
Construction
Type & style
- Home type: SingleFamily
- Property subtype: Single Family Residence
Materials
- Brick, Wood Siding
- Roof: Composition
Condition
- Year built: 1980
Utilities & green energy
- Sewer: Public Sewer
- Water: Public
Community & HOA
Community
- Subdivision: Other
HOA
- Has HOA: No
Location
- Region: Trenton
Financial & listing details
- Tax assessed value: $123,640
- Annual tax amount: $1,556
- Date on market: 10/15/2025
- Listing terms: Cash,Conventional,FHA,USDA Loan,VA Loan
- Ownership: Private
- Road surface type: Paved
Price history
| Date | Event | Price |
|---|---|---|
| 5/22/2026 | Sold | -- |
Source:  Heartland MLS as distributed by MLS GRID #2581988 Report a problem Heartland MLS as distributed by MLS GRID #2581988 Report a problem | ||
| 3/30/2026 | Pending sale | $315,000$147/sqft |
Source: Heartland MLS as distributed by MLS GRID #2581988 Report a problem | ||
| 1/9/2026 | Price change | $315,000-4.5%$147/sqft |
Source: Heartland MLS as distributed by MLS GRID #2581988 Report a problem | ||
| 10/15/2025 | Listed for sale | $329,900$154/sqft |
Source: Heartland MLS as distributed by MLS GRID #2581988 Report a problem | ||
| 10/14/2025 | Listing removed | -- |
Source: Owner Report a problem | ||
| 9/9/2025 | Listed for sale | $329,900$154/sqft |
Source: Owner Report a problem | ||
Public tax history
| Year | Property taxes | Tax assessment |
|---|---|---|
| 2025 | $1,582 +1.6% | $23,500 +13.3% |
| 2024 | $1,556 -0.1% | $20,740 |
| 2023 | $1,558 +0.8% | $20,740 |
| 2022 | $1,545 | $20,740 |
| 2021 | -- | $20,740 |
| 2020 | -- | $20,740 |
| 2019 | $1,449 | $20,740 0% |
| 2018 | -- | $20,750 |
| 2017 | -- | $20,750 +11.9% |
| 2016 | -- | $18,540 |
| 2015 | -- | $18,540 +0% |
| 2013 | -- | $18,532 -81% |
| 2012 | -- | $97,540 |
Find assessor info on the county website
Neighborhood: 64683
Nearby homes
- $--3 bd2 ba1.5k sqft502 Ridgeway St, Trenton, MO 64683Sold

- $--3 bd2 ba1.2k sqft800 Grandview Crest St, Trenton, MO 64683Sold
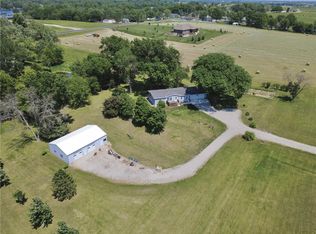
- $199,800-- bd1 ba1.2k sqft906 Lake Manor Dr, Trenton, MO 64683Off Market
- $278,0004 bd3 ba2.3k sqft902 Lake Manor Dr, Trenton, MO 64683Off Market
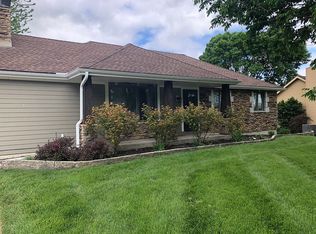
- $233,5003 bd3 ba1.9k sqft903 Lake Manor Dr, Trenton, MO 64683Off Market
- $212,300-- bd1 ba1.6k sqft901 Lake Manor Dr, Trenton, MO 64683Off Market
- $201,600-- bd1 ba1.2k sqft905 Lake Manor Dr, Trenton, MO 64683Off Market
- $191,200-- bd1 ba1.5k sqft808 Lake Manor Dr, Trenton, MO 64683Off Market
Nearby schools
GreatSchools rating
- 8/10Trenton Middle SchoolGrades: 5-8Distance: 1.5 mi
- 4/10Trenton Sr. High SchoolGrades: 9-12Distance: 1.6 mi
- 6/10Rissler Elementary SchoolGrades: PK-4Distance: 2.7 mi
- Missouri
- Grundy County
- Trenton
- 64683
- 904 Lake Manor Dr
Nearby cities
Nearby neighborhoods
Nearby zip codes
Other Trenton Topics
