Tucked away on 2.21 secluded acres right in town, this beautifully updated 3-bedroom, 2-bath ranch offers the perfect blend of privacy, convenience, and functional space! Located on a quiet public street, this property provides a peaceful setting with plenty of room to enjoy both inside and out. Step inside to find numerous updates throughout, including a renovated kitchen featuring custom cabinetry, a large kitchen island, and appliances that stay with the home. The spacious layout also includes remodeled bathrooms, with the primary suite offering a stunning Onyx walk-in shower. New trim and flooring throughout half of the home add a fresh, modern touch, while double-pane windows help with comfort and efficiency. Just off the kitchen, you’ll appreciate the convenient laundry area. Outside, enjoy relaxing on the front deck overlooking the peaceful setting. The property also features a partially chain-link fenced backyard, a garden spot, garden shed, and established blackberry bushes that add to the property’s charm and usability. Need extra workspace or storage? The impressive 45’ x 30’ insulated metal building is a standout feature, complete with a concrete floor, two overhead doors, and even a finished office with its own bathroom — ideal for hobbies, a workshop, home business, or additional entertaining space. This rare in-town acreage offers privacy, updates, and versatility all in one property!
Pending
$269,900
800 Grandview Crest St, Trenton, MO 64683
3beds
1,248sqft
:
Get pre-qualified$1,798/mo
Single Family Residence
Built in 1989
2.21 Acres Lot
$-- Zestimate®
$216/sqft
$-- HOA
What's special
Partially chain-link fenced backyardRemodeled bathroomsRenovated kitchenGarden shedSpacious layoutDouble-pane windowsGarden spot
- 71 days |
- 41 |
- 1 |
Zillow last checked:
Listing updated:
Listed by:
Greg Freeman 660-358-4003,
Century 21 Team Elite
Source: Heartland MLS as distributed by MLS GRID,MLS#: 2620540
Facts & features
Interior
Bedrooms & bathrooms
- Bedrooms: 3
- Bathrooms: 2
- Full bathrooms: 2
Primary bedroom
- Level: First
Bedroom 2
- Level: First
Bedroom 3
- Level: First
Bathroom 1
- Level: First
Bathroom 2
- Level: First
Dining room
- Level: First
Kitchen
- Level: First
Laundry
- Level: First
Living room
- Level: First
Heating
- Forced Air, Heat Pump
Cooling
- Electric
Appliances
- Included: Disposal, Microwave, Refrigerator
- Laundry: Main Level, Off The Kitchen
Features
- Ceiling Fan(s), Kitchen Island
- Flooring: Carpet, Laminate, Luxury Vinyl
- Windows: Thermal Windows
- Basement: Crawl Space
- Has fireplace: No
Interior area
- Total structure area: 1,248
- Total interior livable area: 1,248 sqft
- Finished area above ground: 1,248
- Finished area below ground: 0
Property
Parking
- Total spaces: 2
- Parking features: Attached, Detached, Off Street
- Attached garage spaces: 2
Features
- Patio & porch: Deck
- Fencing: Metal
Lot
- Size: 2.21 Acres
- Dimensions: 250 x 384
- Features: Acreage, City Limits
Details
- Additional structures: Garage(s), Outbuilding, Shed(s)
- Parcel number: 110522000100301
Construction
Type & style
- Home type: SingleFamily
- Property subtype: Single Family Residence
Materials
- Vinyl Siding
- Roof: Composition
Condition
- Year built: 1989
Utilities & green energy
- Sewer: Public Sewer
- Water: Public
Community & HOA
Community
- Subdivision: Other
HOA
- Has HOA: No
Location
- Region: Trenton
Financial & listing details
- Price per square foot: $216/sqft
- Tax assessed value: $49,820
- Annual tax amount: $696
- Date on market: 5/15/2026
- Listing terms: Cash,Conventional,FHA,USDA Loan,VA Loan
- Ownership: Private
- Road surface type: Paved
Estimated market value
Not available
Estimated sales range
Not available
Not available
Price history
| Date | Event | Price |
|---|---|---|
| 6/6/2026 | Pending sale | $269,900$216/sqft |
Source:  Heartland MLS as distributed by MLS GRID #2620540 Report a problem Heartland MLS as distributed by MLS GRID #2620540 Report a problem | ||
| 5/15/2026 | Listed for sale | $269,900$216/sqft |
Source: Heartland MLS as distributed by MLS GRID #2620540 Report a problem | ||
Public tax history
| Year | Property taxes | Tax assessment |
|---|---|---|
| 2025 | $696 +10.5% | $9,170 +9.2% |
| 2024 | $630 -0.1% | $8,400 |
| 2023 | $631 +0.8% | $8,400 |
| 2022 | $626 | $8,400 |
| 2021 | -- | $8,400 |
| 2020 | -- | $8,400 |
| 2019 | $591 | $8,400 -0.7% |
| 2018 | -- | $8,460 |
| 2017 | -- | $8,460 -8.5% |
| 2016 | -- | $9,250 |
| 2015 | -- | $9,250 0% |
| 2013 | -- | $9,252 -81.8% |
| 2012 | -- | $50,970 |
Find assessor info on the county website
Monthly payment
Est. payment
Payment breakdown
Explore the cost of this home by adjusting the details. Changes won't be saved.Climate risks
Neighborhood: 64683
Nearby schools
GreatSchools rating
- 8/10Trenton Middle SchoolGrades: 5-8Distance: 1.5 mi
- 4/10Trenton Sr. High SchoolGrades: 9-12Distance: 1.6 mi
- 6/10Rissler Elementary SchoolGrades: PK-4Distance: 2.7 mi
- $--3 bd2 ba1.5k sqft502 Ridgeway St, Trenton, MO 64683Sold

- $--3 bd2 ba2.1k sqft904 Lake Manor Dr, Trenton, MO 64683Sold
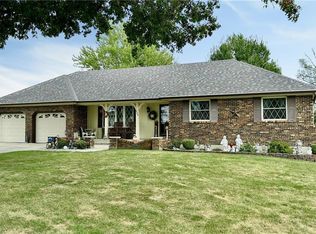
- $189,400-- bd1 ba1.2k sqft906 Lake Manor Dr, Trenton, MO 64683Off Market
- $273,3004 bd3 ba2.3k sqft902 Lake Manor Dr, Trenton, MO 64683Off Market
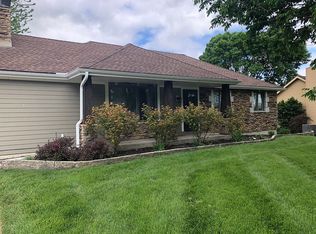
- $224,7003 bd3 ba1.9k sqft903 Lake Manor Dr, Trenton, MO 64683Off Market
- $203,500-- bd1 ba1.6k sqft901 Lake Manor Dr, Trenton, MO 64683Off Market
- $191,700-- bd1 ba1.2k sqft905 Lake Manor Dr, Trenton, MO 64683Off Market
- $181,600-- bd1 ba1.5k sqft808 Lake Manor Dr, Trenton, MO 64683Off Market
A local agent can set up tours, give advice and negotiate with sellers.
Similar homes
- $150,0003 bd1 ba960 sqft500 Iowa Blvd, Trenton, MO 64683For Sale

 MLS ID #26028413, Eric B Merchant, Trophy Properties & Auction. MARIS
 - $185,0003 bd2 ba1.2k sqft1207 Scott St, Trenton, MO 64683For Sale
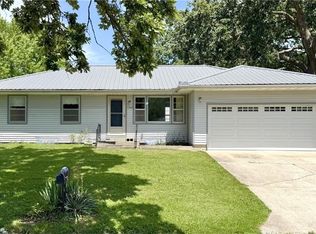 MLS ID #2628954, Melissa Purkapile, Century 21 Team Elite. Heartland MLS as distributed by MLS GRID
 - $184,9003 bd2 ba1.7k sqft1745 Lake Trenton Dr, Trenton, MO 64683For Sale
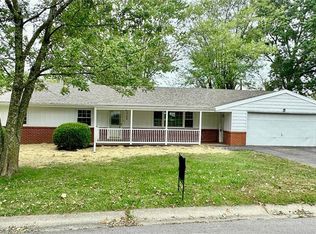 MLS ID #2581789, Donald Wilburn, Century 21 Team Elite. Heartland MLS as distributed by MLS GRID
 - $350,0003 bd2 ba1.6k sqft72504 W Leisure Lake Dr, Trenton, MO 64683For Sale
 MLS ID #2626080, Anita Riley, RE/MAX Town and Country. Heartland MLS as distributed by MLS GRID
 - $252,0003 bd2 ba1.4k sqft201 Linn St, Trenton, MO 64683For SaleMLS ID #2625737, Anita Riley, RE/MAX Town and Country. Heartland MLS as distributed by MLS GRID
- $399,0001 bd2 ba910 sqft1744 Oklahoma Ave, Trenton, MO 64683For SaleMLS ID #2610630, Greg Freeman, Century 21 Team Elite. Heartland MLS as distributed by MLS GRID
- $239,9003 bd1 ba1.8k sqft653 N 2nd St, Spickard, MO 64679For SaleMLS ID #2630617, Cole Rorebeck, Rorebeck Realty. Heartland MLS as distributed by MLS GRID
- $249,0002 bd1 ba1.1k sqft31917 W Highway 6, Jamesport, MO 64648For SaleMLS ID #11798803, Hunter Beverlin, Homeland Realty. My State MLS
- $185,0003 bd2 ba1.8k sqft105 S Grant St, Jamesport, MO 64648For SaleMLS ID #2605779, Chanel Rodriguez, Keller Williams KC North. Heartland MLS as distributed by MLS GRID
