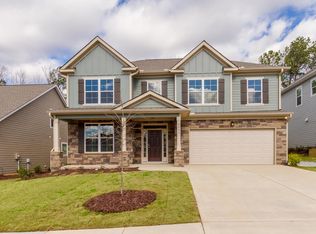
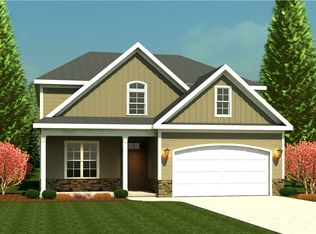
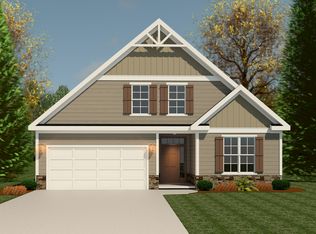
The Dublin II plan by Ivey Homes has a great 2 story foyer upon entering. An over-sized family room that flows directly into a spacious kitchen/breakfast room, which also accesses the flex/dining room provides ample space for entertaining. A guest bedroom and full bath complete the downstairs. Upstairs you'll find an exceptional master bedroom and sitting area with a luxurious master bath including a dual vanity with ample counter space and a large walk in closet. Three more large bedrooms, hallway bath and laundry complete this family-friendly plan. *Actual construction may vary from plan shown. Please consult working drawings to view elevation and floor plan to be built and designer selections to determine material and colors
This property is not currently displayed as for sale or rent on Zillow. This may be different from what's on other websites or public sources.